
 For sale 50
$789,999
3+2 bed2 bath700–1,100 sq ft
922a Danforth Road
Kennedy Park, Toronto
1 month agoMLS® E13744172
ROYAL LEPAGE CERTIFIED REALTY
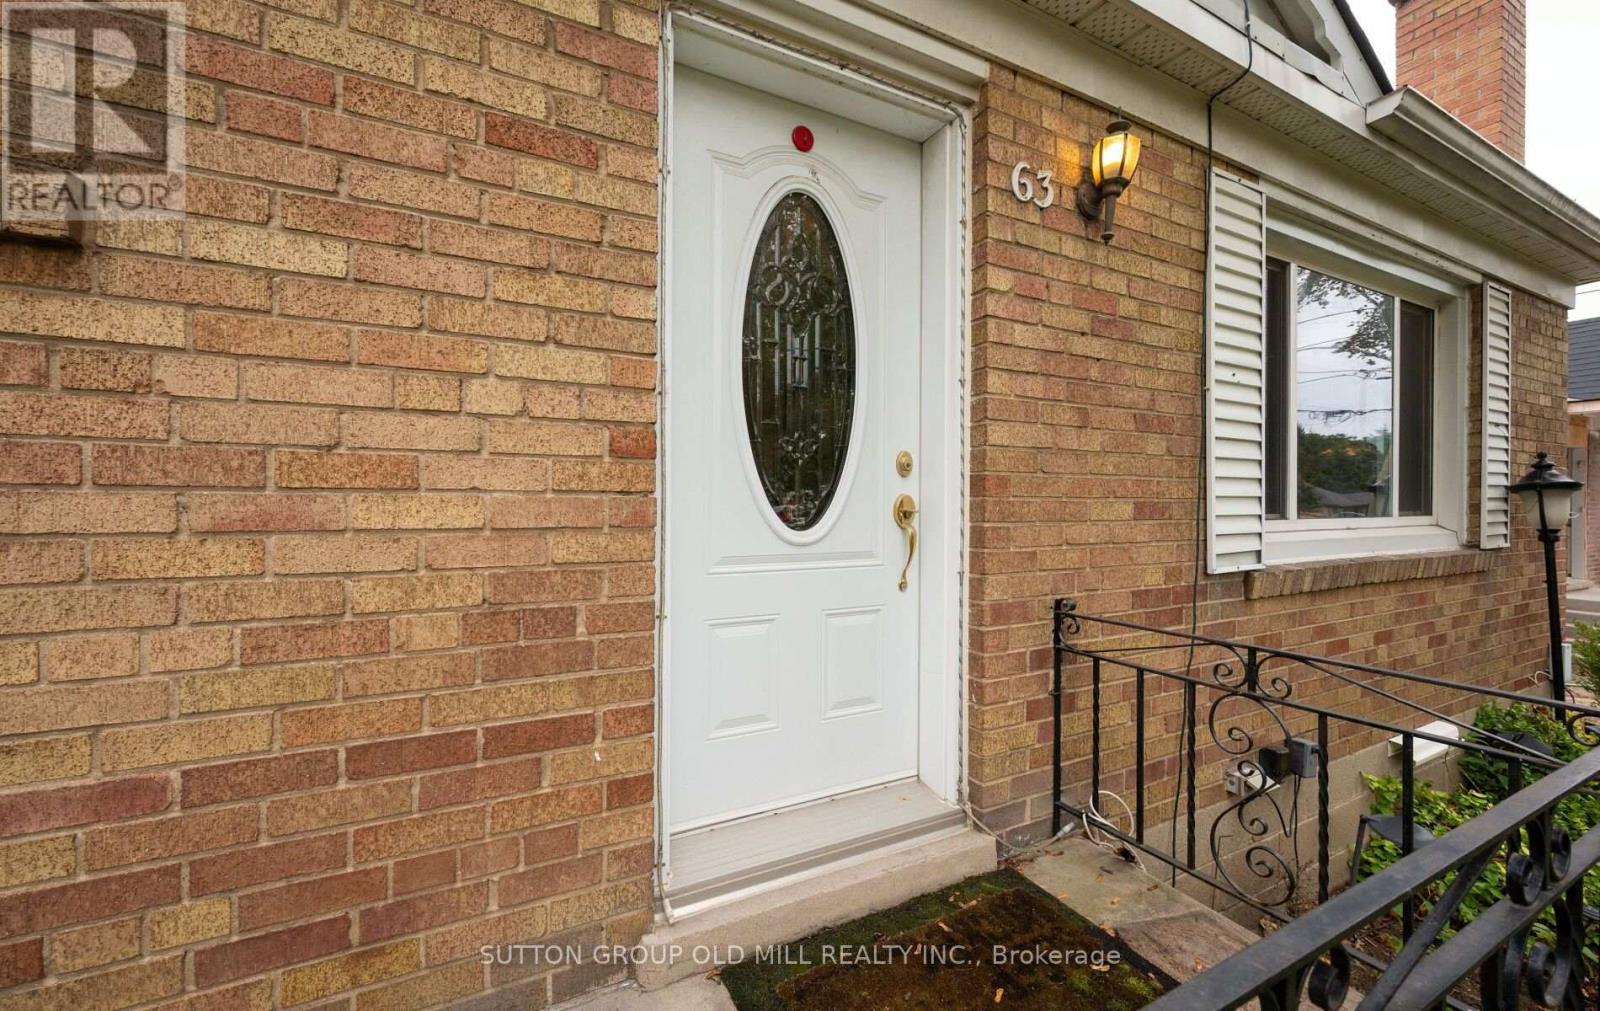
63 Westhead Road
Alderwood, Toronto, Ontario M8W4S2
For sale· Added
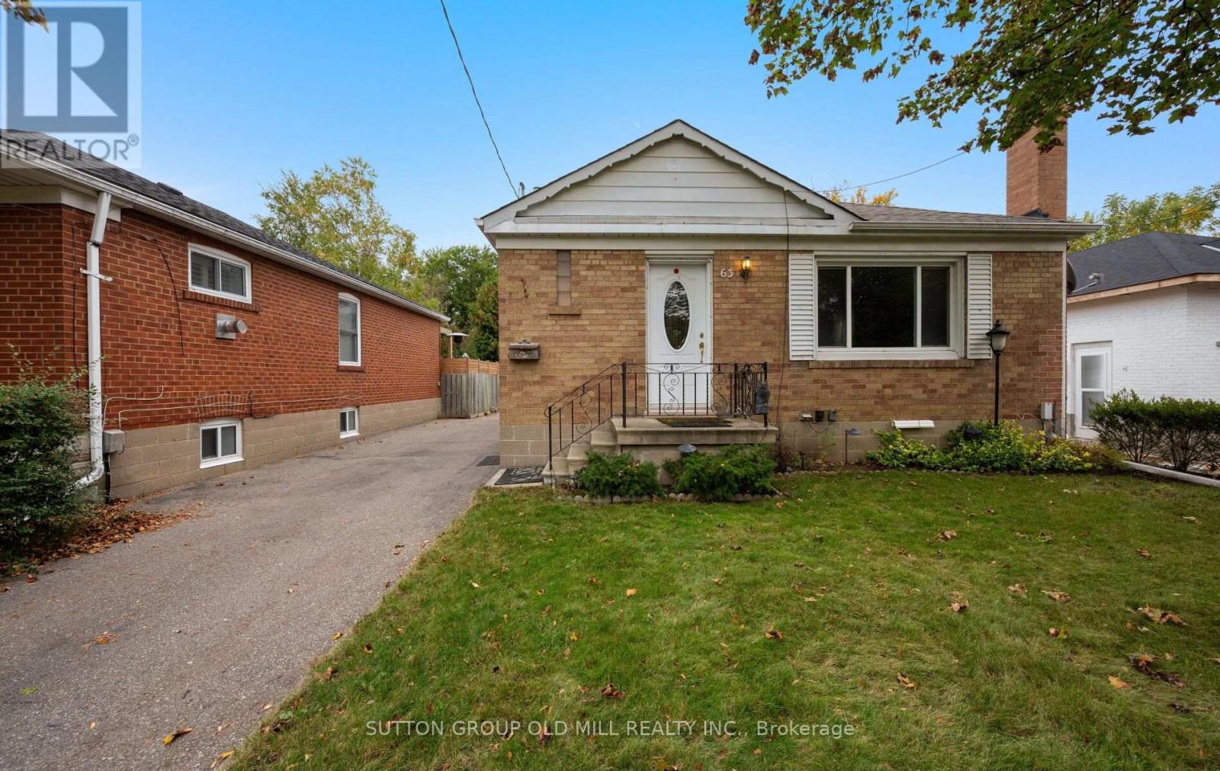
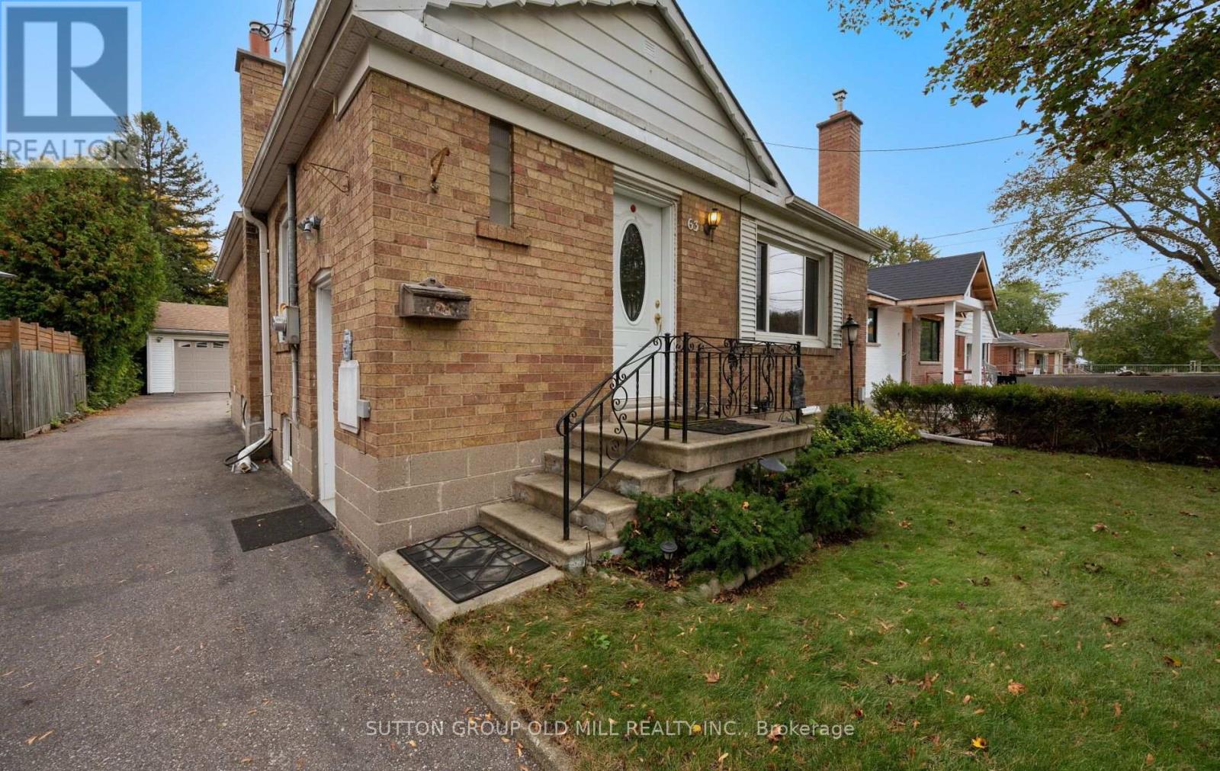
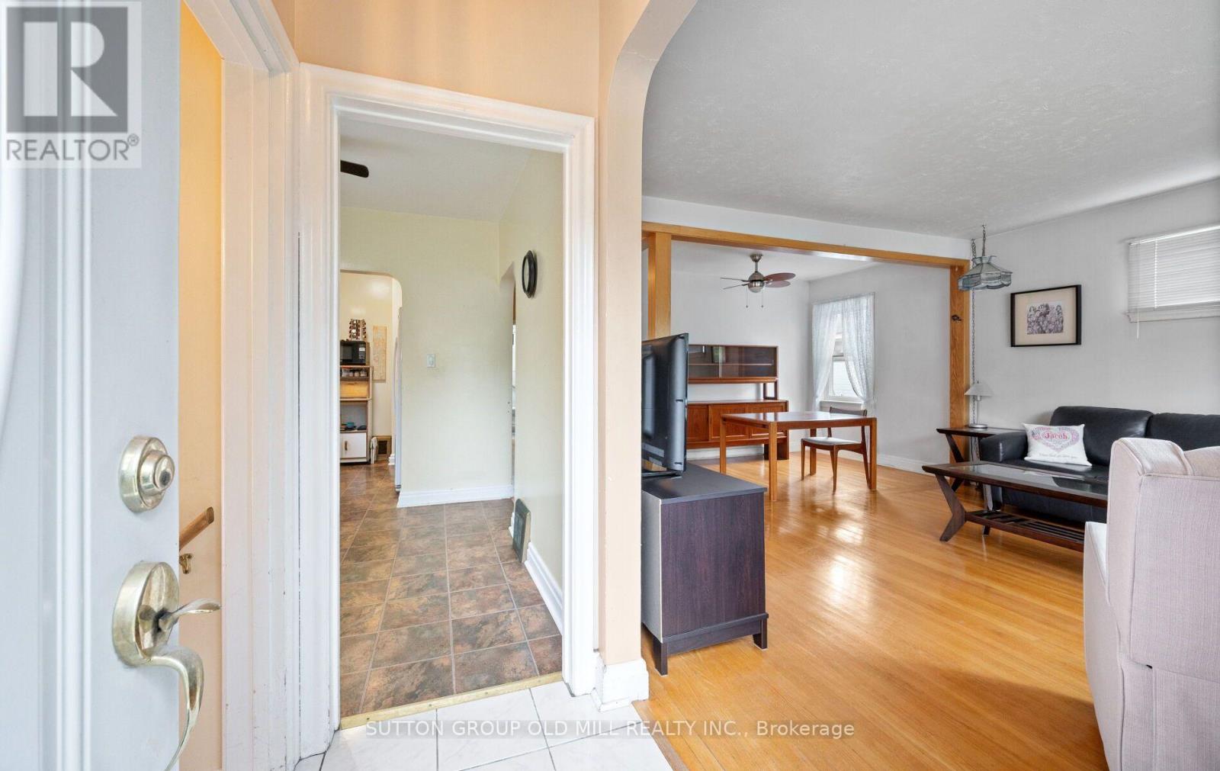
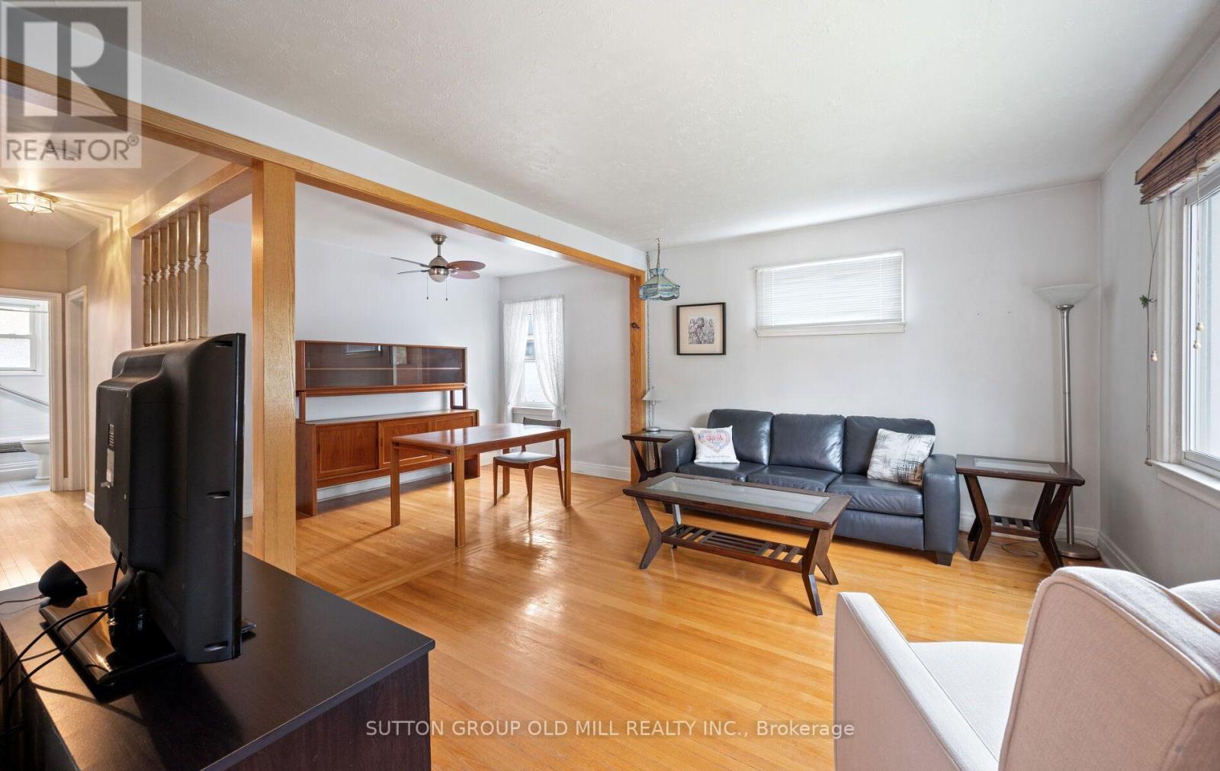
Solid brick bungalow situated on a quiet, desirable street in Alderwood! Featuring an exceptionally large lot measuring approximately 40.52 x 138.79 x 40 x 140 ft, this property offers plenty of outdoor space and potential for a garden suite build. The detached double-car garage provides additional storage and the possibility for an in-law suite. Originally a 3-bedroom home, the main floor has been converted to a spacious 2-bedroom layout, featuring a generously sized eat-in kitchen. The nicely finished basement has good ceiling height and a large recreation room with a fireplace, an additional bedroom, and a 4-piece ensuite. Ideally located just steps from Etobicoke Valley Park and the Etobicoke Creek Trail, with shops, restaurants, and everyday amenities nearby. A fantastic opportunity in a sought-after Alderwood neighbourhood!
Map data © OpenStreetMap contributors
Eastern time. Can't make it? Request a private viewing.
| Kitchen | Main level | 5.62 x 5.26 m |
| Living room | Main level | 4.69 x 3.49 m |
| Bedroom | Main level | 3.69 x 4.62 m |
| Bedroom 2 | Main level | 2.8 x 3.17 m |
| Bedroom 3 | Basement | 3.87 x 3.54 m |
| Recreational, Games room | Basement | 3.87 x 7.79 m |
| Utility room | Basement | 3.62 x 9.65 m |




