
 For sale 50
$415,000
1+1 bed1 bath700–799 sq ft
1470 Midland Avenue #1506
Dorset Park, Toronto
4 months agoMLS® E13220744
HOMELIFE/FUTURE REALTY INC.
627 The West Mall #2010
Eringate-Centennial-West Deane, Toronto, Ontario M9C4X5
For sale· Added
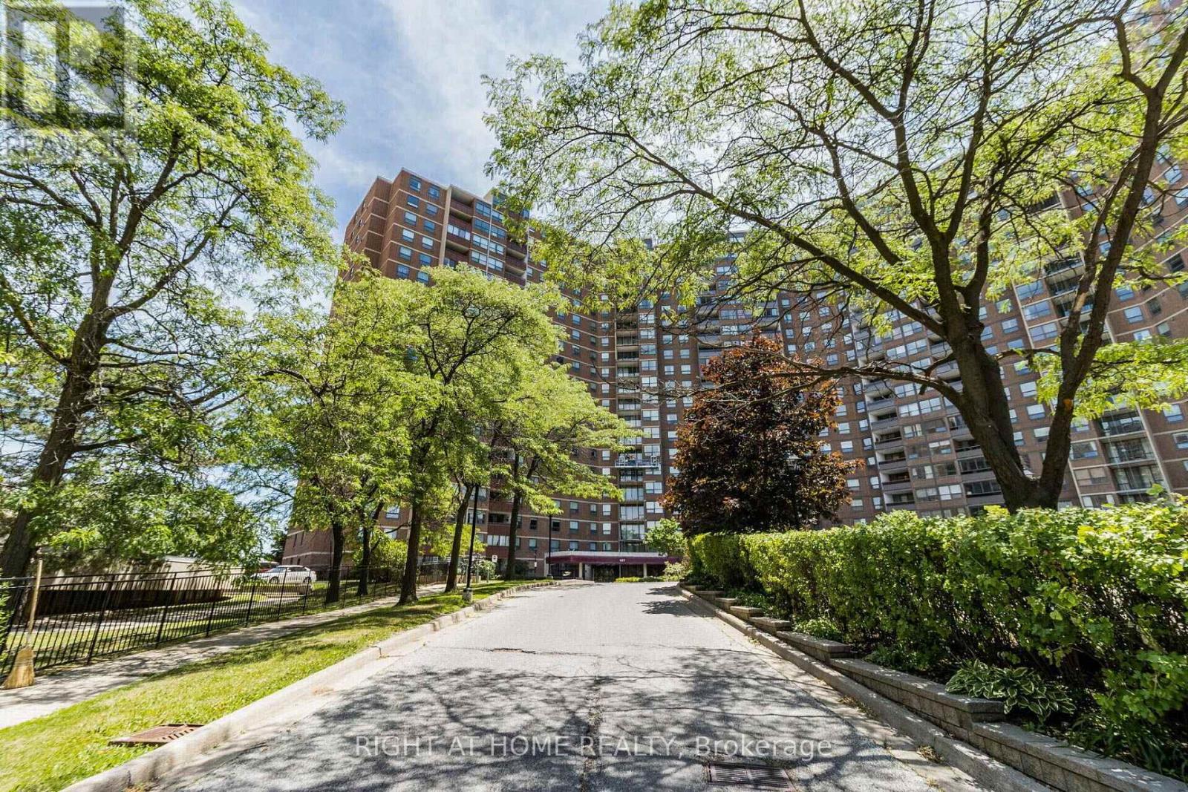
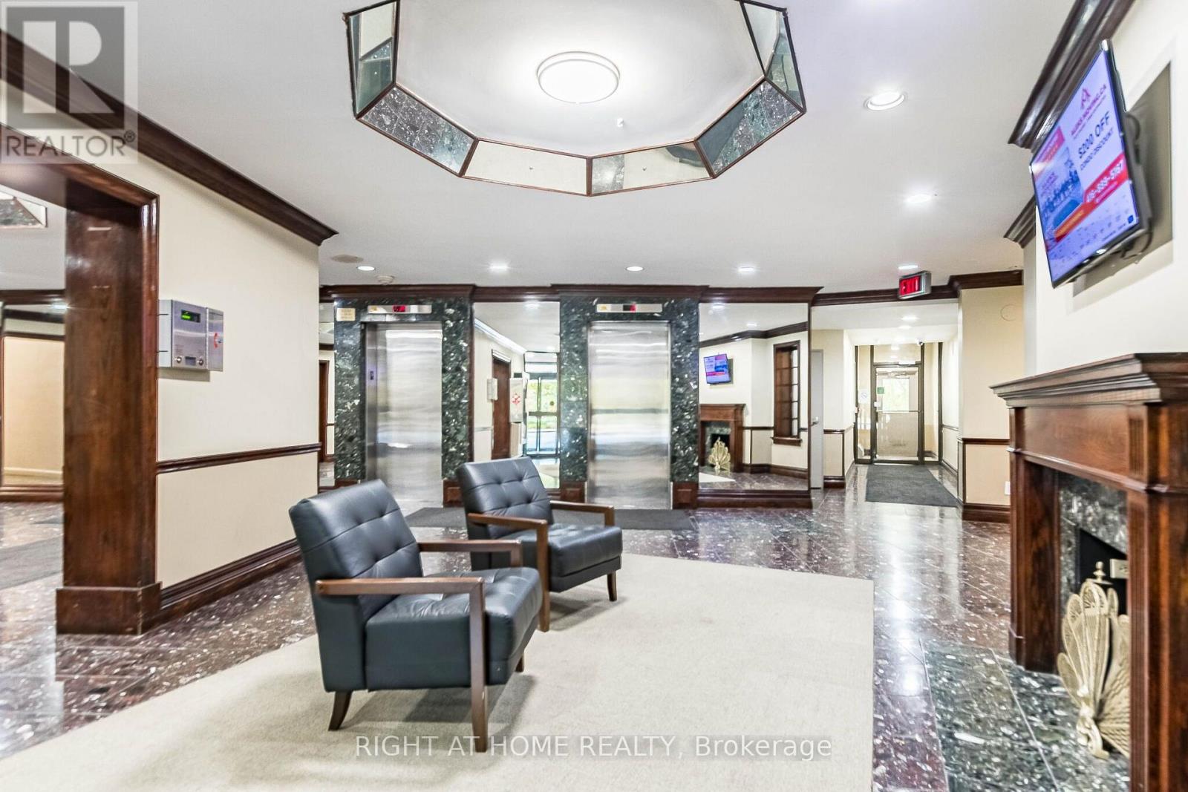
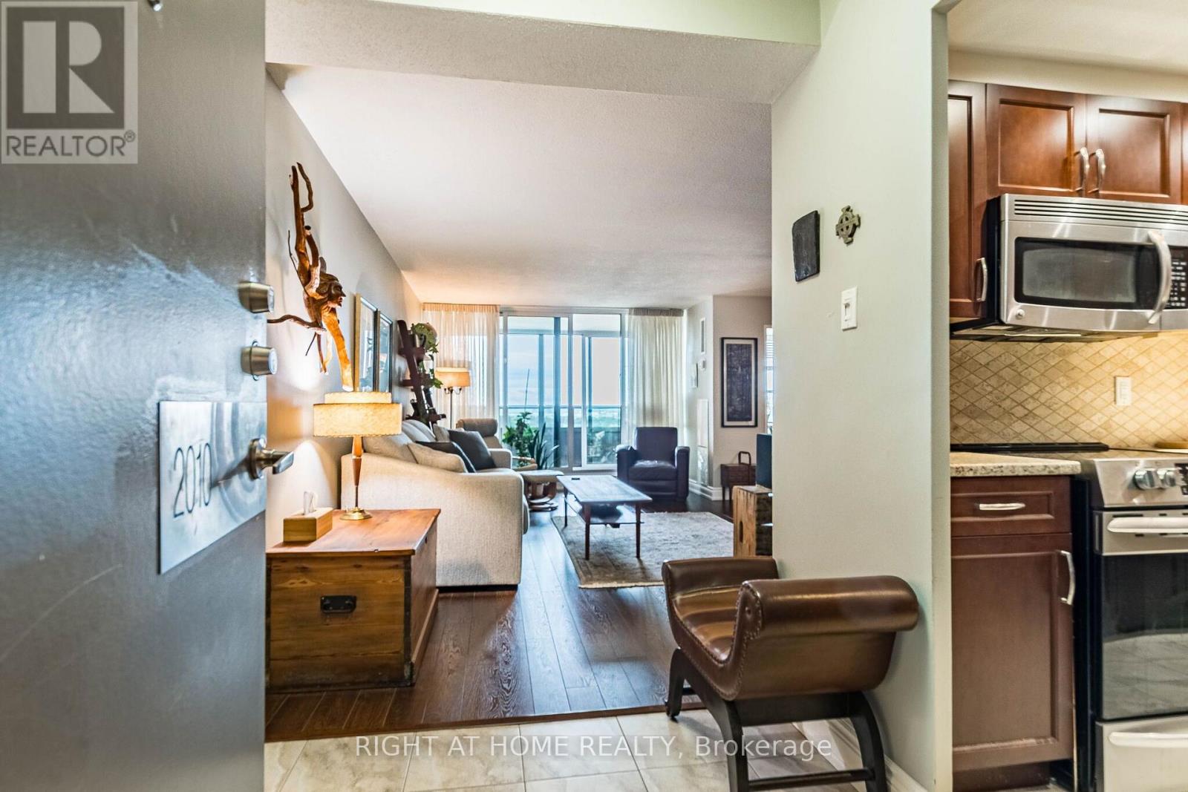
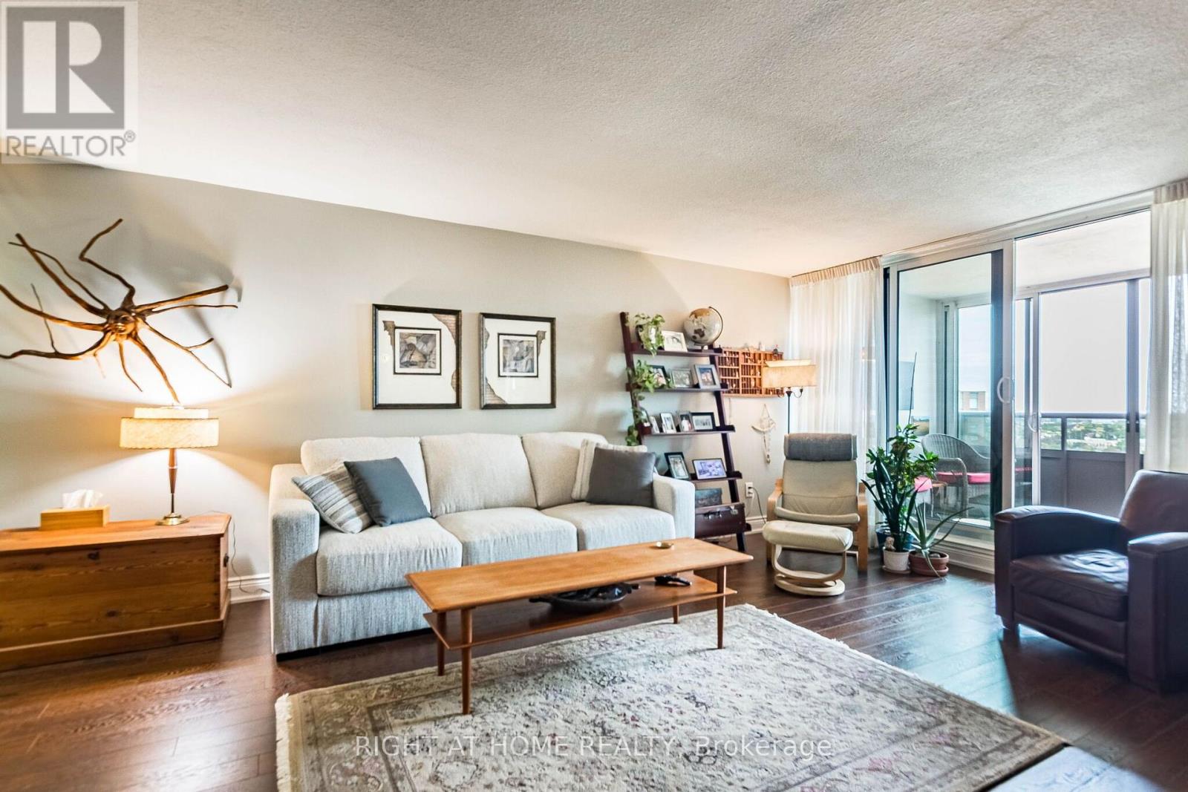
Welcome to Summit Royal! This Perfectly Proportioned Bright & Spacious 2 Bedroom + Den Corner Suite Emphasizes Both Function & Style With An Open Concept & A Living Balcony! Boasting Laminate Flooring Throughout, A Modern Enclosed Balcony, Updated Kitchen and Baths, Modern Lighting, Ensuite Laundry, Primary Bedroom Walk In Closet, All Stainless Steel Appliances, Accent Walls, Pot Lights and A Den Worthy Of A 3rd Bedroom. First Class Hotel-Like Amenities Include: Indoor Pool, Outdoor Pool, Top-Notch Gym, Meeting Room, BBQ Area, Basketball Court, Tennis Court, Off Leash Dog Park (With Baggies Provided)Conveniently Located Close To Highways, Pearson Airport, Downtown Toronto, Schools, Public Transit, Centennial Park, Grocery Stores, Malls & Restaurants. TV Cable and Internet Included in Maintenance!
Map data © OpenStreetMap contributors
No open houses are scheduled for this home.
Can't make it? Request a private viewing.
| Living room | Flat | 5.87 x 3.62 m |
| Dining room | Flat | 3.67 x 2.3 m |
| Kitchen | Flat | 4.1 x 2.02 m |
| Primary Bedroom | Flat | 4.49 x 5.23 m |
| Bathroom | Flat | 1.8 x 1.51 m |
| Bedroom 2 | Flat | 2.8 x 2.86 m |
| Den | Flat | 1.5 x 2.71 m |
| Bathroom | Flat | 3.62 x 2.38 m |
| Laundry room | Flat | 1.56 x 1.67 m |
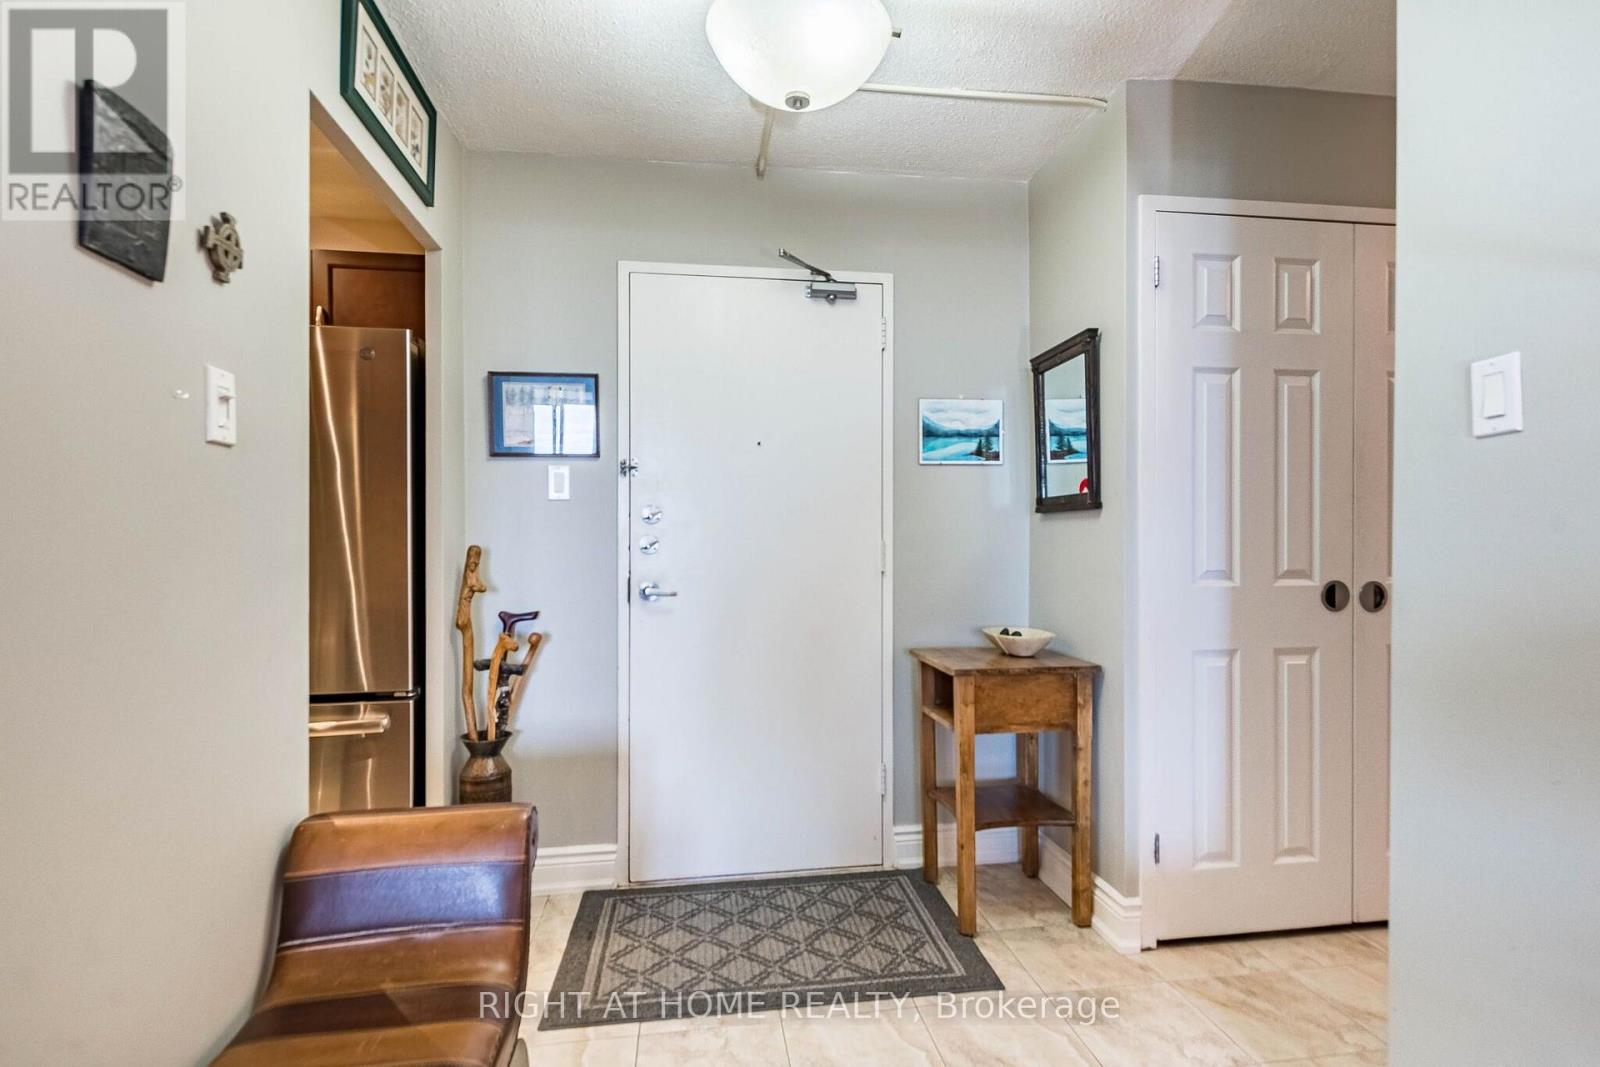
| Foyer | Flat | 1.9 x 1.88 m |




