 For sale 50
$1,074,900
4 bed2 bath700–1,100 sq ft
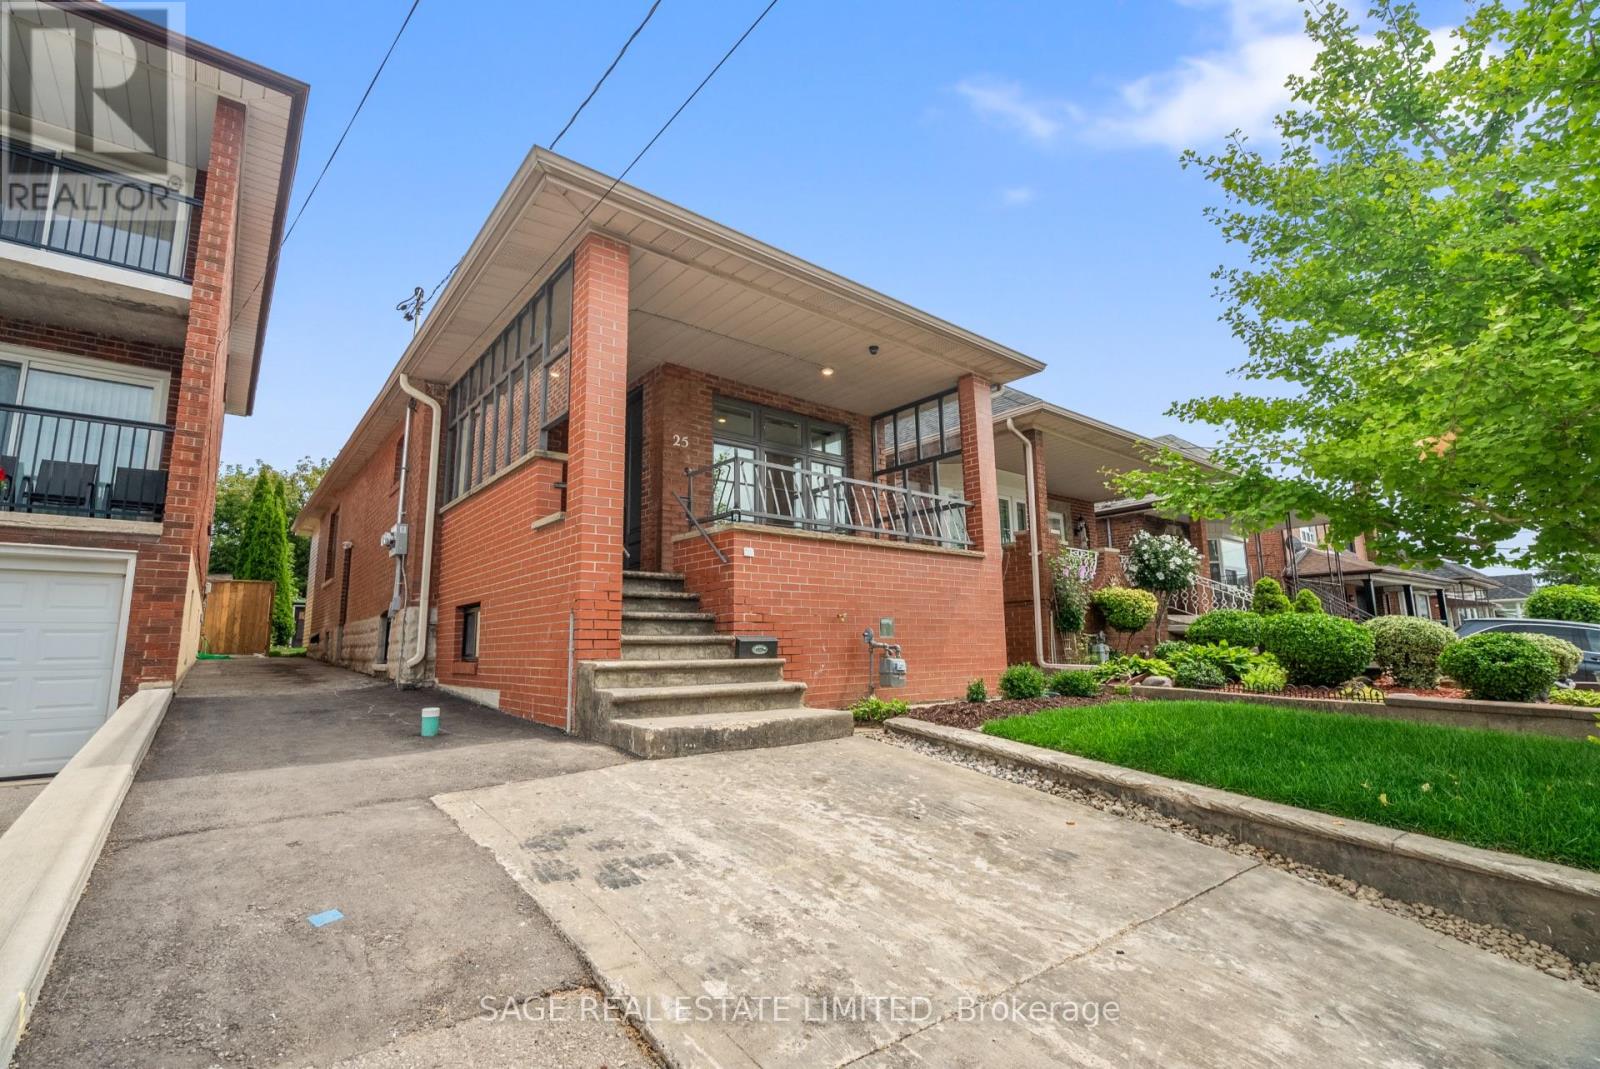
25 Chamberlain Avenue
Briar Hill-Belgravia, Toronto
5 months agoMLS® W13117844
SAGE REAL ESTATE LIMITED
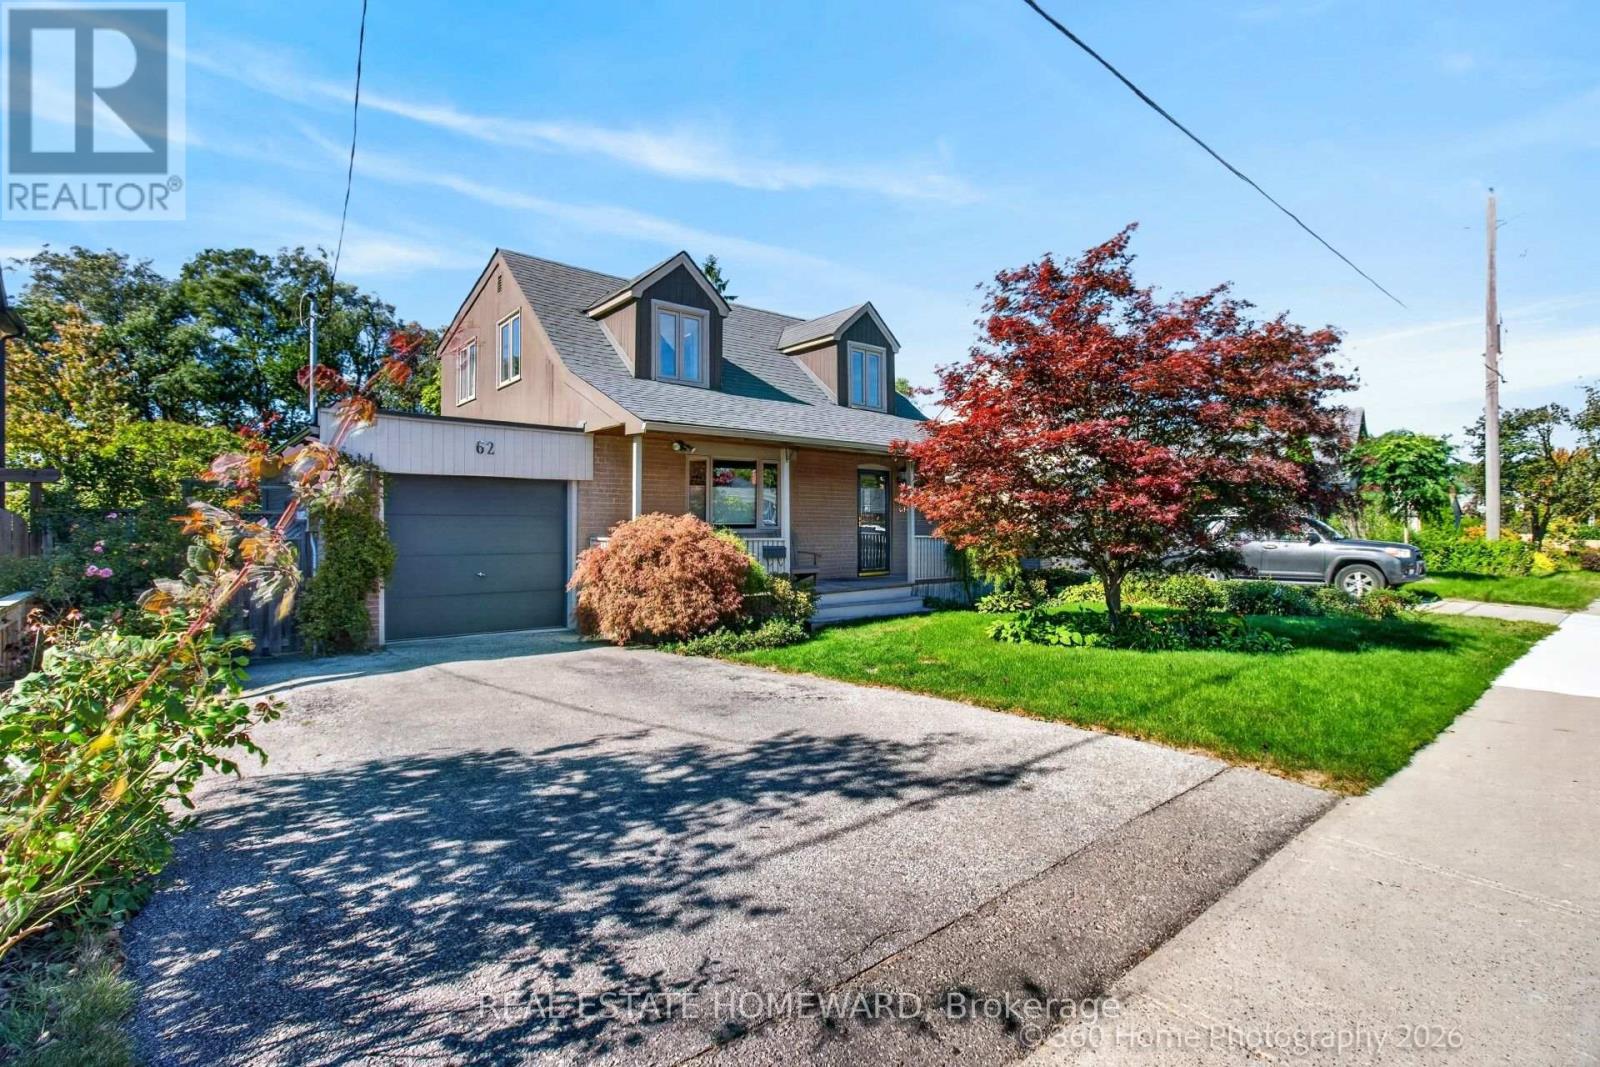
62 Clonmore Drive
Birchcliffe-Cliffside, Toronto, Ontario M1N1X8
For sale· Added
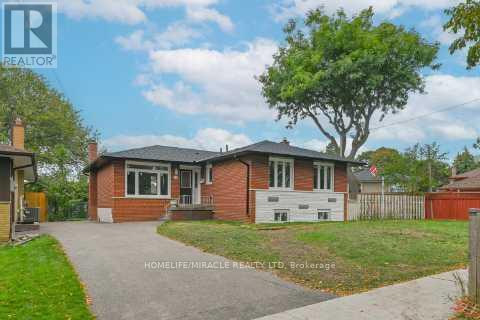
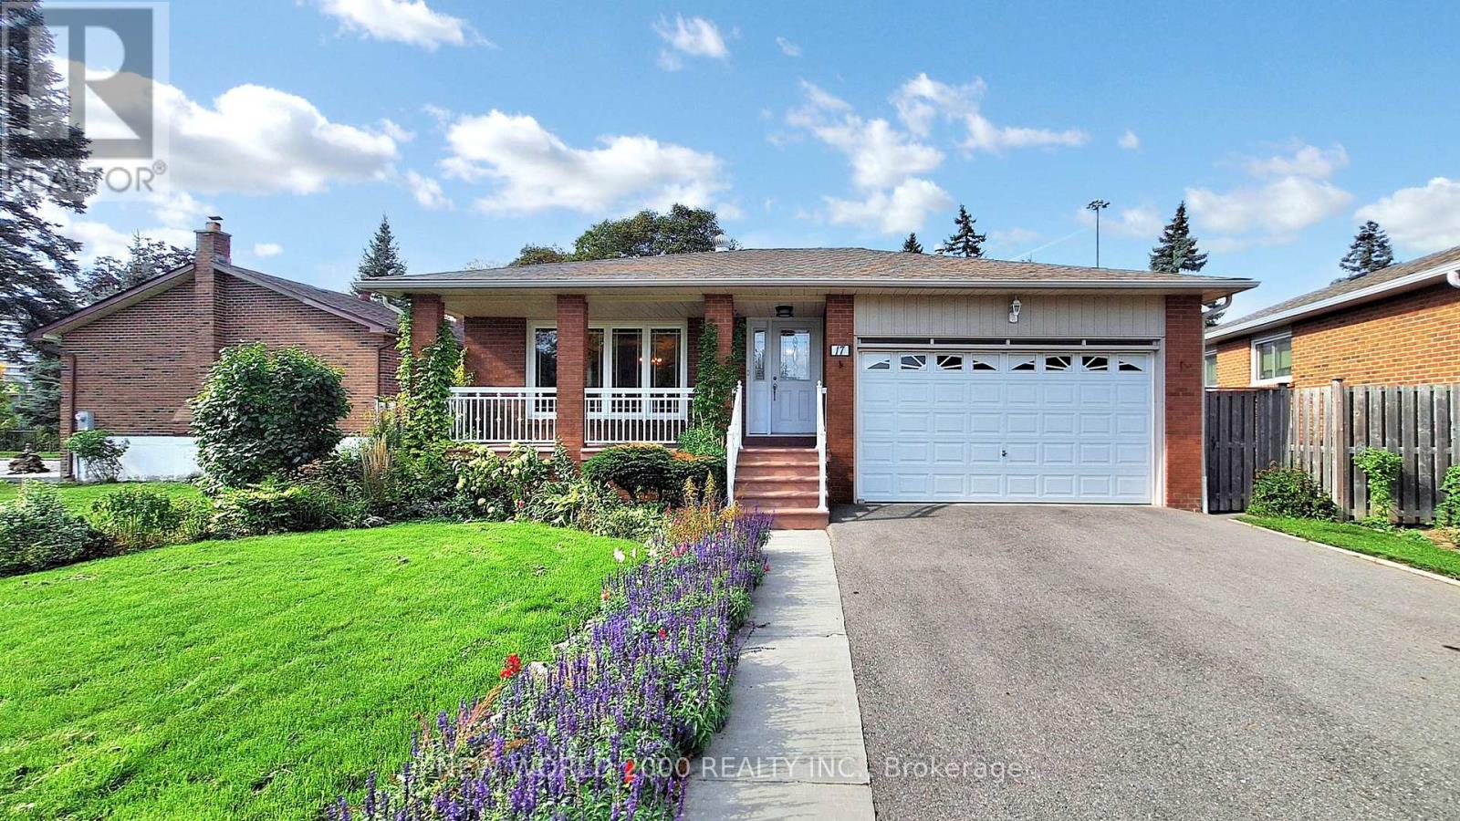
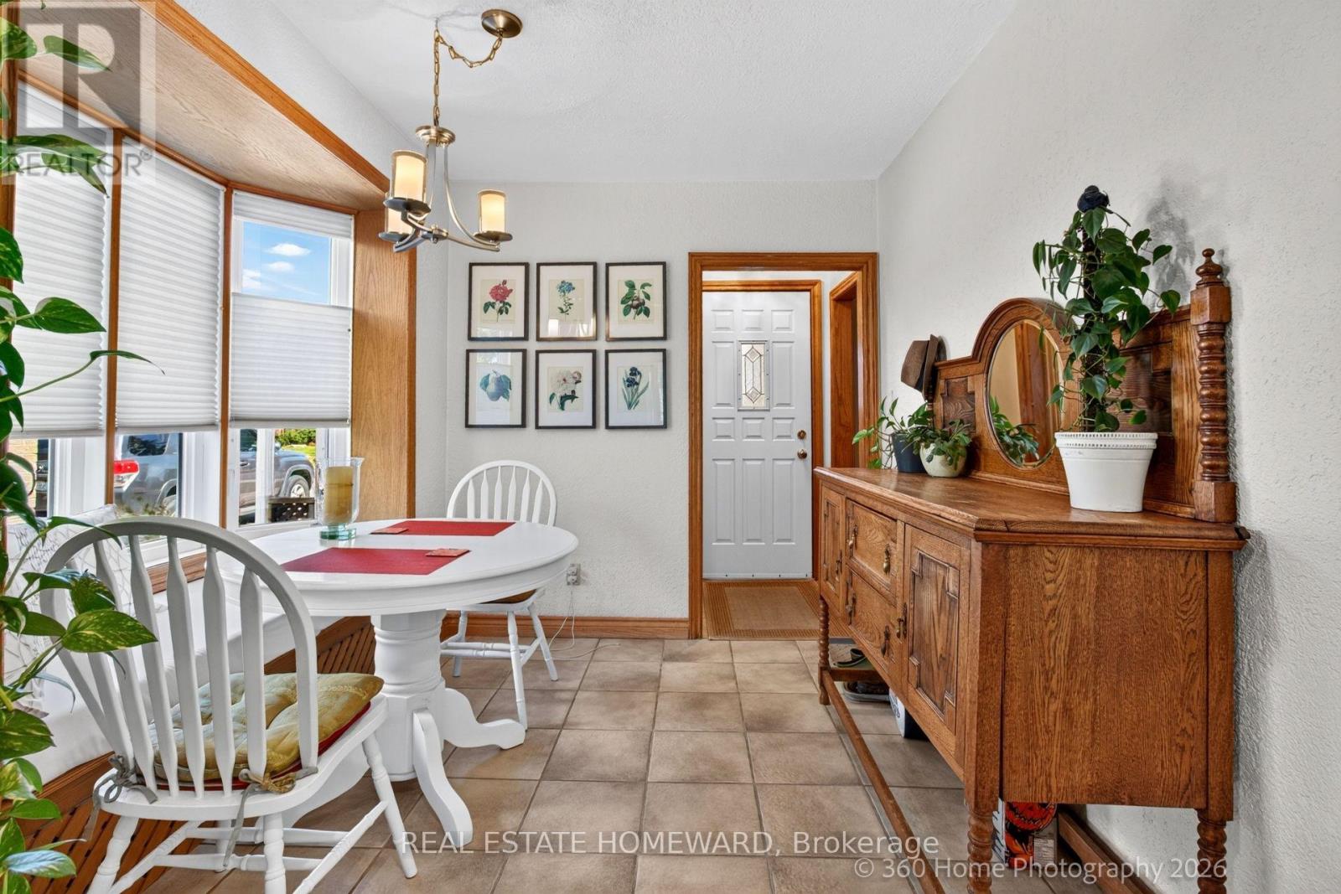
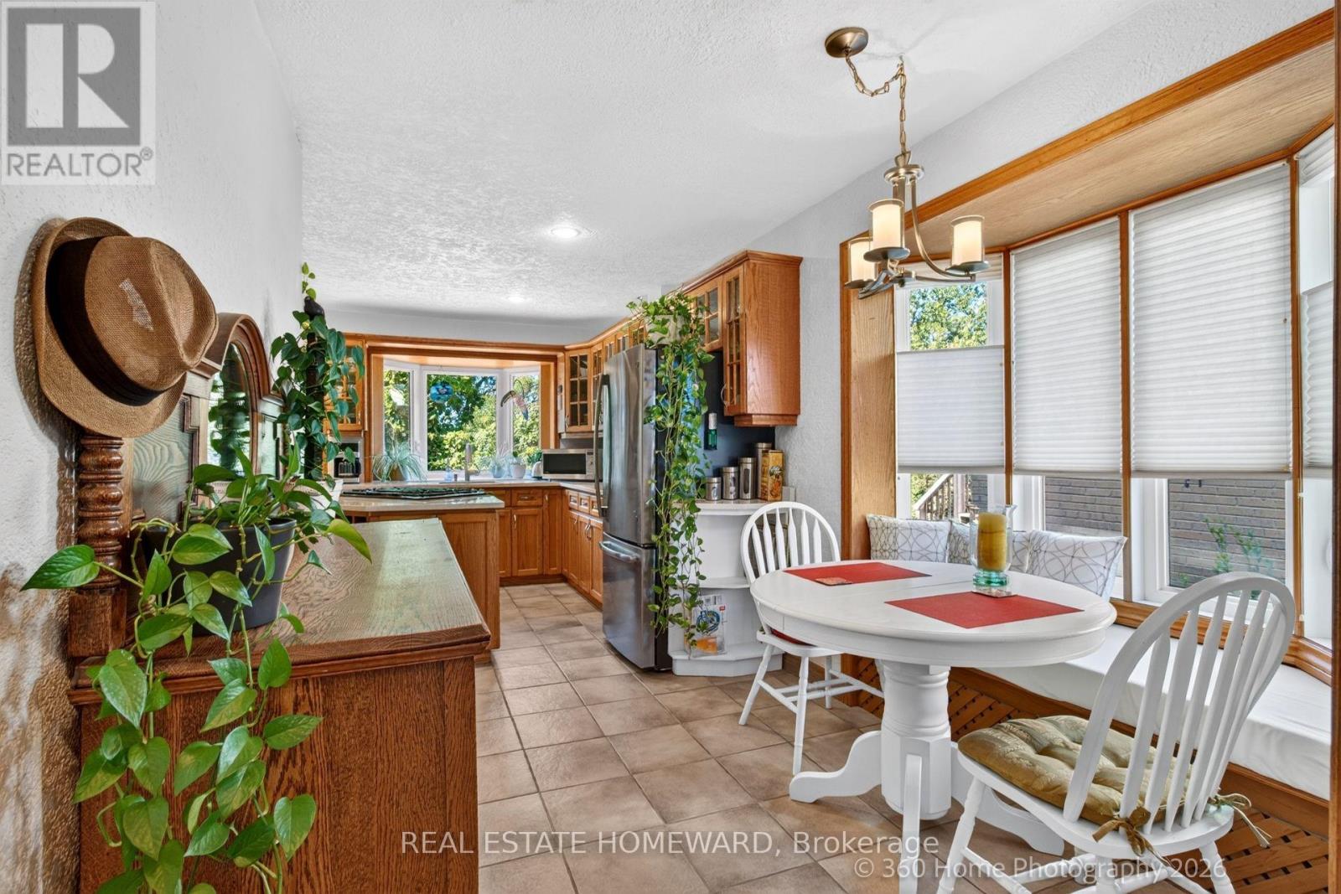
Hunt Club Gem. Rare Large Double Size Lot 50 Ft. X 135 Ft. Build Your Custom Home With Ample Room For An Inground Pool. Or Enjoy The Cottage Like Comfort Of This Home Featuring 3 Bedrooms, 2 Full Washrooms And A Finished Basement Family Room With Legal Separate Entrance. Gorgeous Private Backyard With Pond And Waterfall and Outdoor Lighting.
Map data © OpenStreetMap contributors
No open houses are scheduled for this home.
Can't make it? Request a private viewing.
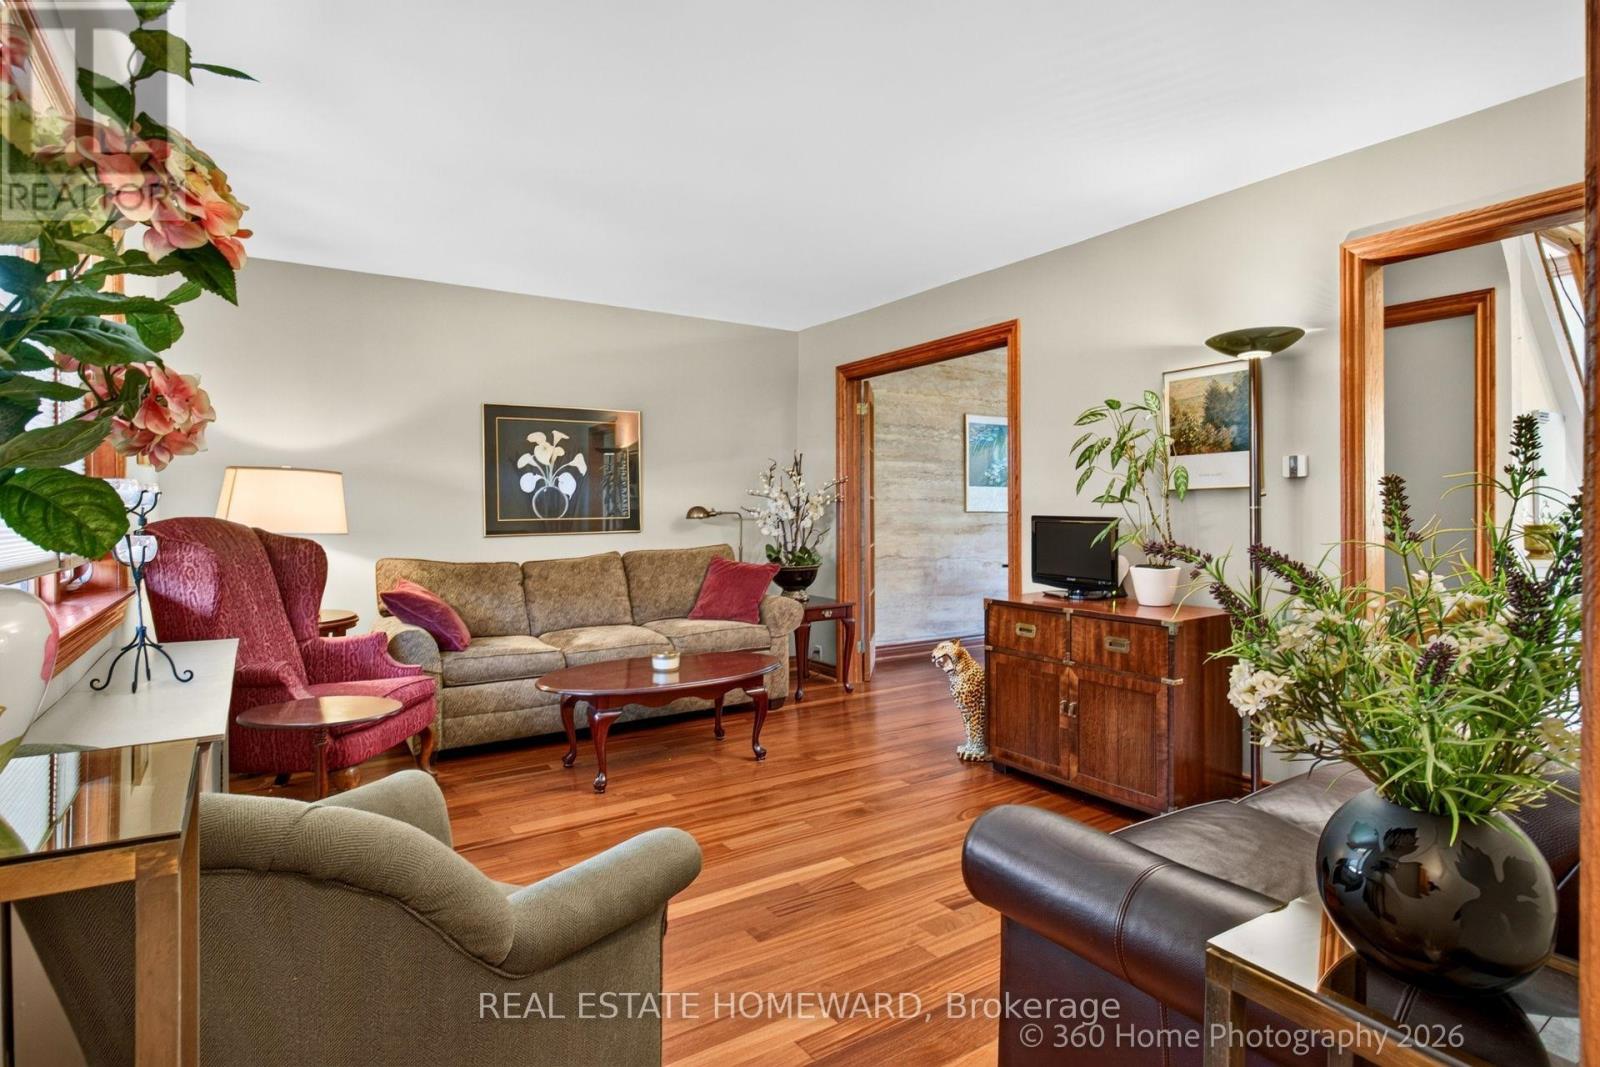
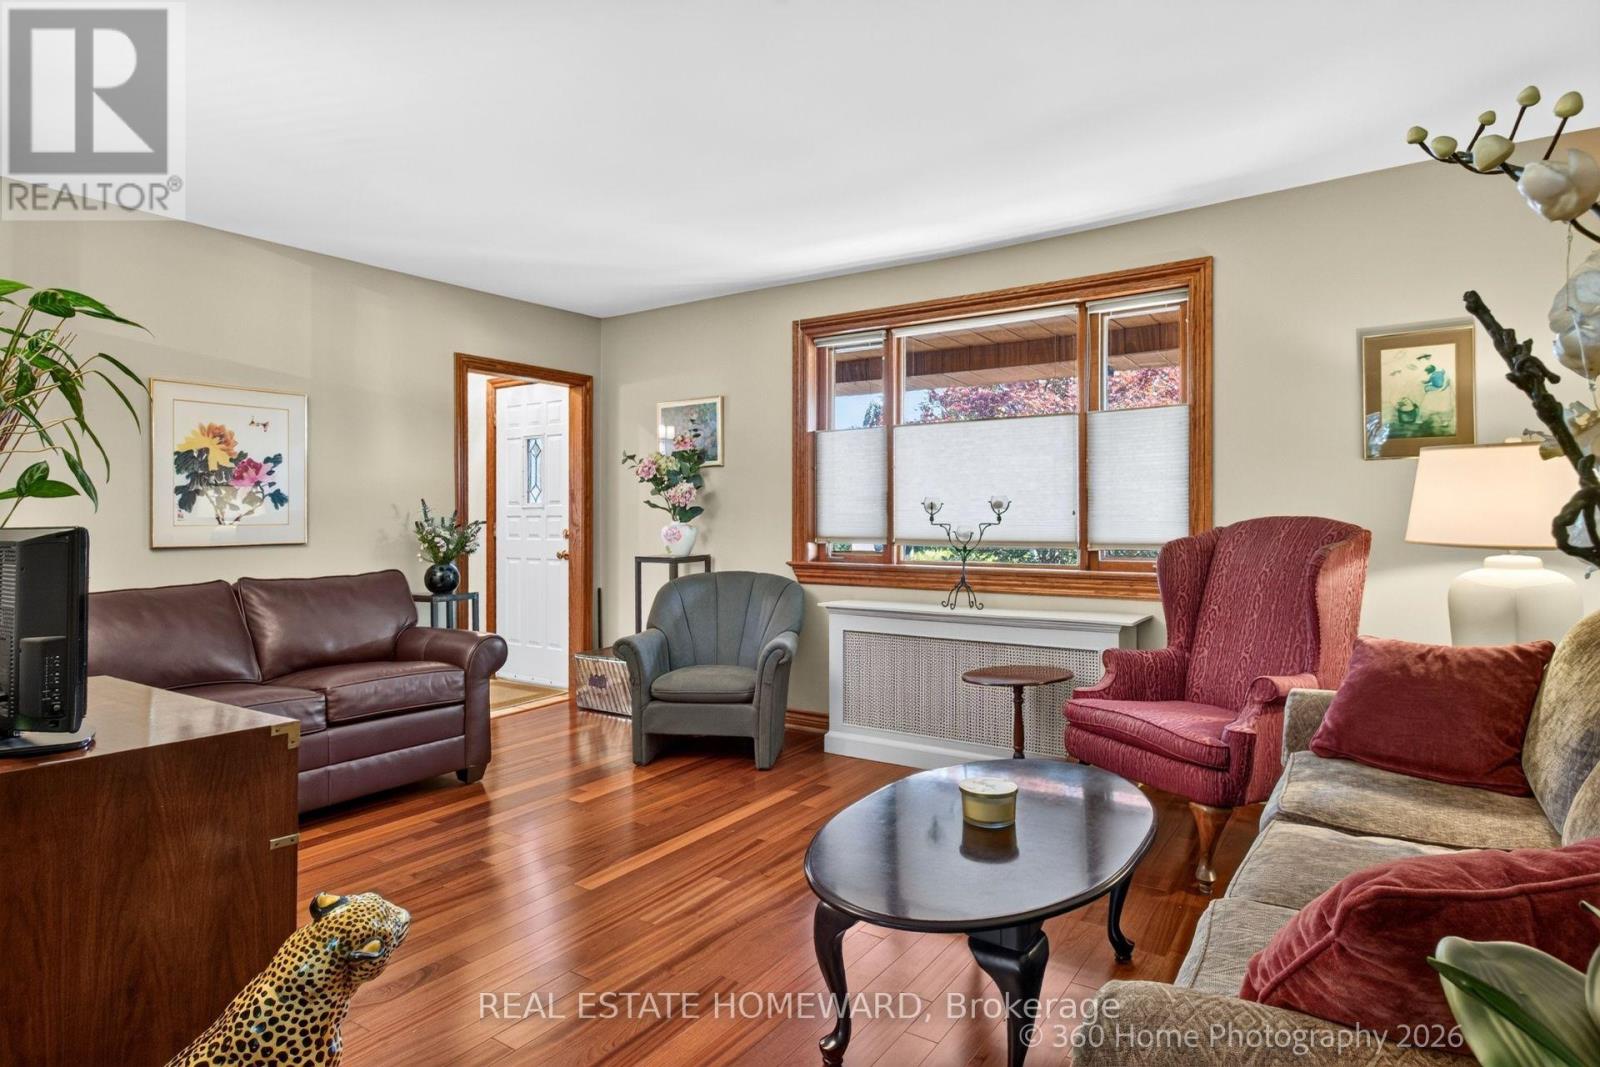
| Living room | Ground level | 4.88 x 3.66 m |
| Dining room | Ground level | 3.66 x 2.74 m |
| Kitchen | Ground level | 3.63 x 3.66 m |
| Eating area | Ground level | 2.96 x 2.74 m |
| Primary Bedroom | Second level | 3.96 x 3.66 m |
| Bedroom 2 | Second level | 3.35 x 3.05 m |
| Bedroom 3 | Second level | 3.35 x 2.74 m |
| Family room | Basement | 7.32 x 4.88 m |
| Office | Basement | 3.51 x 2.36 m |