
 For sale 50
$1,110,000
2 bed2 bath900–999 sq ft
470 Front Street West #1412
Waterfront Communities C1, Toronto
4 months agoMLS® C13218126
TFN REALTY INC.
619 Avenue Road #1104
Yonge-St. Clair, Toronto, Ontario M4V2K6
For sale· Added
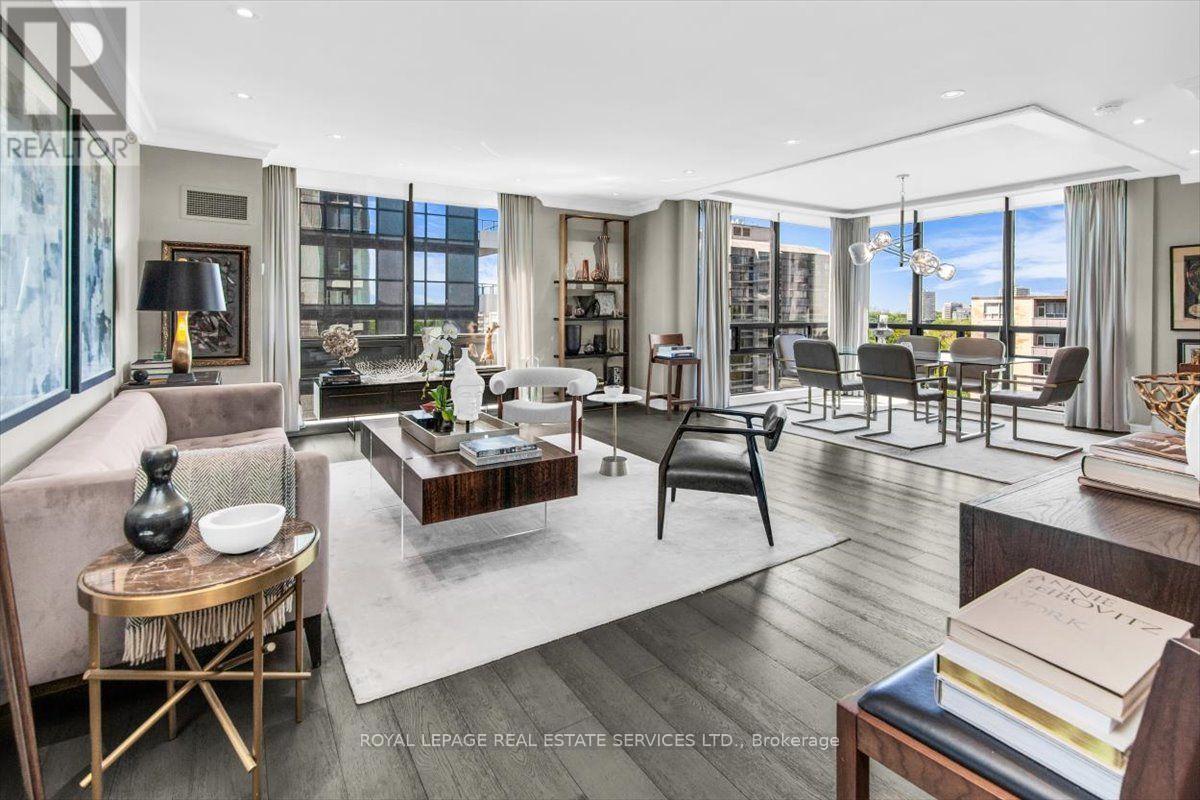
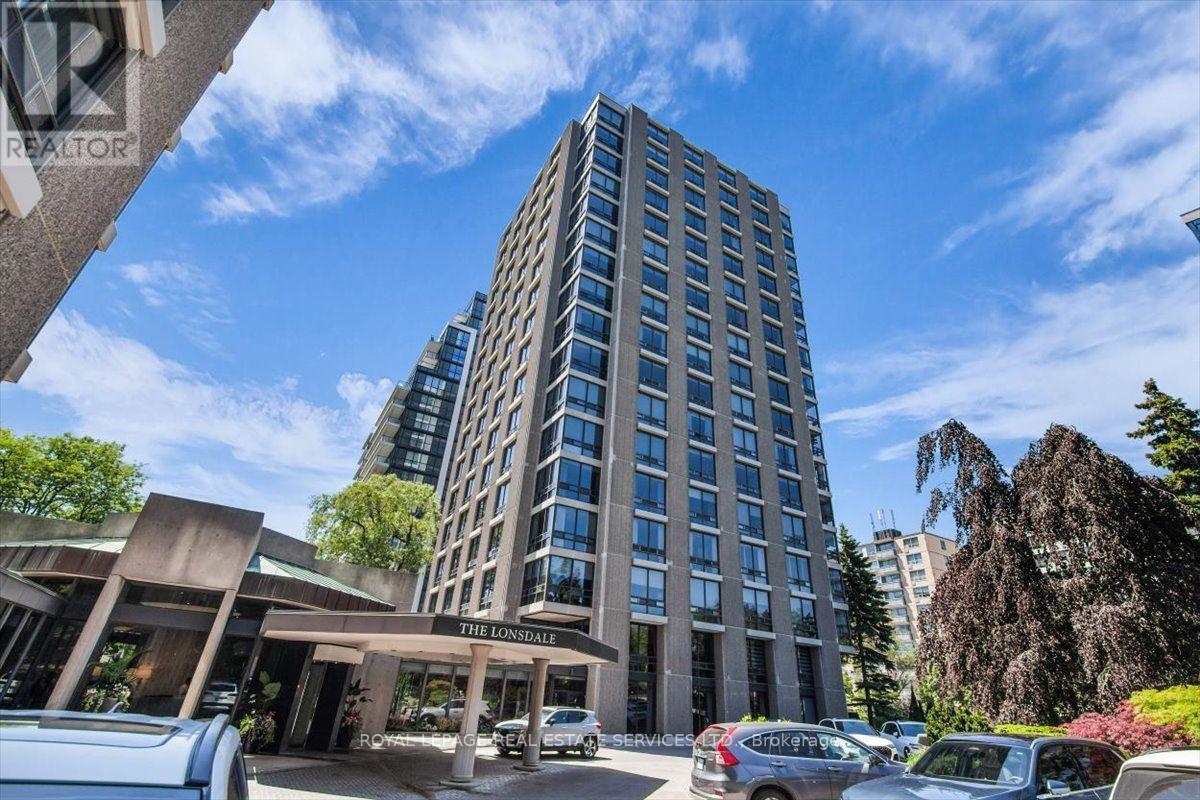
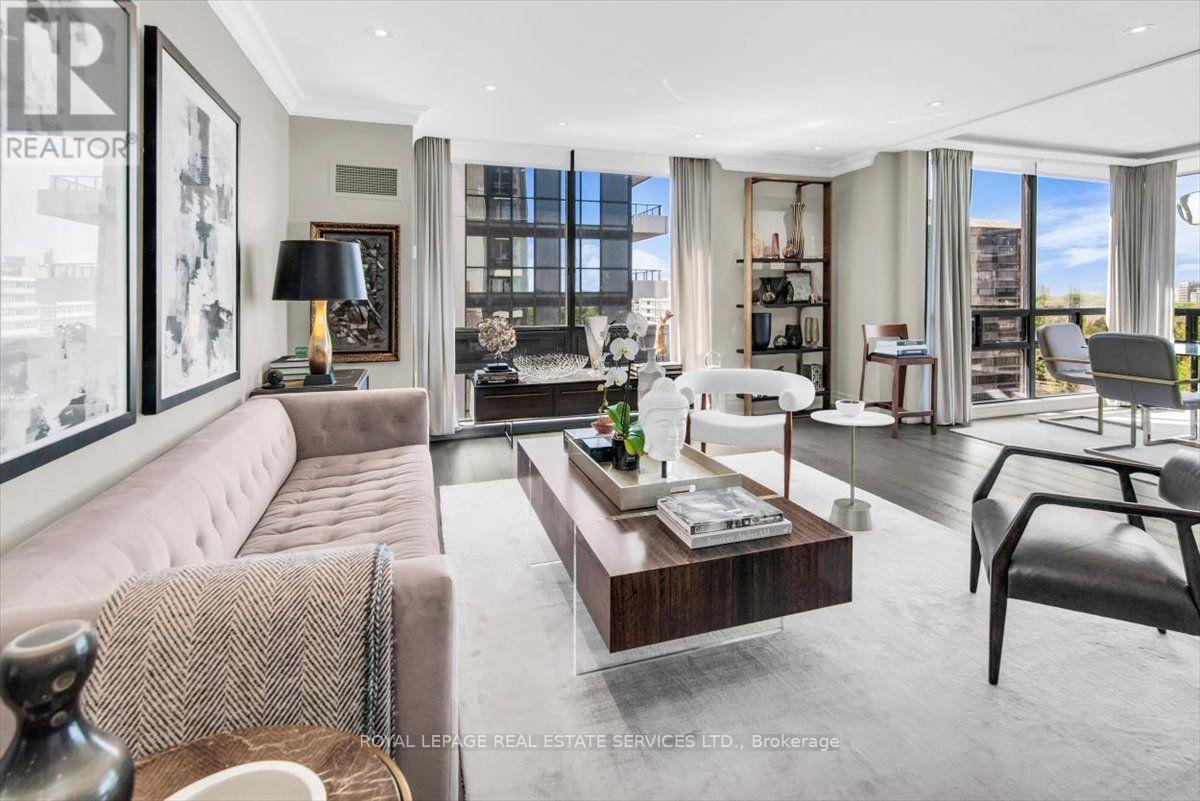
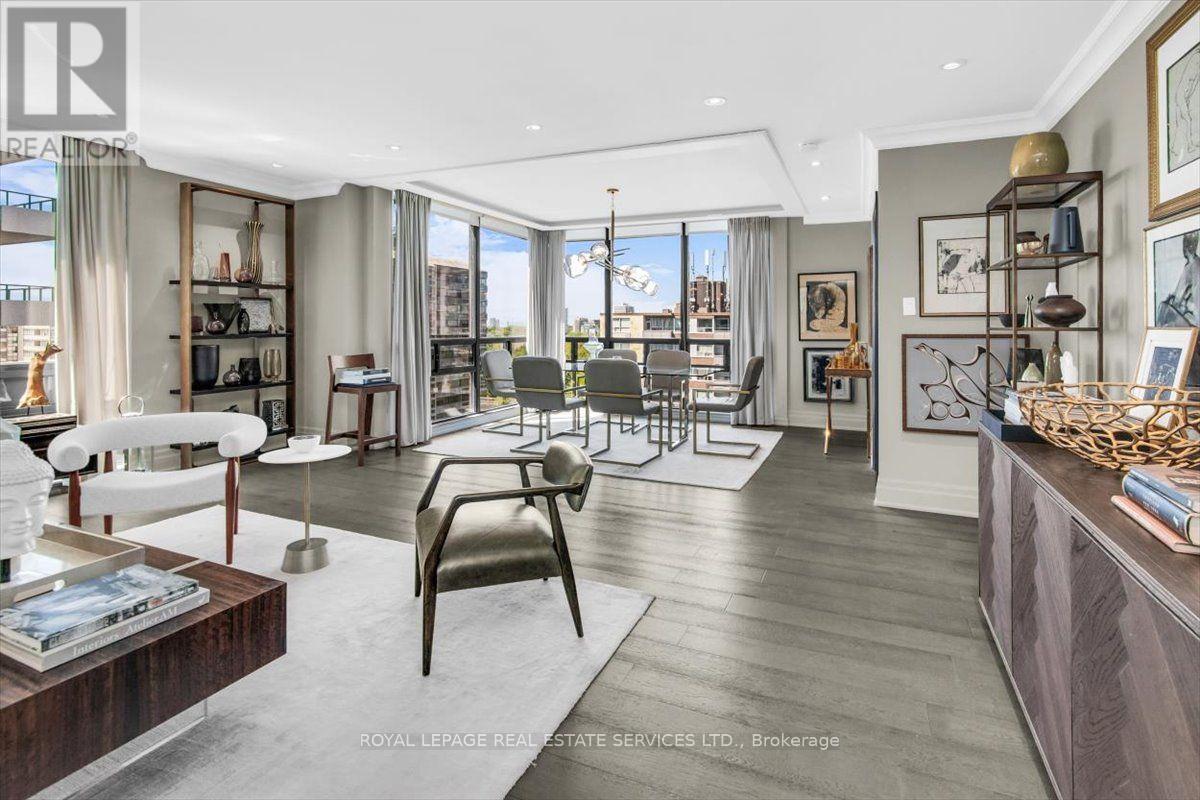
The Lonsdale -- Luxury Living At Its Absolute Finest! Only 4 Units Per Floor. Contemporary European Design! S/W Corner, Spacious 2 Bdrm, 1335 Sqft! Gourmet Kitchen W S/S Appliances. Sun Filled Living and Dining Rooms Surrounded By Floor To Ceiling Windows. 24 Hr Concierge, Doorman, Valet, Event Room, Heated Outdoor Pool, Well Manicured Gardens, Exercise Rooms, Guest Suite, Ample Visitor Parking + Car Wash Service Available! Very Quiet Building Has Triple Glazed Windows! TTC At Doorstep, Walking Distance To UCC, Forest Hill Village, Yonge St. & More! Enjoy The Lifestyle!
Map data © OpenStreetMap contributors
No open houses are scheduled for this home.
Can't make it? Request a private viewing.
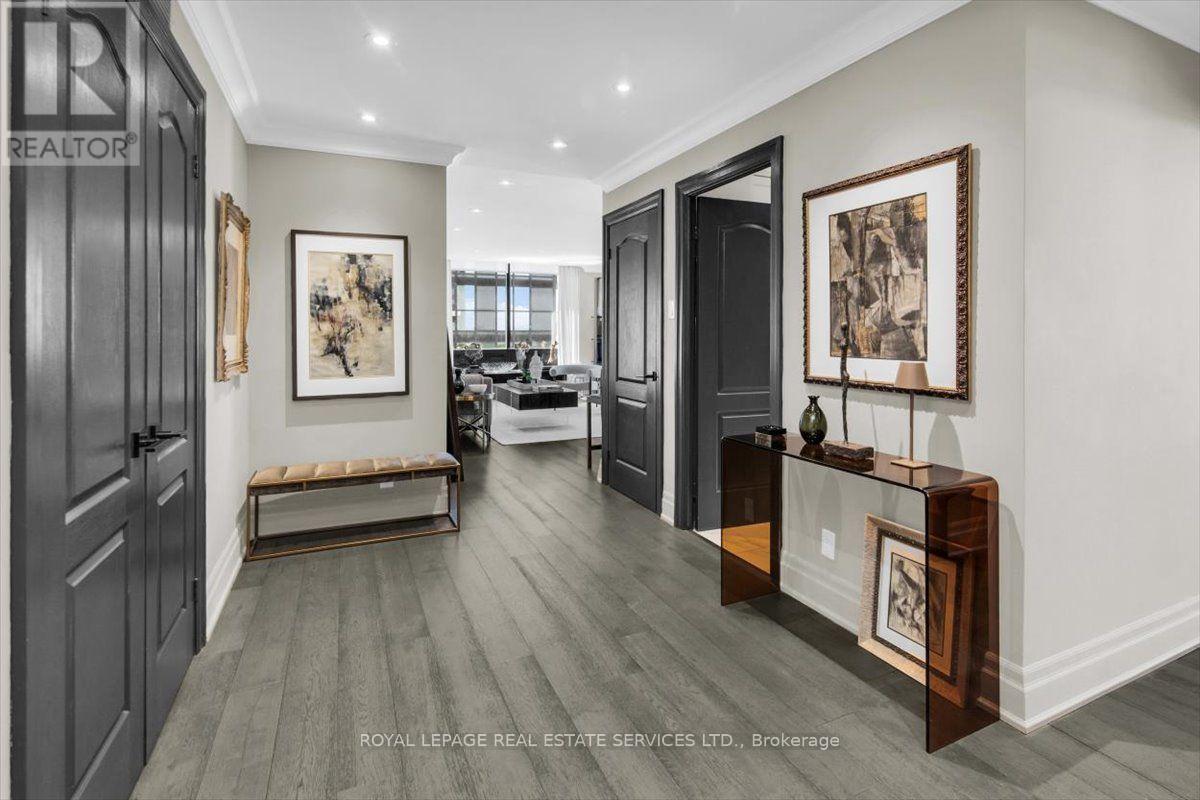
| Foyer | Main level | 4.54 x 3.66 m |
| Living room | Main level | 6.24 x 5.14 m |
| Dining room | Main level | 4.31 x 2.88 m |
| Kitchen | Main level | 3.03 x 3.8 m |
| Primary Bedroom | Main level | 4.24 x 5.34 m |
| Bedroom 2 | Main level | 3.99 x 3.72 m |




