 For sale 50
$1,299,000
4 bed4 bath1,500–2,000 sq ft
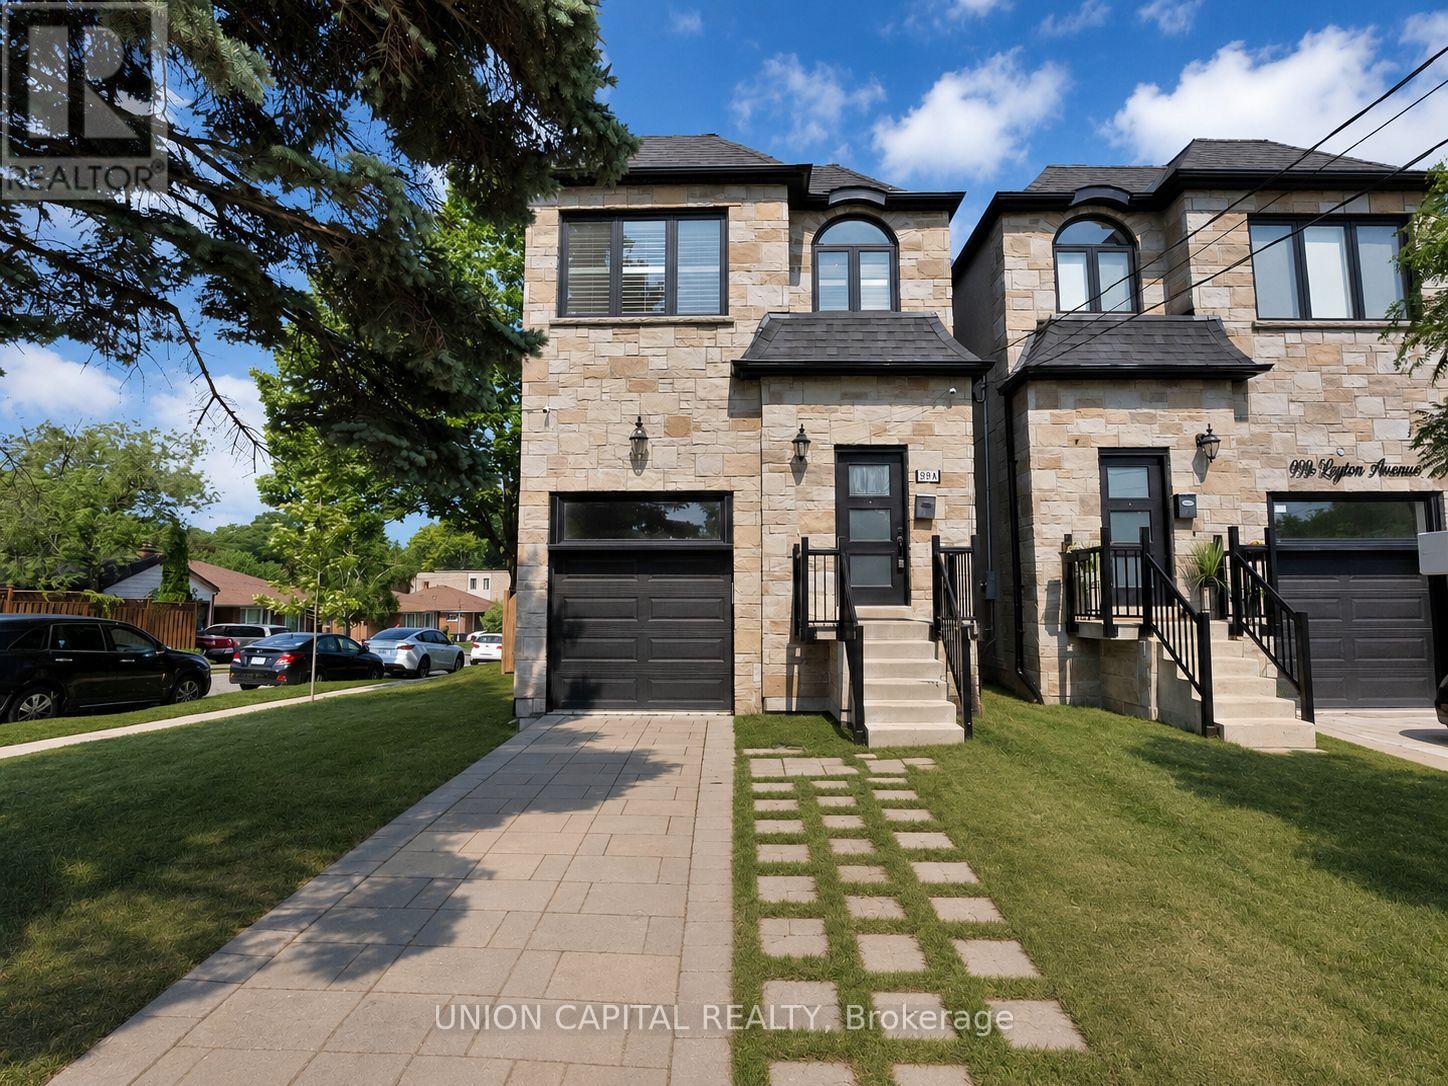
99a Leyton Avenue
Oakridge, Toronto
3 months agoMLS® E13512446
UNION CAPITAL REALTY
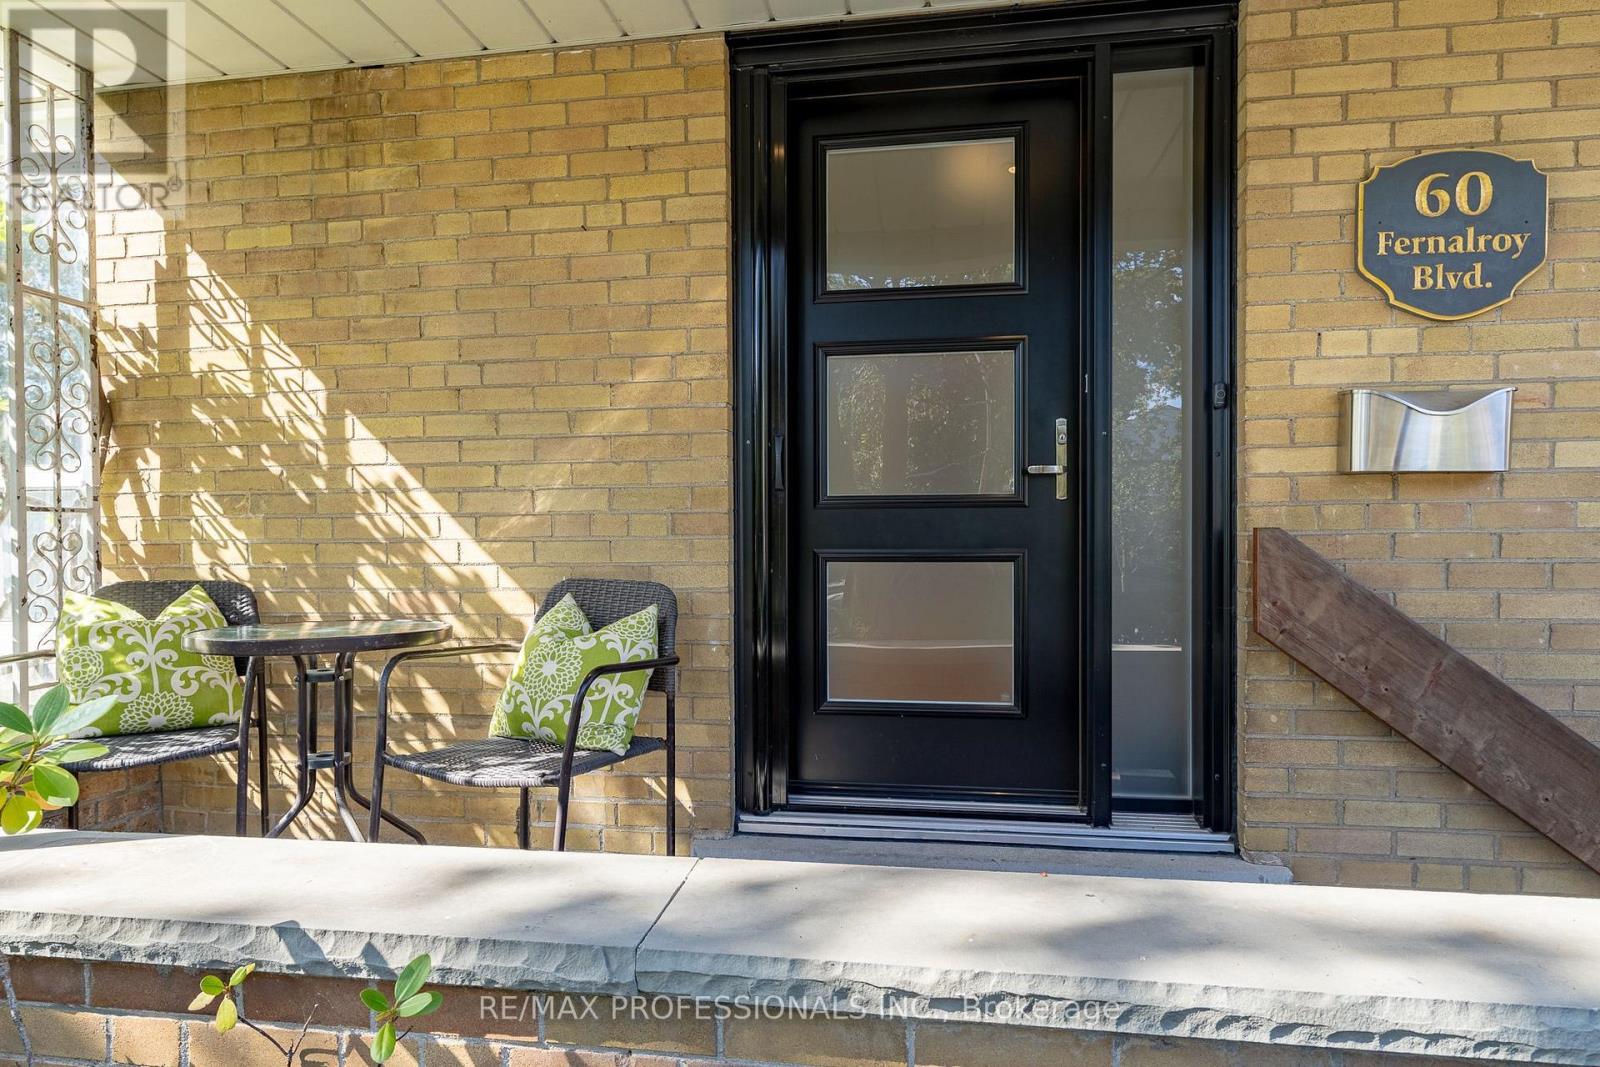
60 Fernalroy Boulevard
Stonegate-Queensway, Toronto, Ontario M8Z3W3
For sale· Added
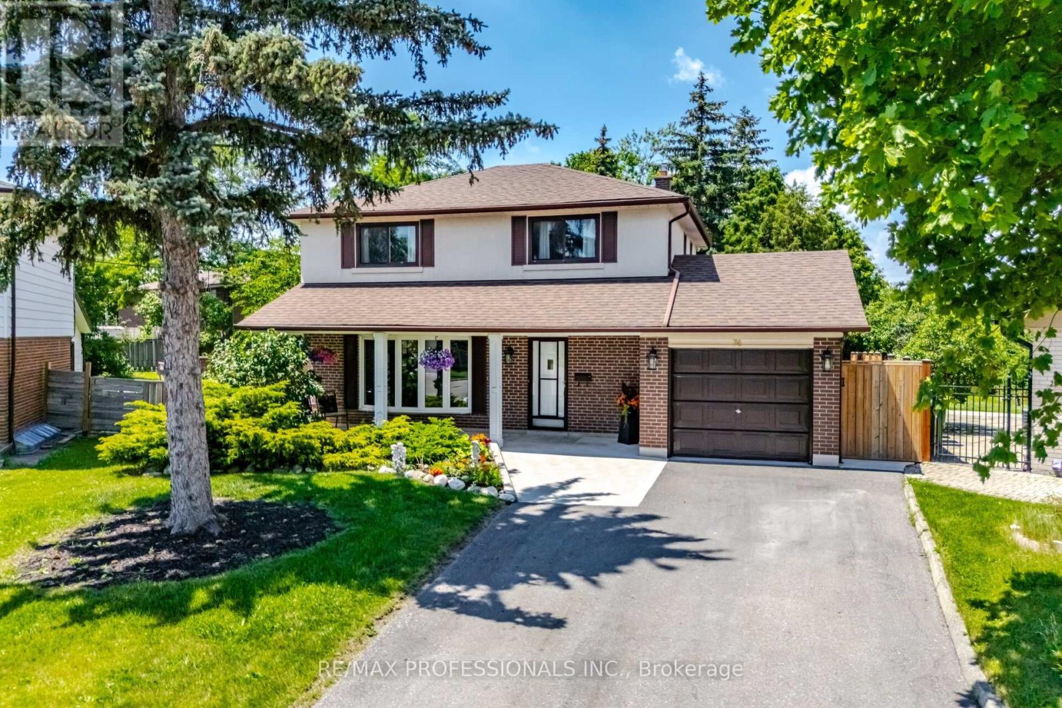
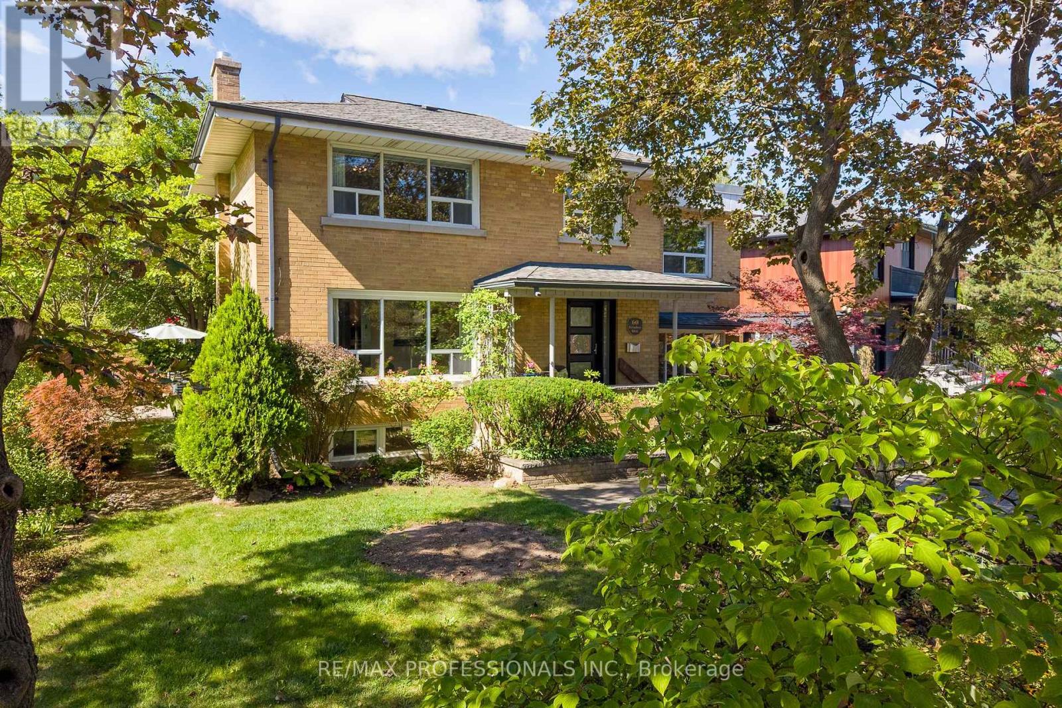
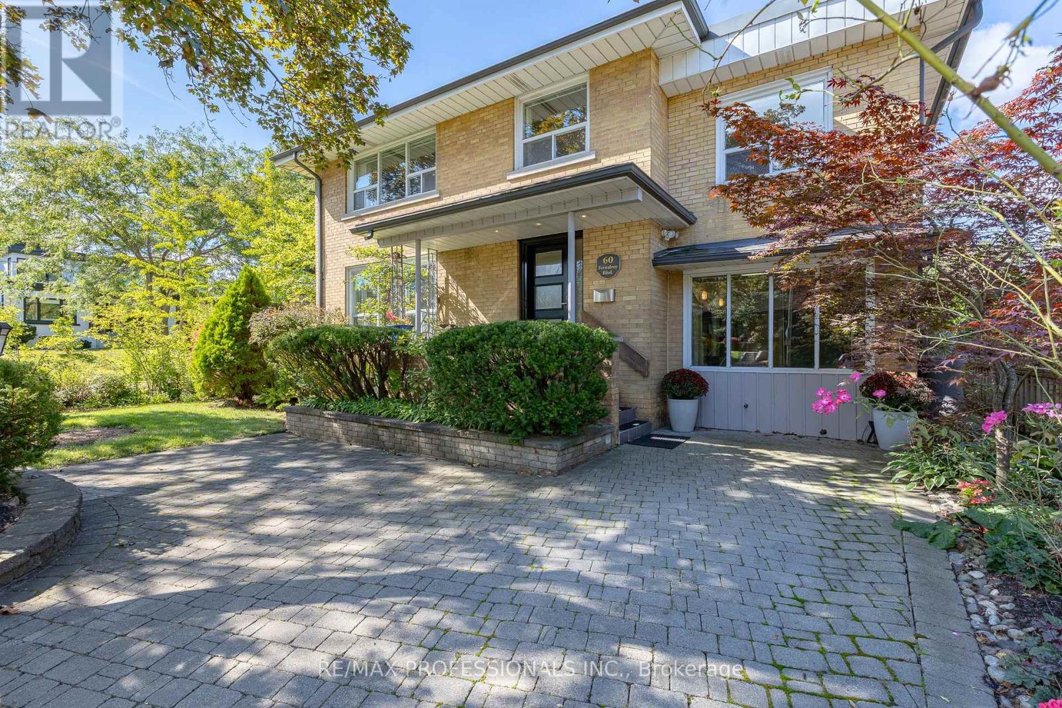
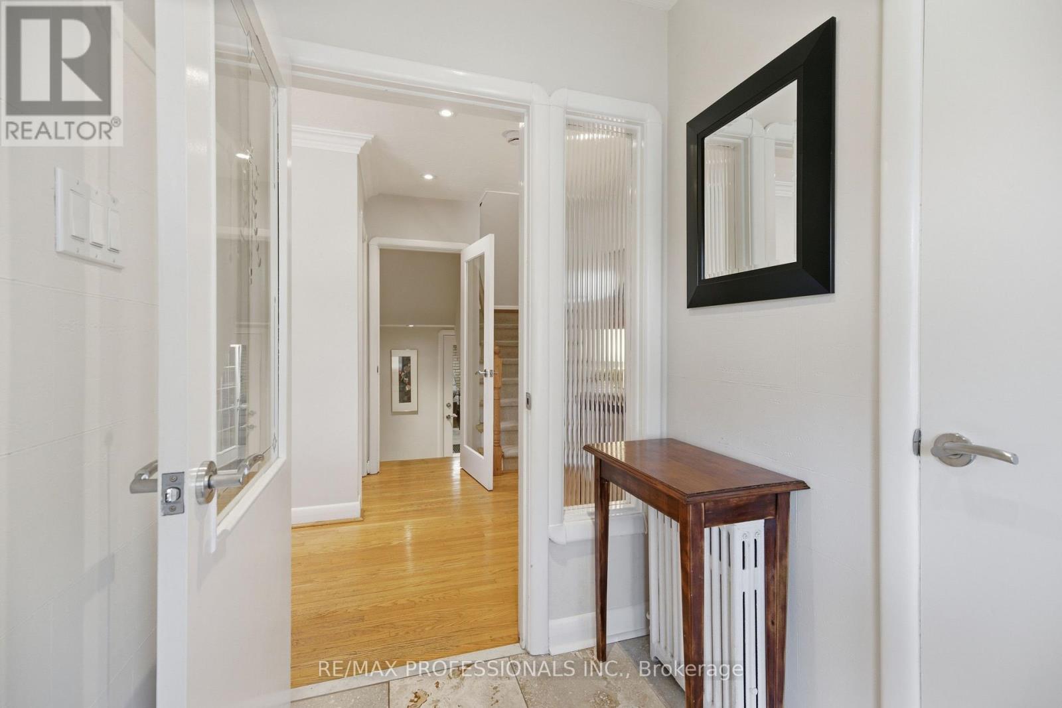
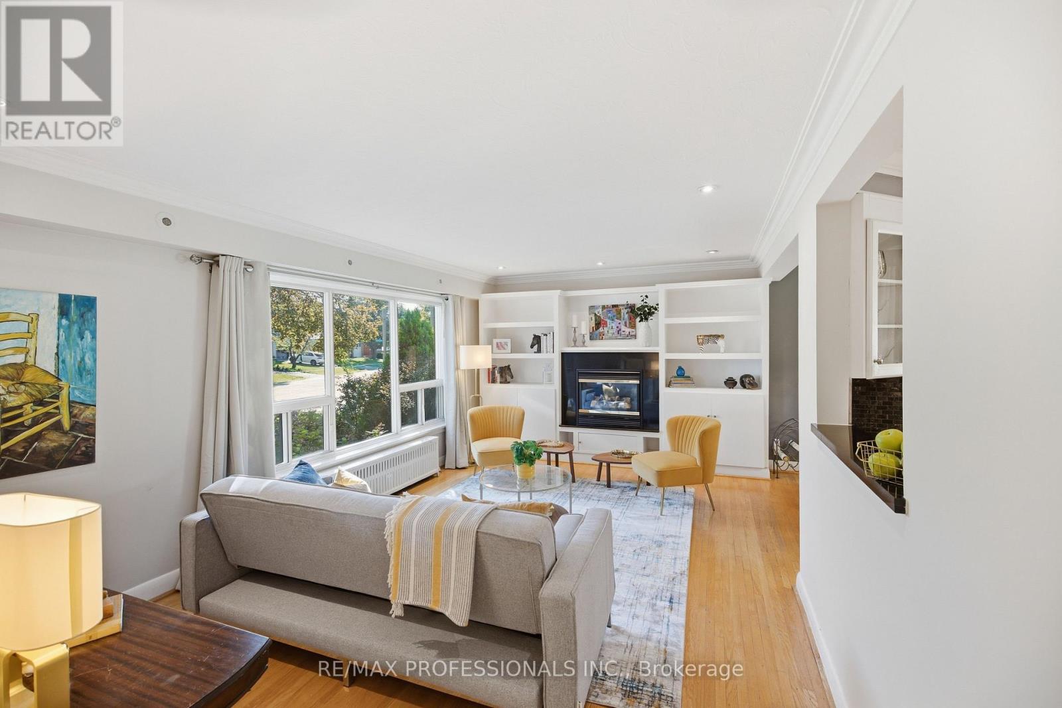
There's room for everyone to spread out and enjoy their own space in this expansive 4-bedroom home! Extensively remodelled, 60 Fernalroy offers a unique blend of character, versatility and modern comfort, with a spacious above-ground family room and office in addition to the traditional main-floor living room. The renovation transformed the home with an oversized garage and workshop, along with a showstopping circular family room featuring a walkout to the deck. The main-floor living room offers built-in shelving and a gas fireplace, while the bright, light-filled family room provides exceptional space for everyday living and entertaining, complete with a second gas fireplace. More recent updates include the kitchen and both bathrooms. For the work-from-home professional, the separate main-floor office features direct driveway access, making it ideal for meeting clients without bringing them through the home. Packed with character, generous living space and endless possibilities, this is a home that truly adapts to your lifestyle! An ideal fit for a growing family, with restaurants, shopping and transit close at hand and convenient access to major highways. Islington Subway Station is approximately a 20-minute walk away, while Royal York Station is about a 10-minute bus ride.Families will love the outstanding selection of nearby schools. TDSB options include Norseman JMS, ECI and ESA (by application; information night 10/27). TCDSB options include Holy Angels and St. Louis, offering French immersion, with the future new home of Bishop Allen Academy just around the corner.
Map data © OpenStreetMap contributors
Eastern time. Can't make it? Request a private viewing.
| Oct 15, 2026 | $1,725,000 | ▼ $74,900 |
| Sep 22, 2026 | $1,799,900 | First recorded price |
Price changes since Sep 22, 2026.
| Living room | Main level | 5.64 x 3.62 m |
| Recreational, Games room | Basement | 7.63 x 3.18 m |
| Dining room | Main level | 3.08 x 2.75 m |
| Kitchen | Main level | 2.98 x 2.36 m |
| Office | Ground level | 6.12 x 2.91 m |
| Family room | In between | 4.94 x 4.25 m |
| Bedroom 4 | In between | 5.95 x 2.98 m |
| Primary Bedroom | Second level | 4.25 x 3.33 m |
| Bedroom 2 | Second level | 2.93 x 3.33 m |
| Bedroom 3 | Second level | 3.33 x 2.95 m |
| Laundry room | Basement | 2.96 x 2.41 m |