 For sale 50
$1,130,000
3 bed3 bath1,600–1,799 sq ft
16 Humberstone Drive #102
Willowdale East, Toronto
24 days agoMLS® C13806086
HOMELIFE NEW WORLD REALTY INC.
6 Wheeler Avenue
The Beaches, Toronto, Ontario M4L3V2
For sale· Added
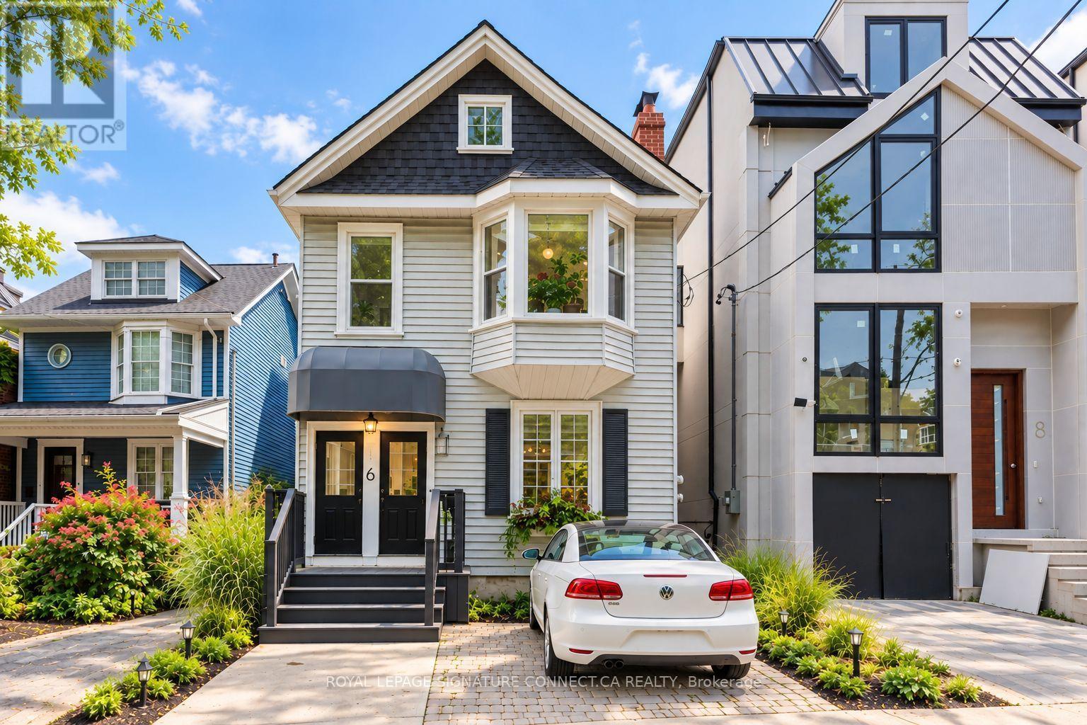
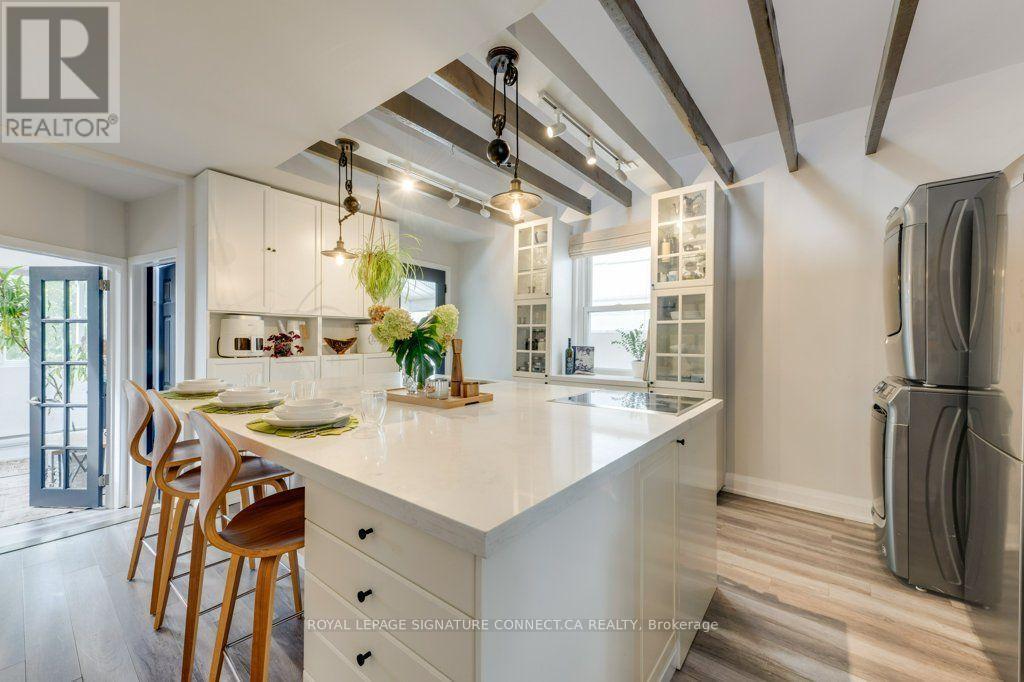
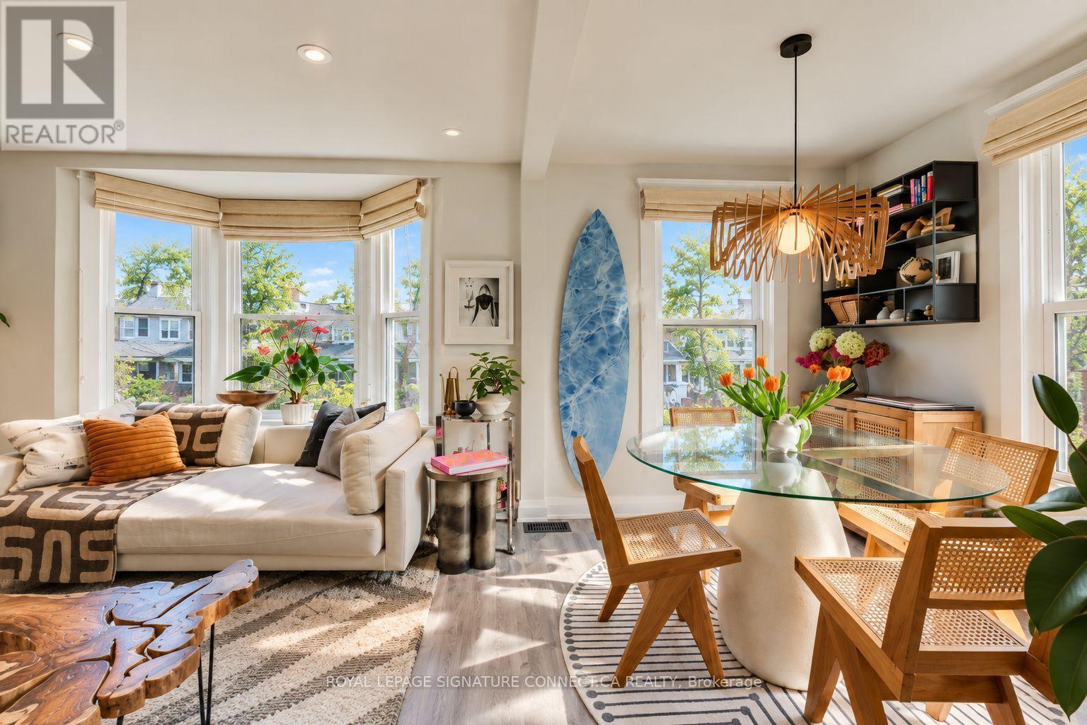
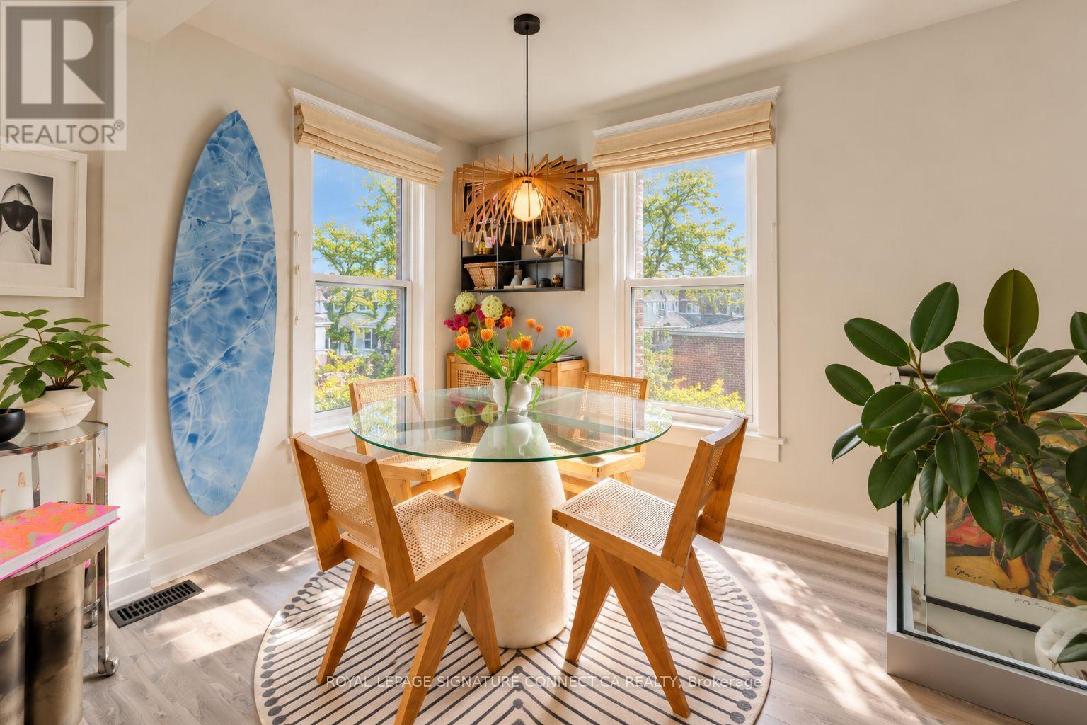
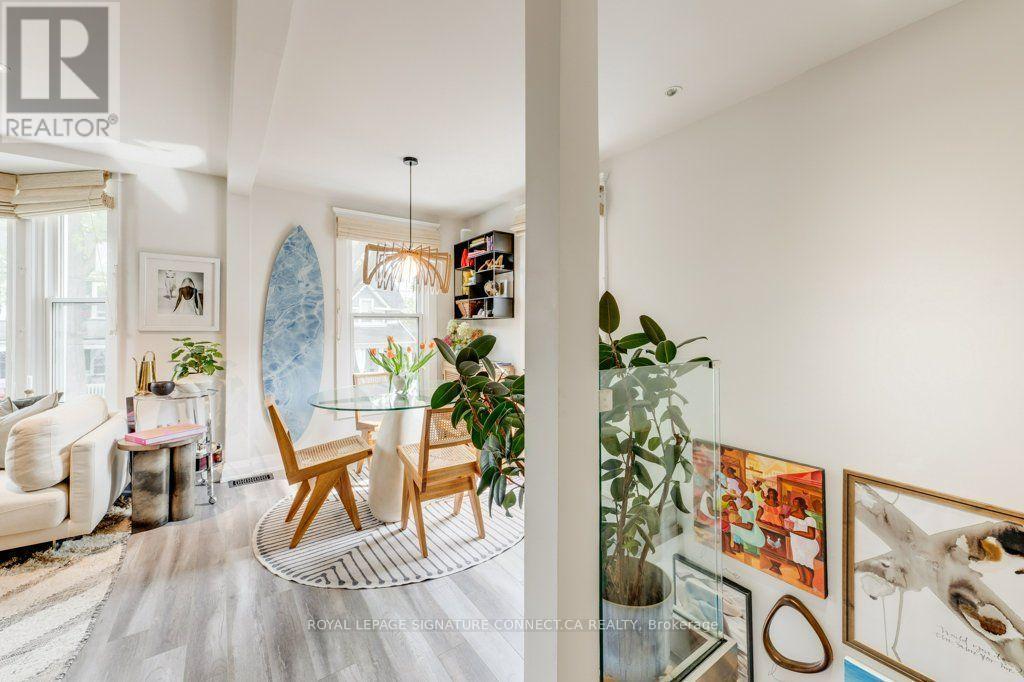
Lofty co-living in the heart of the Beach! Steps from Kew Gardens and just a five minute stroll to the lake, this one-of-a-kind detached duplex offers two independent two-bedroom suites, a stunning perennial garden and parking for THREE cars. Perfect for co-ownership, multigenerational living or enjoying your own space with rental income! The spacious main floor suite features two generous bedrooms, an expansive living/dining area and soaring 10 foot ceilings. Upstairs, a spectacular loft-style suite offers a spacious primary bedroom overlooking the garden, a second bedroom currently reimagined as a dressing room (seller will convert back upon request), an oversized kitchen with a massive centre island, a private wraparound balcony and a bonus loft ideal for guests, a home office or gym.Outside, discover a lush perennial garden with inviting spaces to relax, recharge and entertain. Ample parking include a legal front parking pad, rear garage and additional parking behind the house.The unfinished, full size basement has its own separate entrance. Recent updates include a new roof, tankless water heater, central air, complete backyard makeover and weeping tiles/sump pump. A rare opportunity to enjoy the best of Beach living, with flexibility for today and possibilities for tomorrow.
Map data © OpenStreetMap contributors
No open houses are scheduled for this home.
Can't make it? Request a private viewing.
| Bedroom 2 | Second level | 4.33 x 2.29 m |
| Living room | Main level | 3.95 x 3.63 m |
| Dining room | Main level | 3.2 x 2.25 m |
| Kitchen | Main level | 3.4 x 3 m |
| Bedroom | Main level | 3.75 x 3 m |
| Bedroom 2 | Main level | 3.54 x 2.7 m |
| Living room | Second level | 3.32 x 4.08 m |
| Dining room | Second level | 3.05 x 2.59 m |
| Kitchen | Second level | 4.85 x 4.2 m |
| Bedroom | Second level | 3.56 x 3.81 m |