
 For sale 50
$1,288,000
4+2 bed4 bath2,000–2,500 sq ft
3 Mossbrook Crescent
Steeles, Toronto
12 days agoMLS® E13850566
ANJIA REALTY
6 Littlehayes Lane
Kensington-Chinatown, Toronto, Ontario M5T1L8
For sale· Added
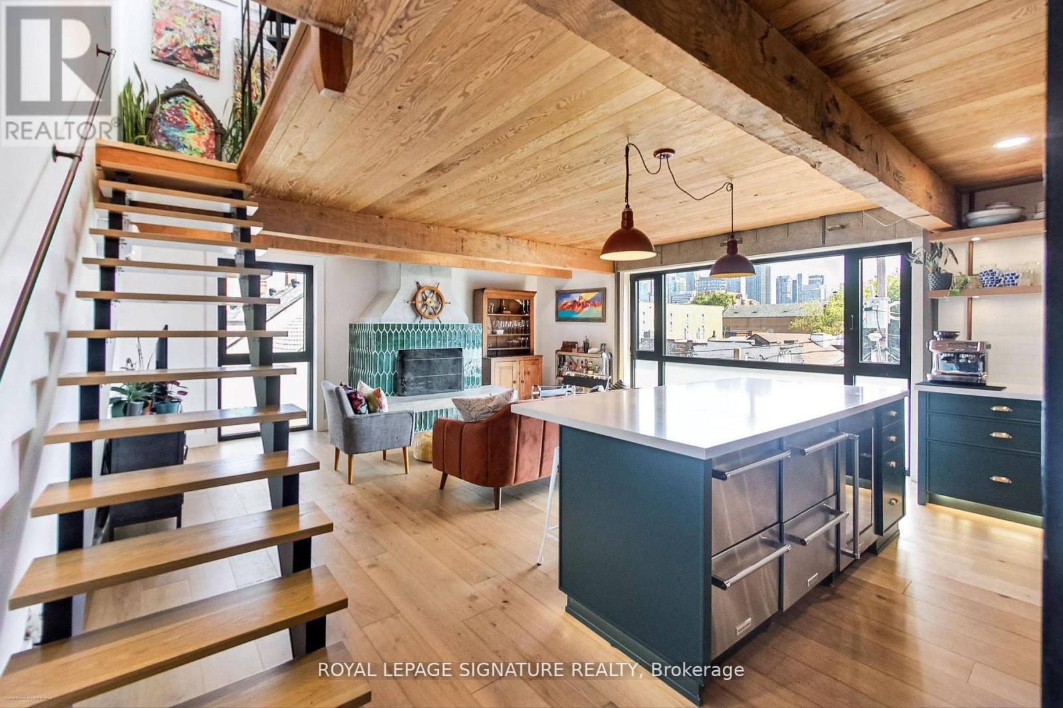
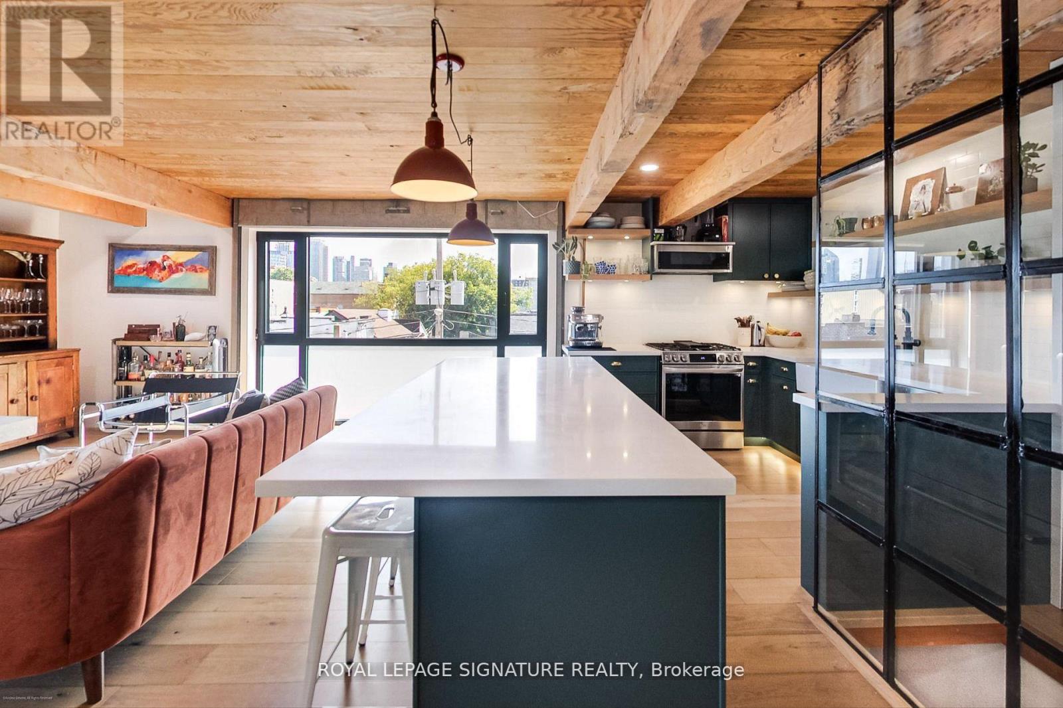
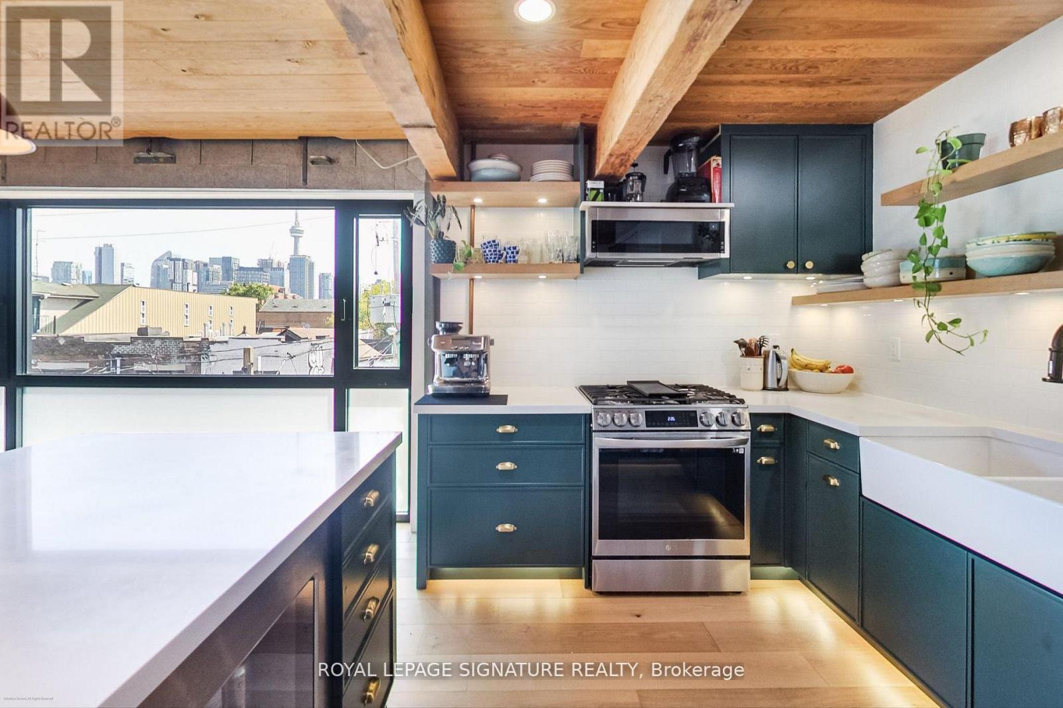
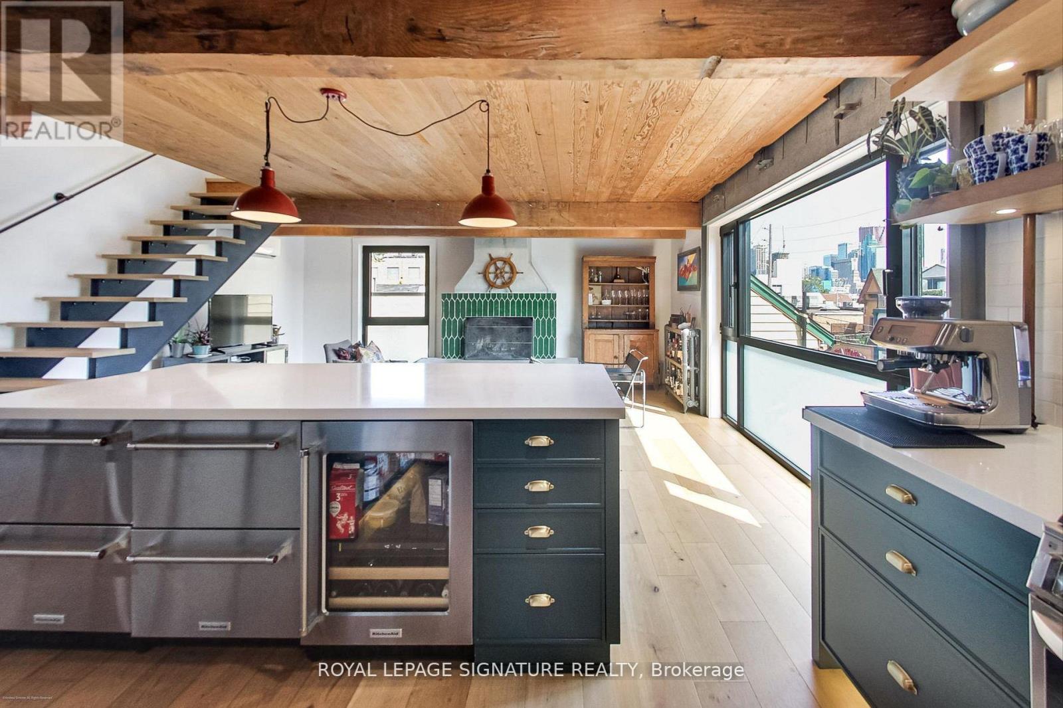
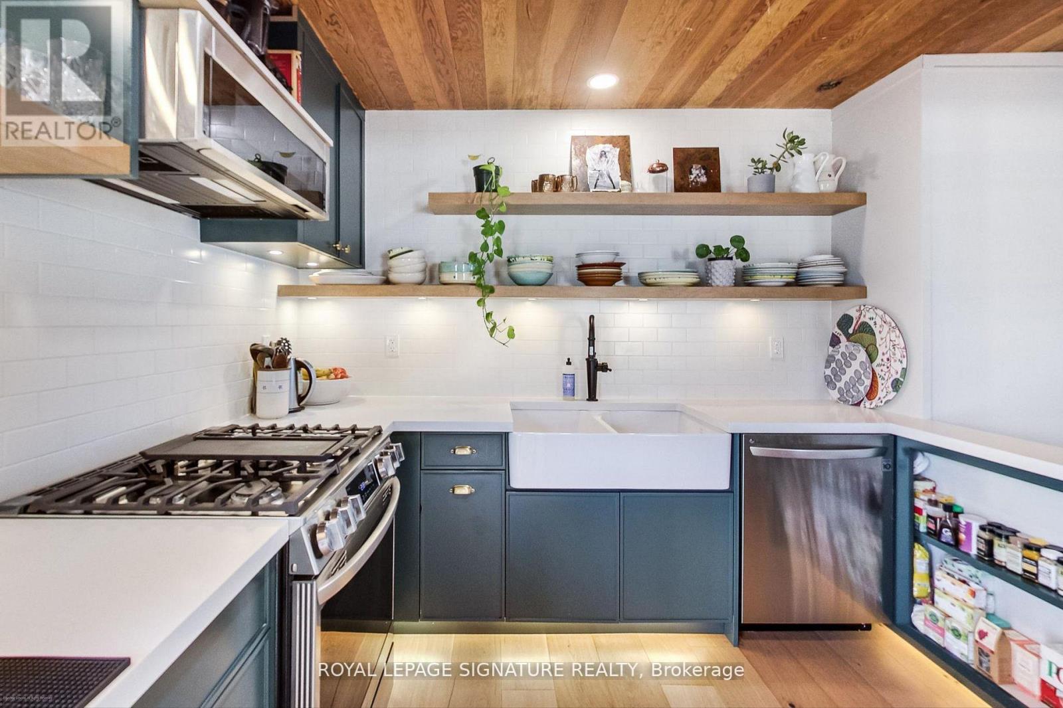
Every King/Queen of Kensington Needs a Palace To Call Their Own. Introducing 6 Littlehayes Lane - An Iconic Architectural 5 Level, Loft-Like Laneway Gem In The Heart Of Vibrant Kensington Market. Generating Over $103,000 In Annual Rental Income, This Zoned Commercial/Residential, Live/Work Property Is Well-Suited For A Variety Of Uses: For Business, Family, Investors Or Live-In & Collect Rent. A Truly New York-Style Multi-Unit Space Offering. You Will Love The Mesmerizing Panoramic Views Of The City Skyline From The Rooftop, Complete With A 7-Person Hot Tub - The Perfect Spot For Entertaining. Did We Mention The Wood-Burning Fireplace On The 3rd Floor? Truly A One-Of-A-Kind Opportunity. Monthly Rental Parking May Be Available Nearby.
Map data © OpenStreetMap contributors
No open houses are scheduled for this home.
Can't make it? Request a private viewing.
| Kitchen | Lower level | 5.1 x 4.3 m |
| Primary Bedroom | Upper Level | 5.4 x 4.7 m |
| Bedroom | Upper Level | 3 x 1.6 m |
| Dining room | Lower level | 5.1 x 4.3 m |
| Living room | Lower level | 4.1 x 1.6 m |
| Bedroom | Main level | 6.9 x 4.4 m |
| Living room | Second level | 5.6 x 4.6 m |
| Office | Second level | 5.6 x 4.6 m |
| Kitchen | Second level | 3.2 x 3.1 m |
| Living room | Third level | 5.6 x 4.6 m |
| Dining room | Third level | 5.6 x 4.6 m |
| Kitchen | Third level | 3.2 x 3.1 m |




