
 NewFor sale 50
$719,000
2+1 bed2 bath900–999 sq ft
10 Bloorview Place #1014
Don Valley Village, Toronto
18 hours agoMLS® C14025834
ROYAL LEPAGE REAL ESTATE SERVICES LTD.
59 Redwater Drive
Rexdale-Kipling, Toronto, Ontario M9W1Z5
For sale· Added
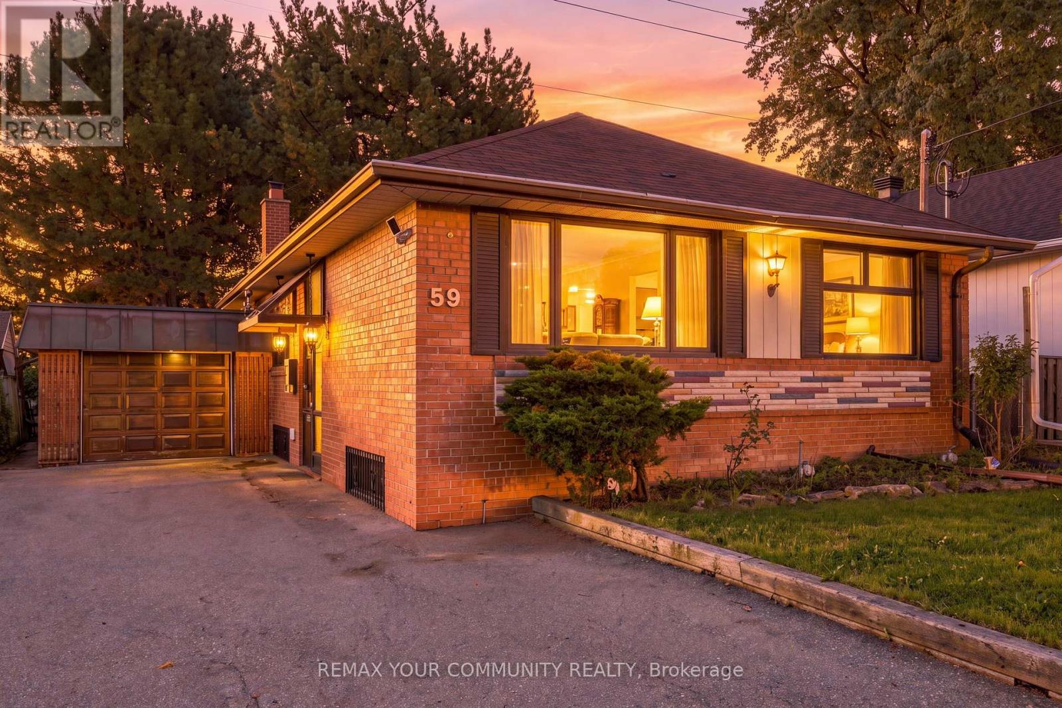
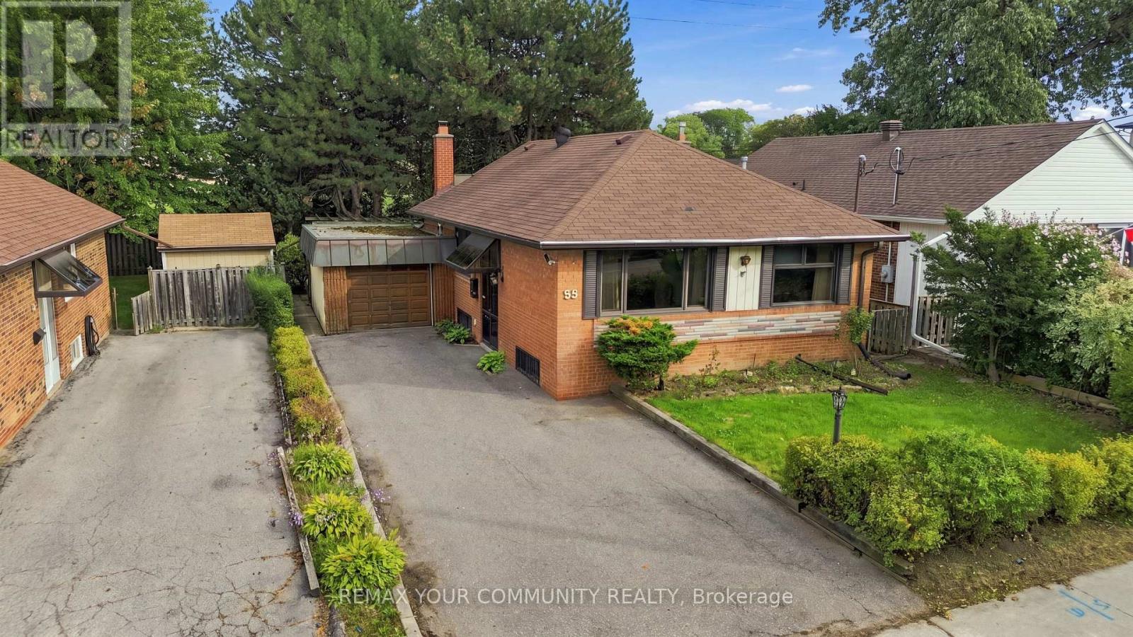
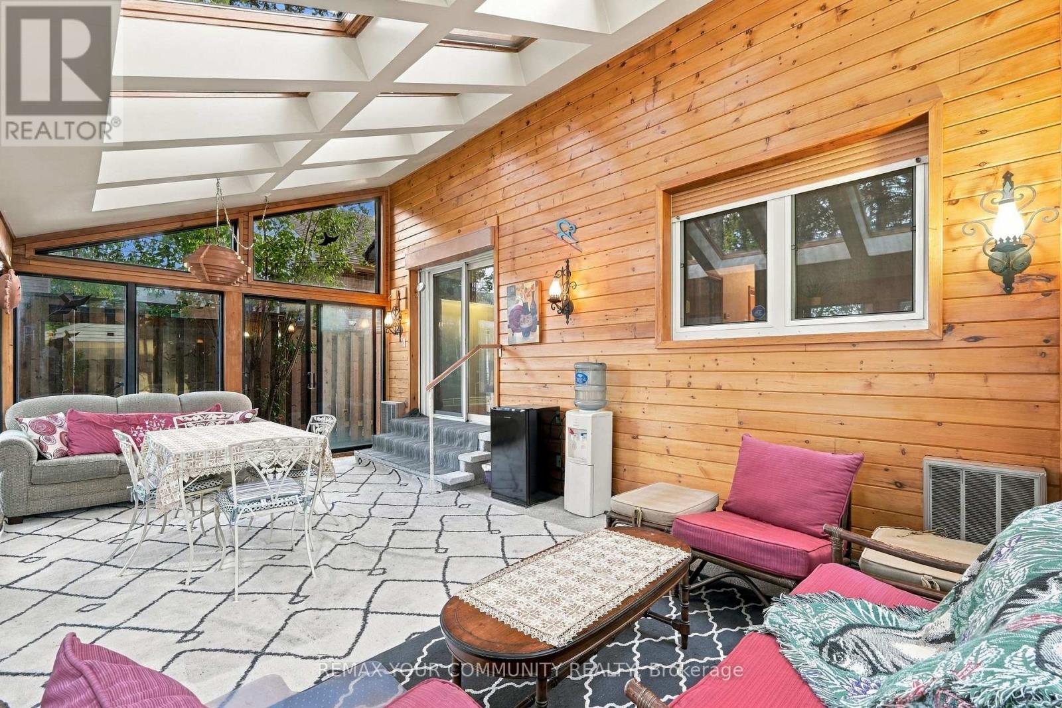
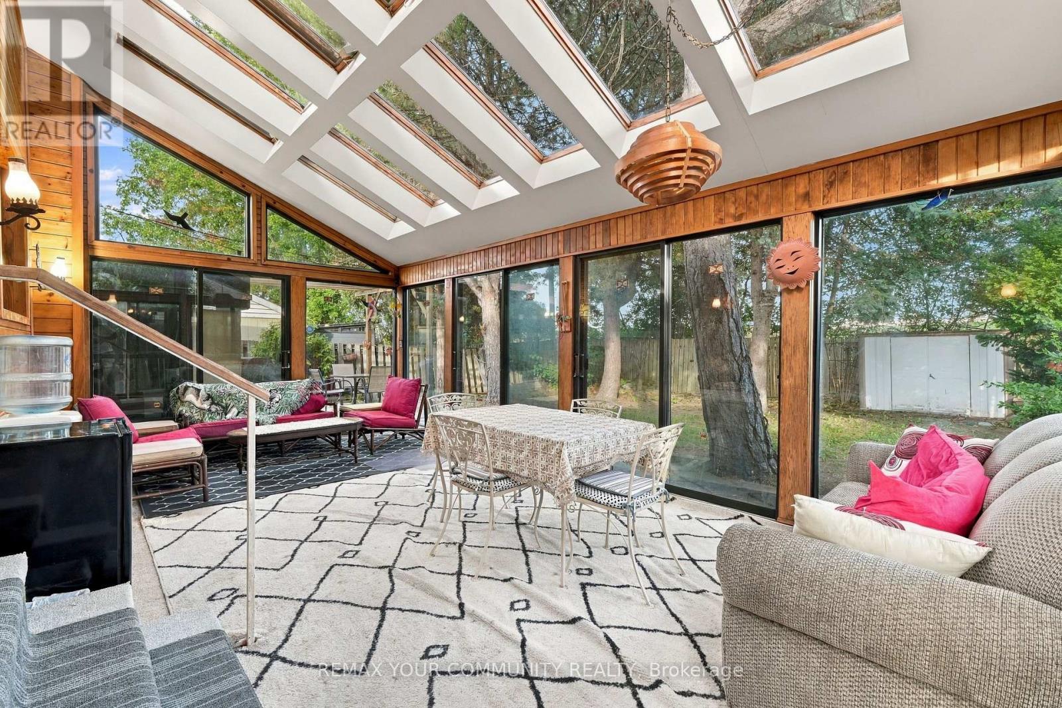
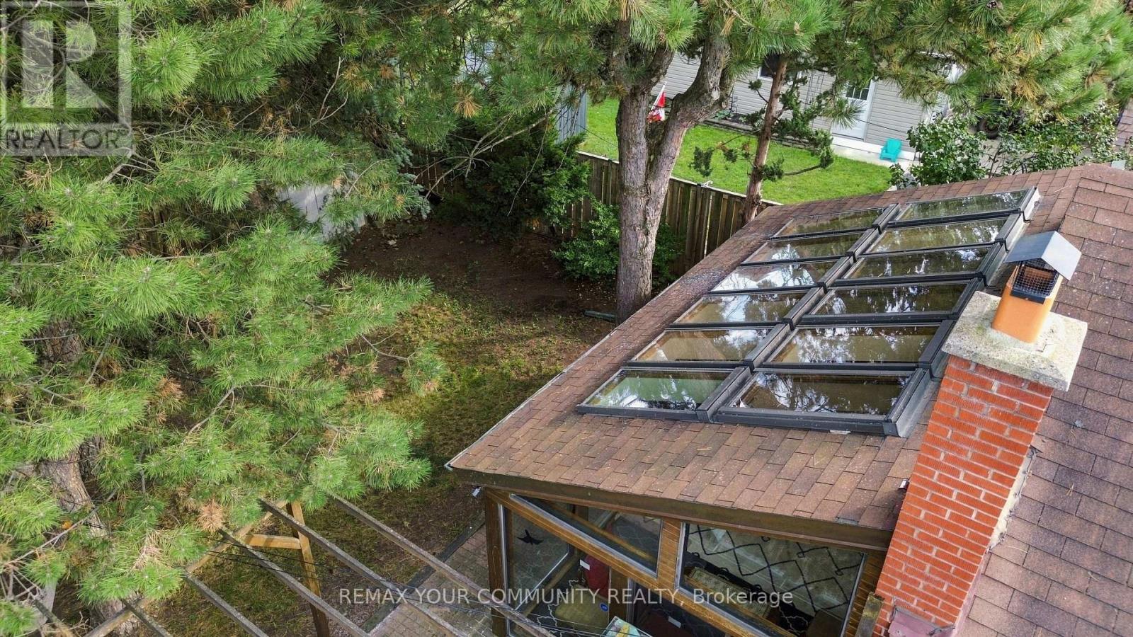
Exceptional opportunity in prime Rexdale-Kipling with outstanding income potential! This detached raised bungalow sits on a premium 45 ft frontage by 112 ft depth lot, offering unmatched versatility for multi-generational families and savvy investors. It's designed to bring in a lot of natural light. The functional 3+2 bedroom layout features a common split-entry foyer with a private basement access, 2 full washrooms, shared laundry, and 2 full kitchens-including a bright main-floor kitchen with a large skylight flooding the space with natural light. Enjoy an expansive, custom full-width sunroom extending your living space, plus a bonus basement sauna. Park up to 6 vehicles with ease, thanks to the 1-car garage and extra long 5-car driveway. Unbeatable location: minutes away from Costco, Humber College, Pearson Airport, North GO, TTC, and Hwy 401/427!
Map data © OpenStreetMap contributors
No open houses are scheduled for this home.
Can't make it? Request a private viewing.
| Living room | Main level | 4 x 3.6 m |
| Dining room | Main level | 3.12 x 2.95 m |
| Kitchen | Main level | 3.2 x 2.86 m |
| Solarium | Ground level | 6.46 x 3.6 m |
| Primary Bedroom | Main level | 4.1 x 2.59 m |
| Bedroom 2 | Main level | 3.64 x 2.85 m |
| Bedroom 3 | Main level | 3.04 x 2.97 m |
| Sunroom | Main level | 2.5 x 1 m |
| Recreational, Games room | Basement | 6.4 x 4.84 m |
| Office | Basement | 6.96 x 3.2 m |




