
 NewFor sale 50
$719,000
2+1 bed2 bath900–999 sq ft
10 Bloorview Place #1014
Don Valley Village, Toronto
16 hours agoMLS® C14025834
ROYAL LEPAGE REAL ESTATE SERVICES LTD.
59 Landfair Crescent
Woburn, Toronto, Ontario M1J3A6
For sale· Added
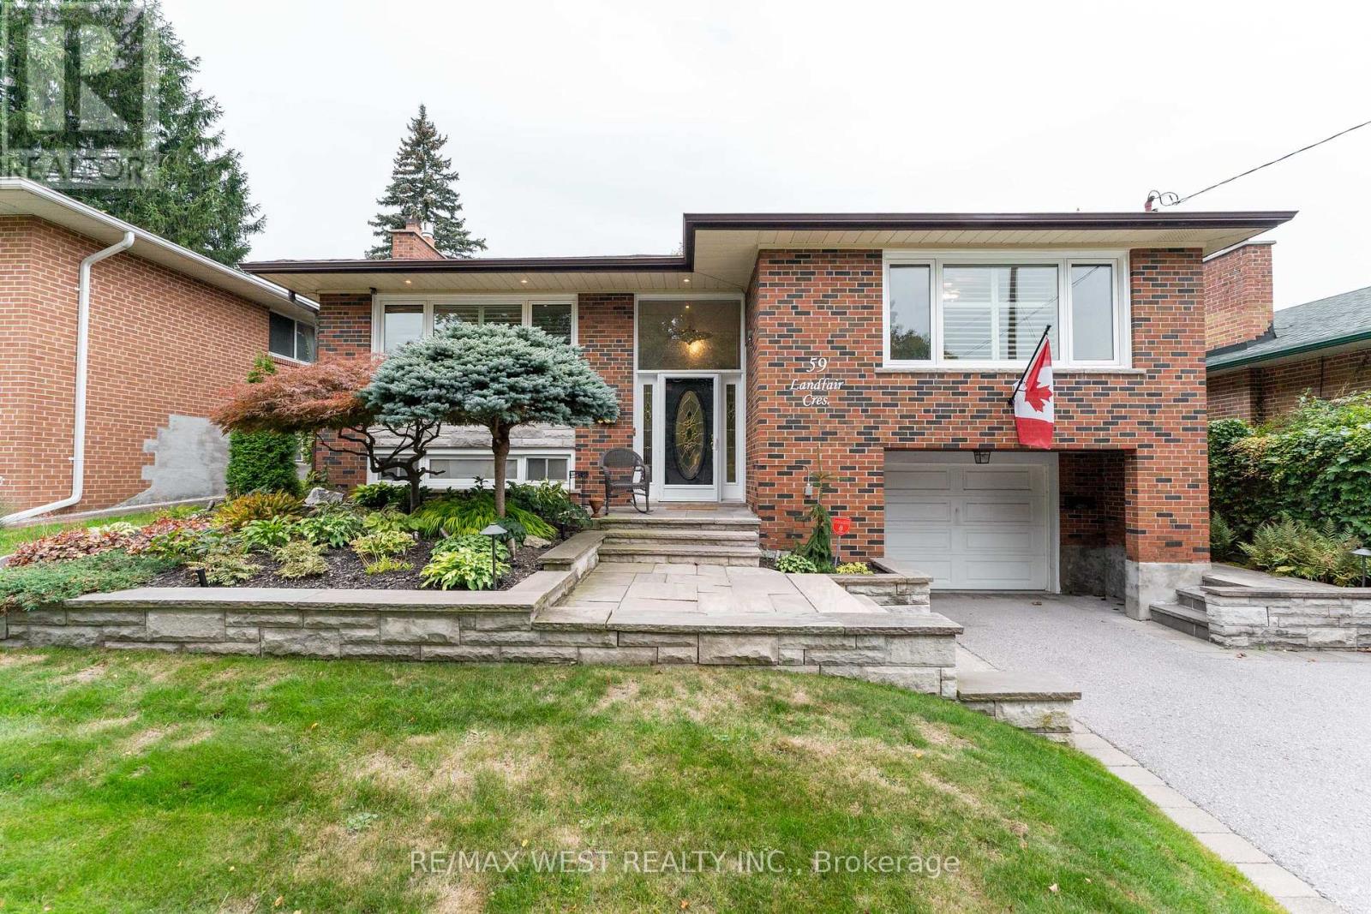
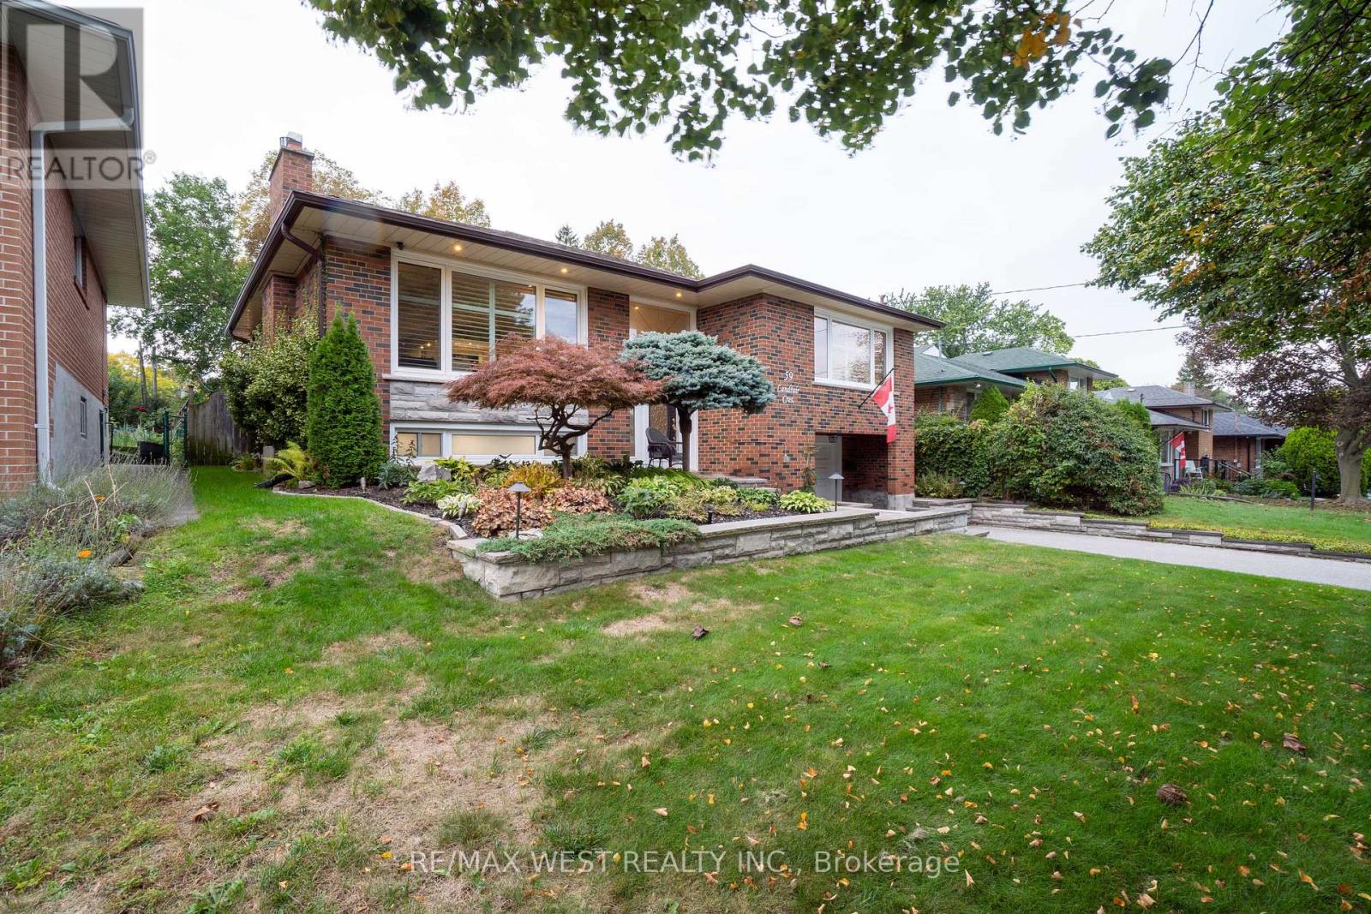
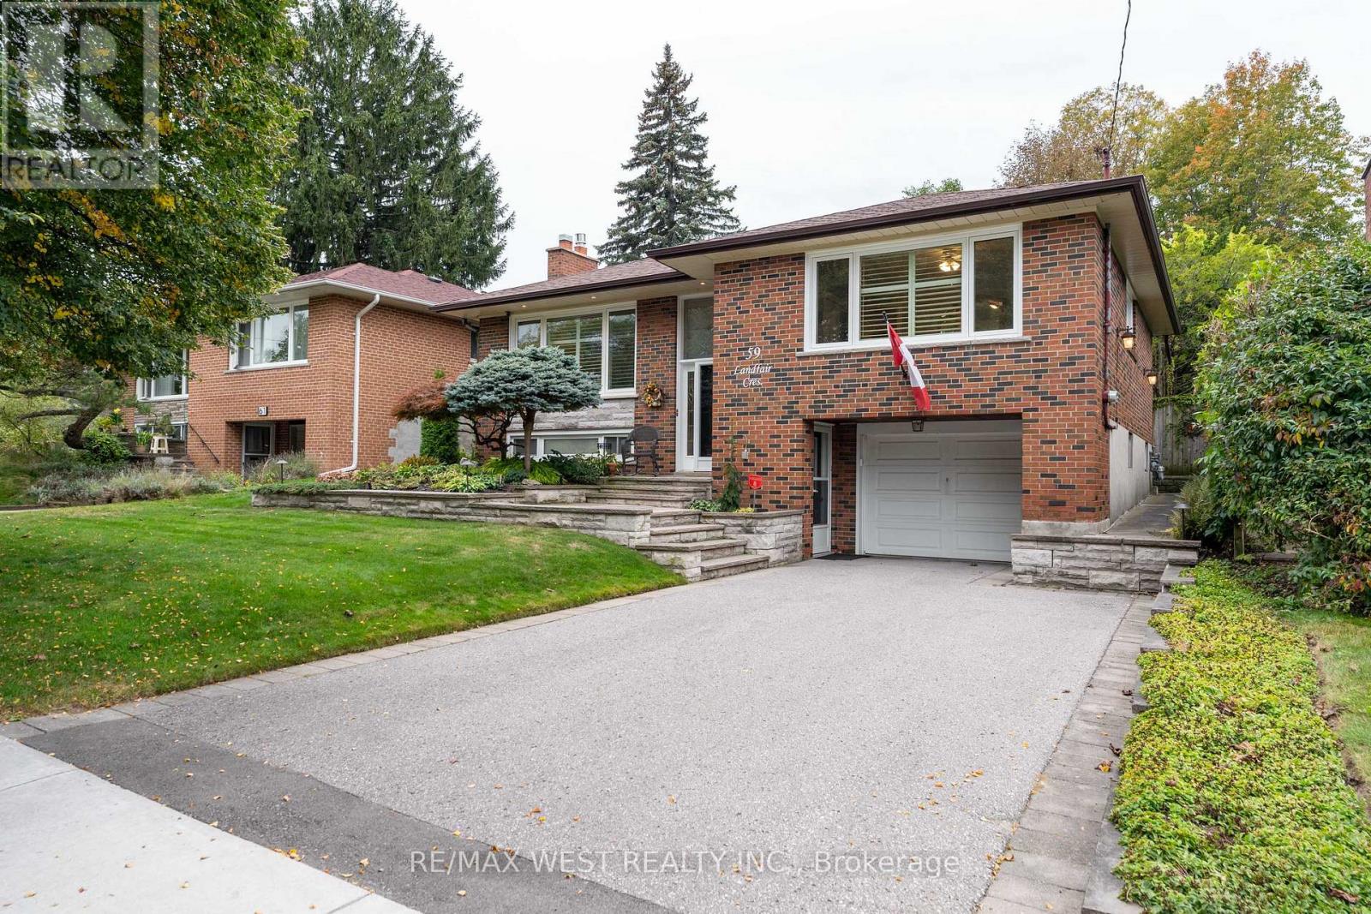
Your own private oasis in the city. At 59 Landfair, everyday living feels a little more like a country getaway. This warm and inviting 3-bedroom, 2-full-bath home offers an updated interior, two cozy fireplaces, and a separate entrance with flexible space ideal for guests, extended family, or potential in-law living.But the real magic is outside. The lush backyard is made for long summer afternoons, poolside lounging, dinners with friends, and evenings under the garden lights. An above-ground pool is surrounded by a generous deck, while the charming cabana-with compostable toilet-adds another layer of comfort and fun to this wonderfully private outdoor retreat.A home that brings together the best of city convenience and relaxed, country-inspired living-perfect for entertaining, unwinding, and making memories.
Map data © OpenStreetMap contributors
No open houses are scheduled for this home.
Can't make it? Request a private viewing.
| Living room | Main level | 4.88 x 4.61 m |
| Dining room | Main level | 3.62 x 3.22 m |
| Kitchen | Main level | 4.18 x 3.41 m |
| Primary Bedroom | Main level | 4.34 x 3.38 m |
| Bedroom 2 | Main level | 3.28 x 2.69 m |
| Bedroom 3 | Main level | 3.14 x 3 m |
| Recreational, Games room | Basement | 8.27 x 4.37 m |
| Laundry room | Basement | 4.31 x 2.36 m |
| Utility room | Basement | 2.06 x 2.34 m |




