 For rent 40
$1,000/mo
3 bed1 bath1,500–2,000 sq ft
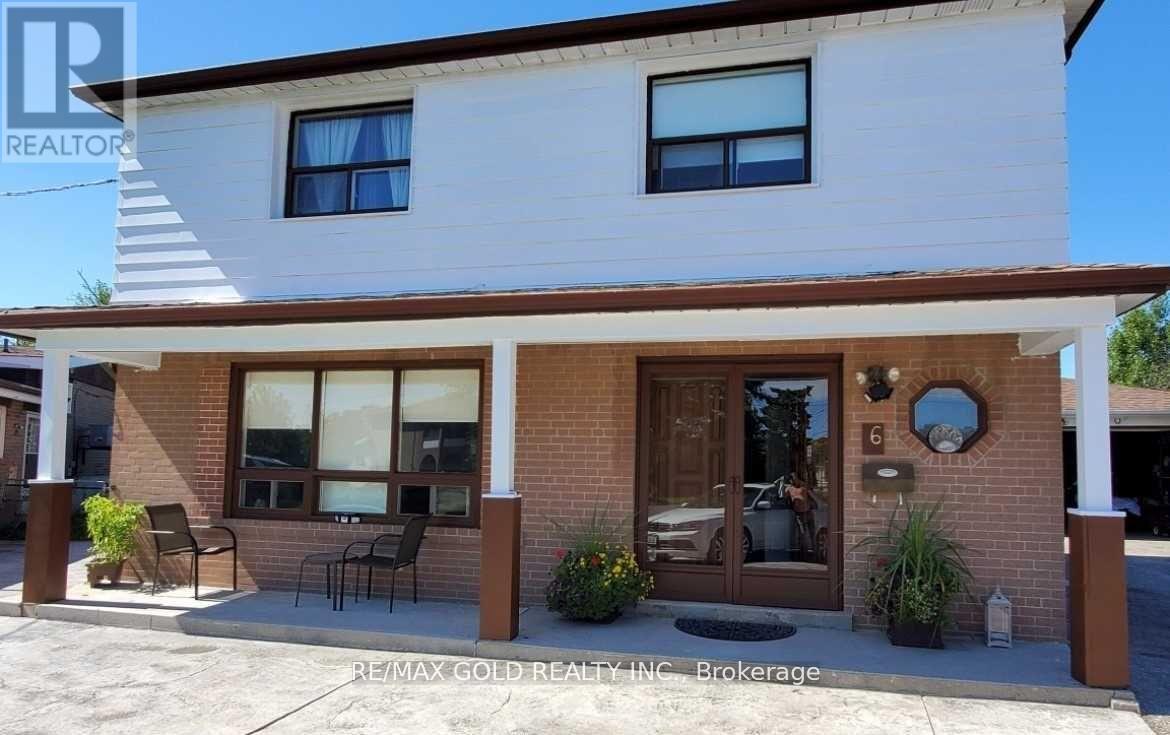
6 Monaco Court #Basement
Black Creek, Toronto
22 days agoMLS® W13809494
RE/MAX GOLD REALTY INC.
58 Park Street
Birchcliffe-Cliffside, Toronto, Ontario M1N2N7
For rent· Added
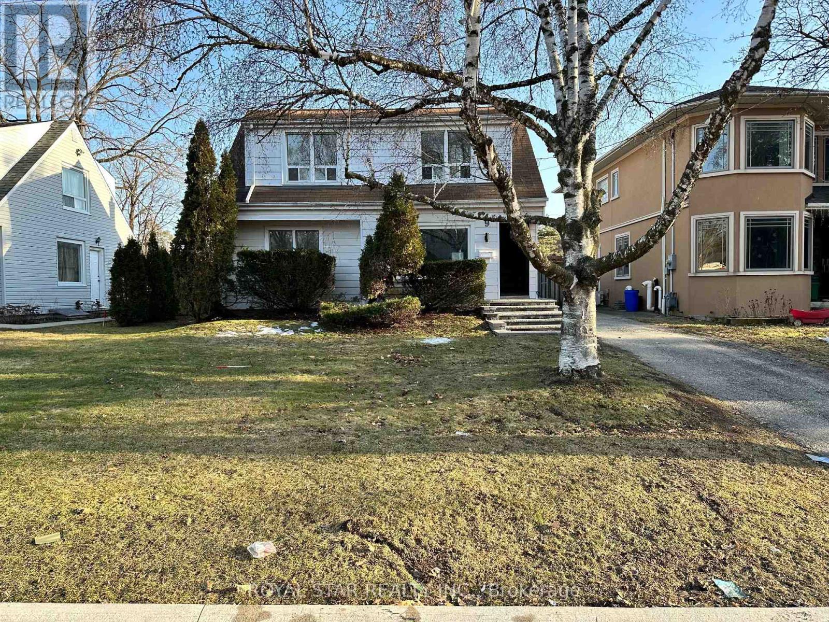
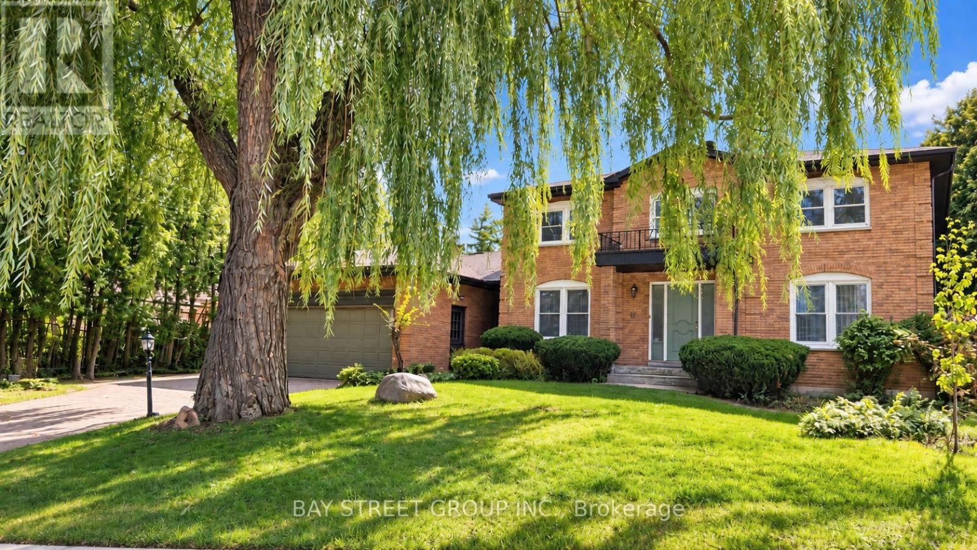
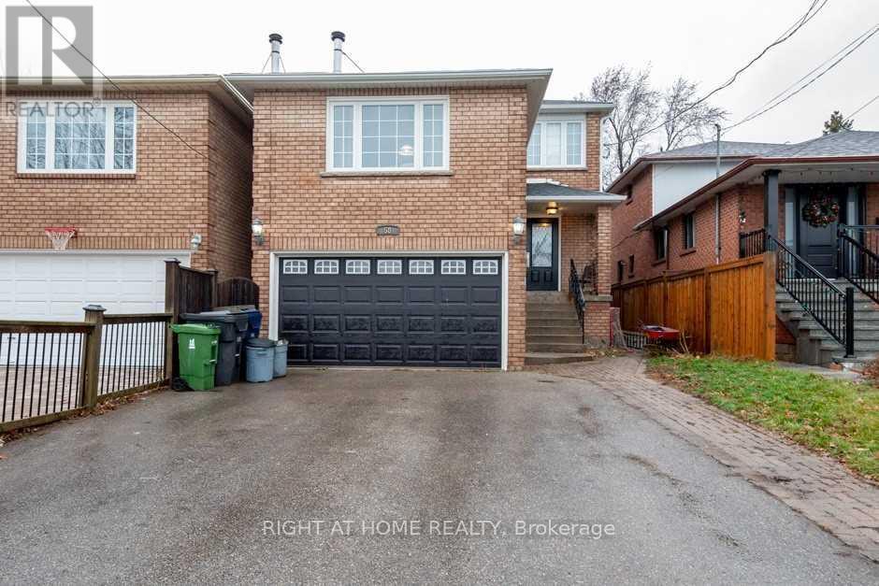
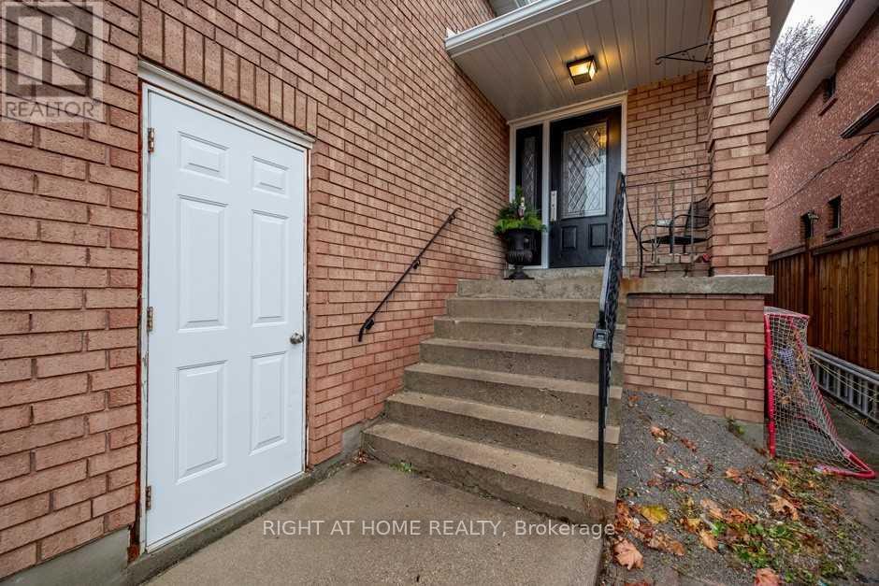
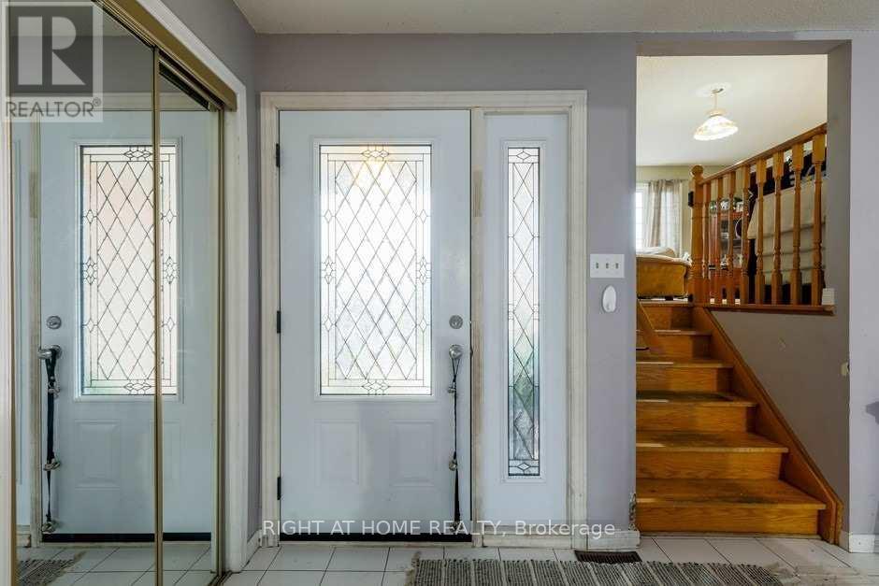
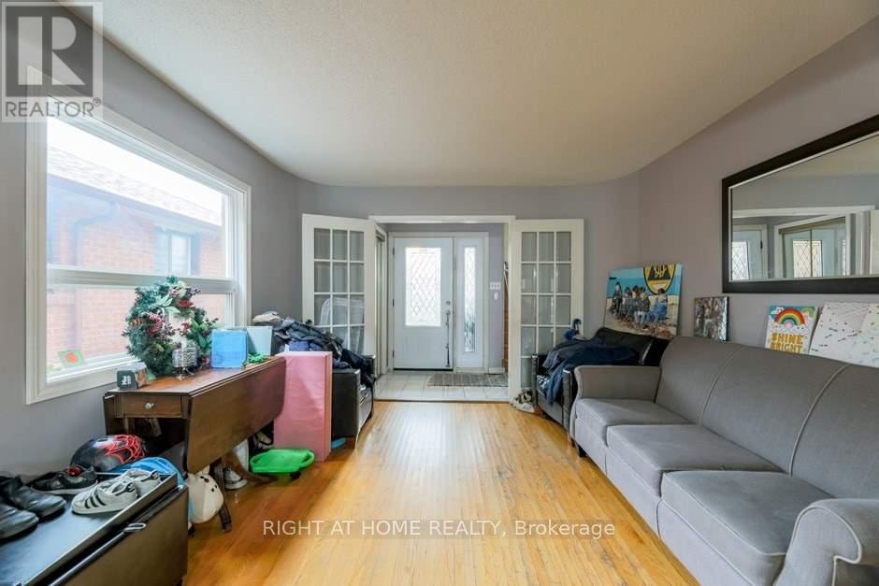
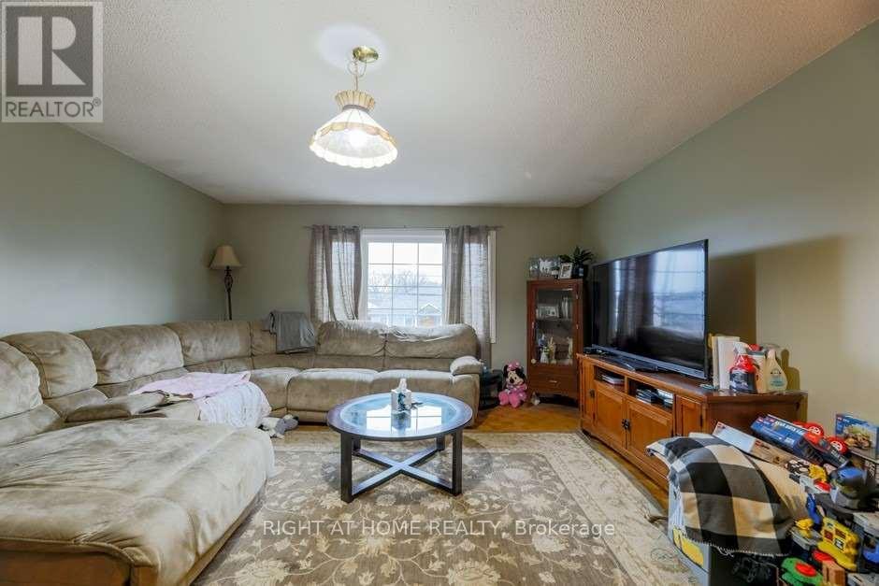
Furnished Prime bedroom with your own 5-piece washroom, kind of studio apartment for lease. Experience modern comfort in this fully furnished prime bedroom, nestled within a charming 5-bedroom, 3-bathroom home in the heart of Cliffside Village. This 2nd-floor bedroom is bright and spacious, featuring large windows that bathe the entire space in beautiful natural light. Residents benefit from a generous, fully equipped kitchen and convenient main-floor laundry. Parking for up to six vehicles is available at an additional cost. Additional main-floor bedrooms without private ensuites are available for $750/month. Ideally positioned for commuters, the home is located directly in front of the TTC #20 bus stop and is within walking distance of GO Transit, Warden and Kennedy subway stations, schools, places of worship, grocery stores, and diverse dining. Enjoy the best of both worlds with a short drive to the scenic trails and beaches of Bluffers Park.
Map data © OpenStreetMap contributors
No open houses are scheduled for this home.
Can't make it? Request a private viewing.
| Living room | Main level | 3.95 x 3.55 m |
| Dining room | Main level | 3.65 x 3.55 m |
| Kitchen | Main level | 3.65 x 3.46 m |
| Bedroom | In between | 6.15 x 4.6 m |
| Bedroom 2 | Second level | 4.9 x 4.45 m |
| Bedroom 3 | Second level | 3.8 x 3.4 m |
| Bedroom 4 | Second level | 3.83 x 3.15 m |
| Bathroom | Second level | 1 x 1.2 m |
| Laundry room | Main level | 1 x 1.5 m |