 For sale 50
$4,795,000
4+1 bed6 bath3,500–5,000 sq ft
108 Heath Street West
Yonge-St. Clair, Toronto
27 days agoMLS® C13793092
HARVEY KALLES REAL ESTATE LTD.
58 Old Forest Hill Road
Forest Hill South, Toronto, Ontario M5P2R2
For sale· Added
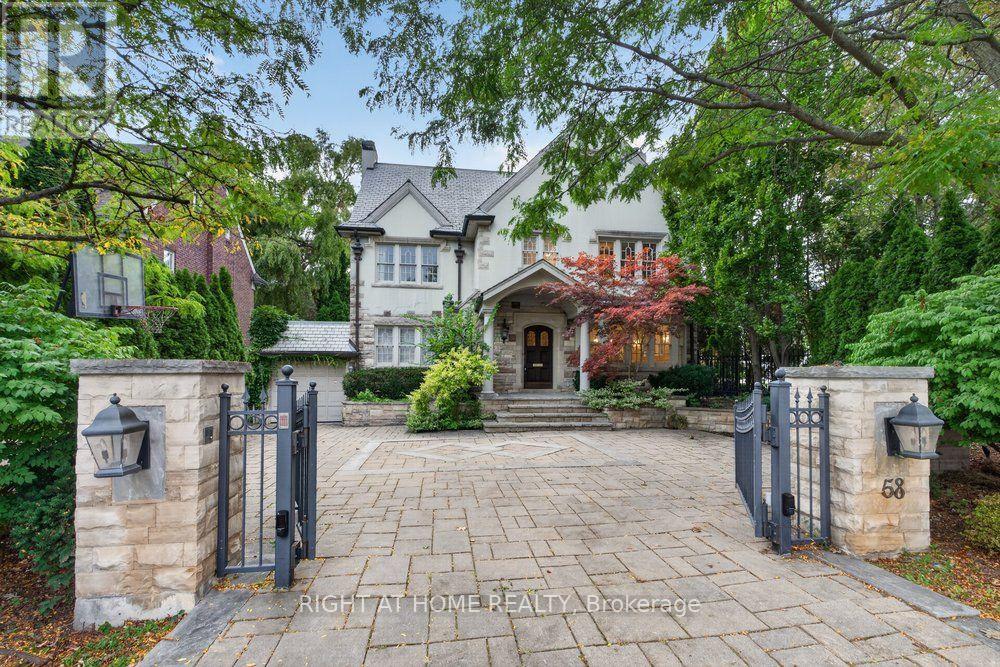
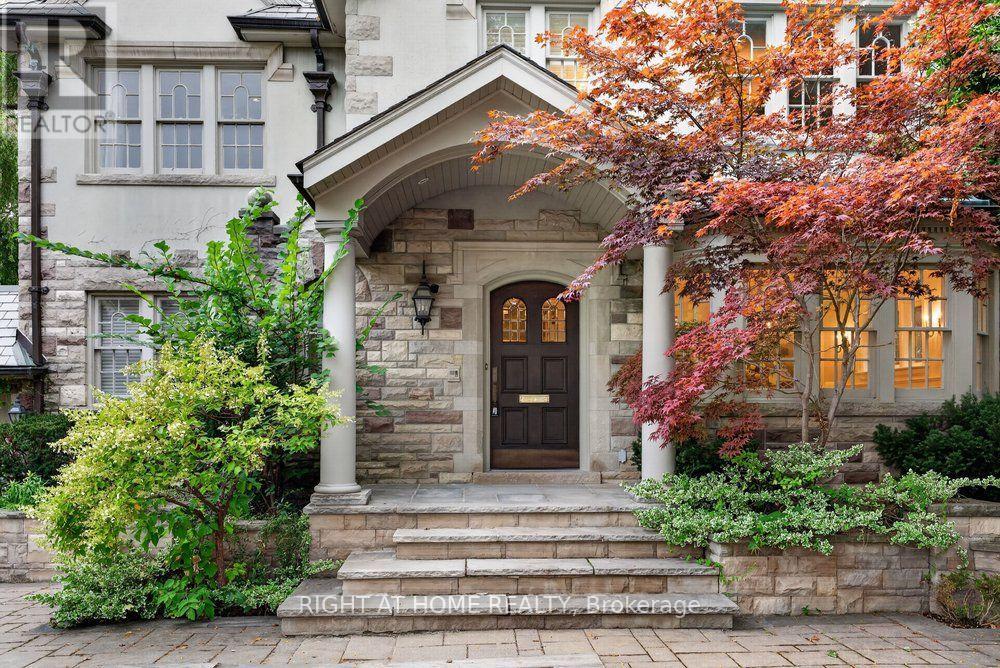
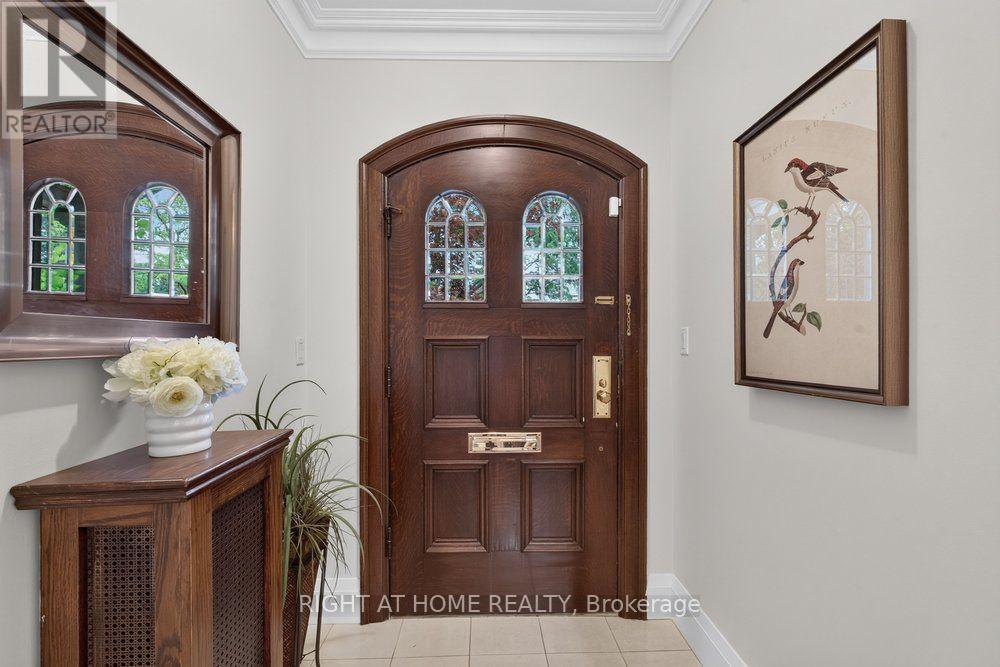
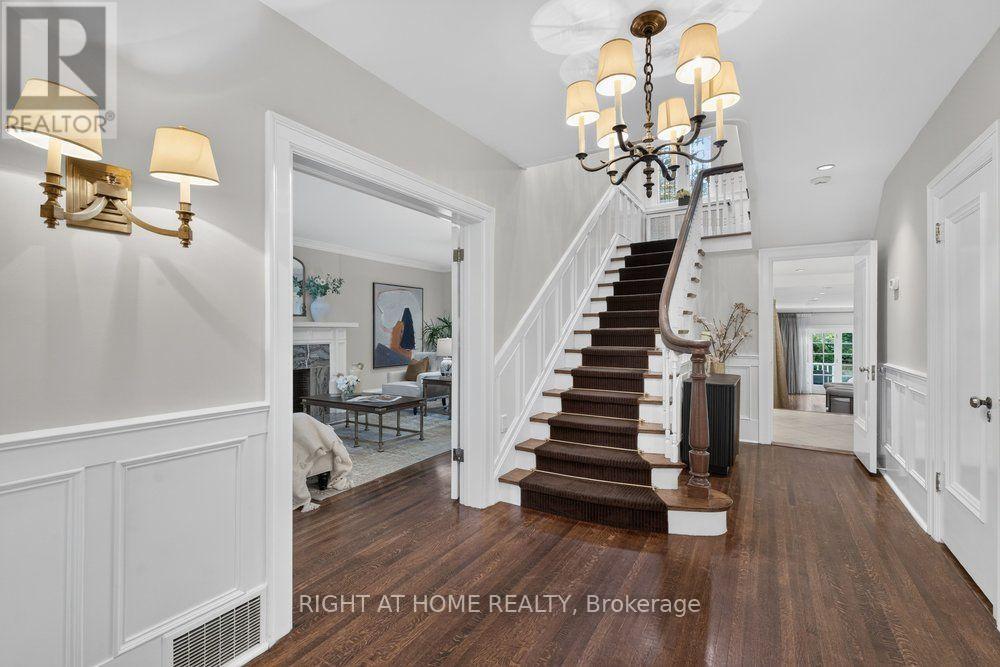
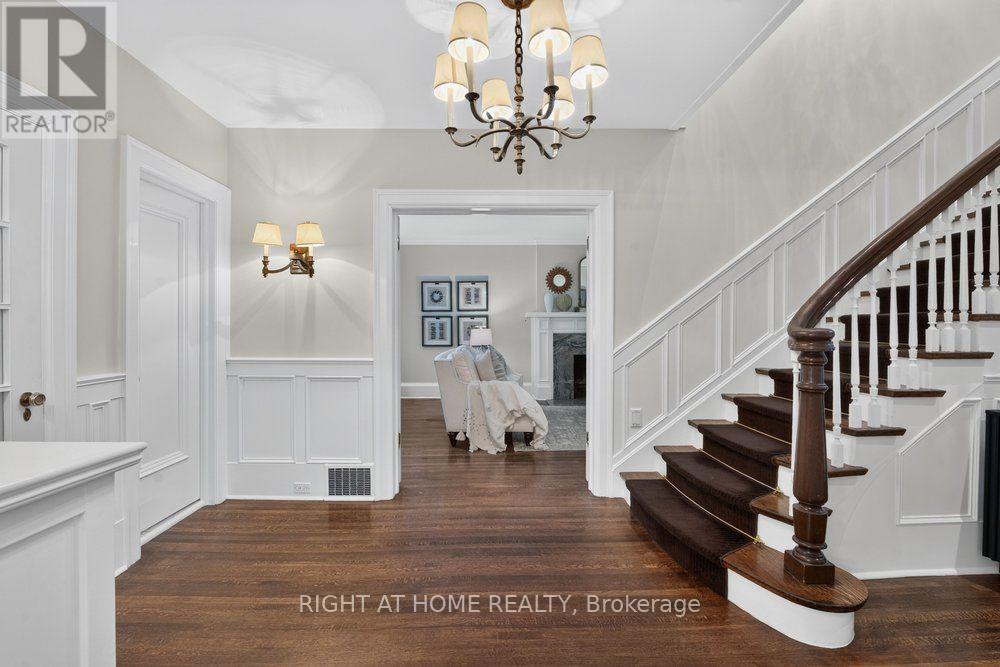
A Rare Offering On Prestigious Old Forest Hill Road! This Elegant 3 Storey Residence Offers Timeless Character, Gracious Proportions And An Exceptional Family Lifestyle. Hardwood Floors, Classic Millwork, Wainscoting throughout main and second floor. four Fireplaces And An Abundance Of Natural Light. The Spacious Eat-In Kitchen Features A Large Centre Island And Opens To A Sun-Filled Family Room, Multiple Walk-Outs Provide A Seamless Connection To The Private Rear Garden. The Upper Levels Offer Five Generously Proportioned Bedrooms, Including An Impressive Primary Retreat With Fireplace, Ensuite And A Bright Sitting Room Overlooking The garden. Two Additional Bedrooms on third floor with Ralph Lauren Broadloom provides Excellent Flexibility For Family, Guests Or Home Office Use. Finished basement With Recreation Room, Fireplace And nanny's room. Private Backyard Oasis Surrounded By Mature Greenery, Complete With Stone Patio, An Exceptional Setting For Summer Entertaining And Relaxed Family Living. Moments From Forest Hill Village, Parks, Transit And Some Of Toronto's Most Respected Schools, Including Upper Canada College And The Bishop Strachan School. A Wonderful Opportunity To Enjoy A Classic Forest Hill Residence Today, With Outstanding Potential To Personalize And Create A Home For Generations To Come. Check virtual tour for more photos!
Map data © OpenStreetMap contributors
No open houses are scheduled for this home.
Can't make it? Request a private viewing.
| Living room | Main level | 8.36 x 4 m |
| Bedroom 5 | Third level | 4.73 x 4.43 m |
| Bedroom | Basement | 3.81 x 3.72 m |
| Recreational, Games room | Basement | 7.4 x 5 m |
| Dining room | Main level | 5.3 x 4.1 m |
| Kitchen | Main level | 4.17 x 4.12 m |
| Eating area | Main level | 3.43 x 3.25 m |
| Family room | Lower level | 7.2 x 5.18 m |
| Primary Bedroom | Second level | 5.15 x 4.58 m |
| Sunroom | Second level | 5.5 x 3.45 m |
| Bedroom 2 | Second level | 4.52 x 4.12 m |
| Bedroom 3 | Second level | 4.63 x 4.02 m |
| Bedroom 4 | Third level | 4.53 x 3.75 m |