 For sale 50
$848,888
4 bed3 bath1,500–2,000 sq ft
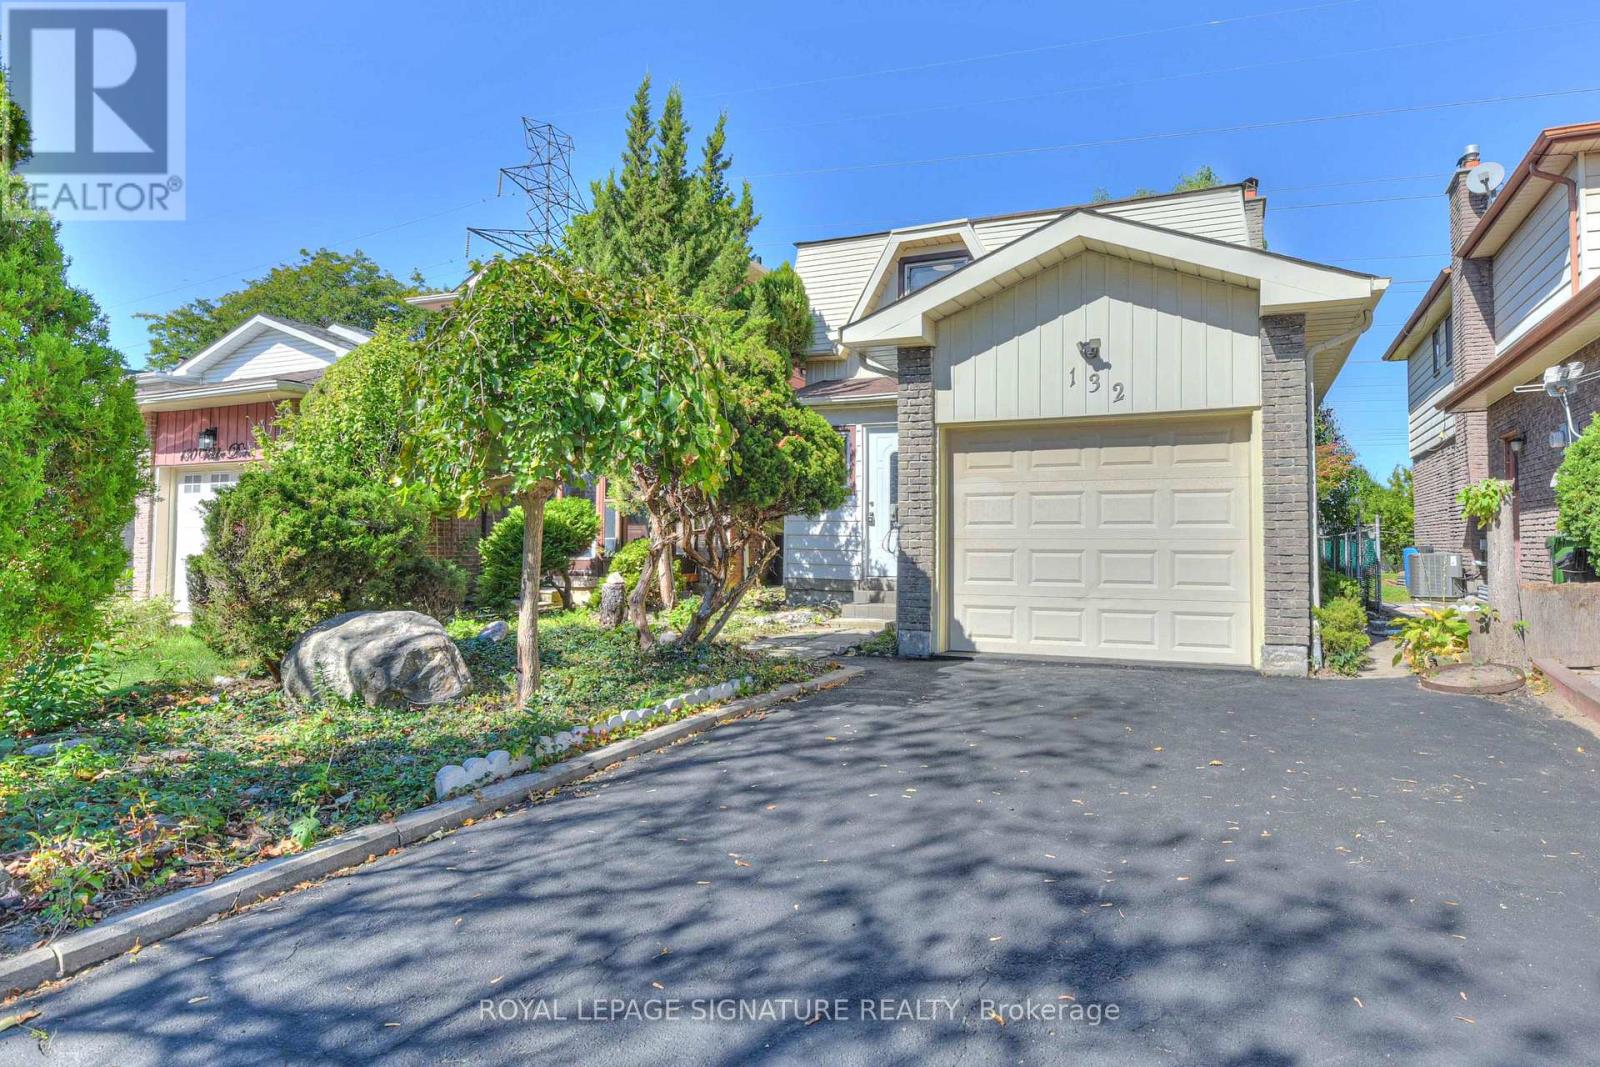
132 Valdor Drive
Agincourt North, Toronto
18 days agoMLS® E13828388
ROYAL LEPAGE SIGNATURE REALTY
58 Franklin Avenue
Lansing-Westgate, Toronto, Ontario M2N1B6
For sale· Added
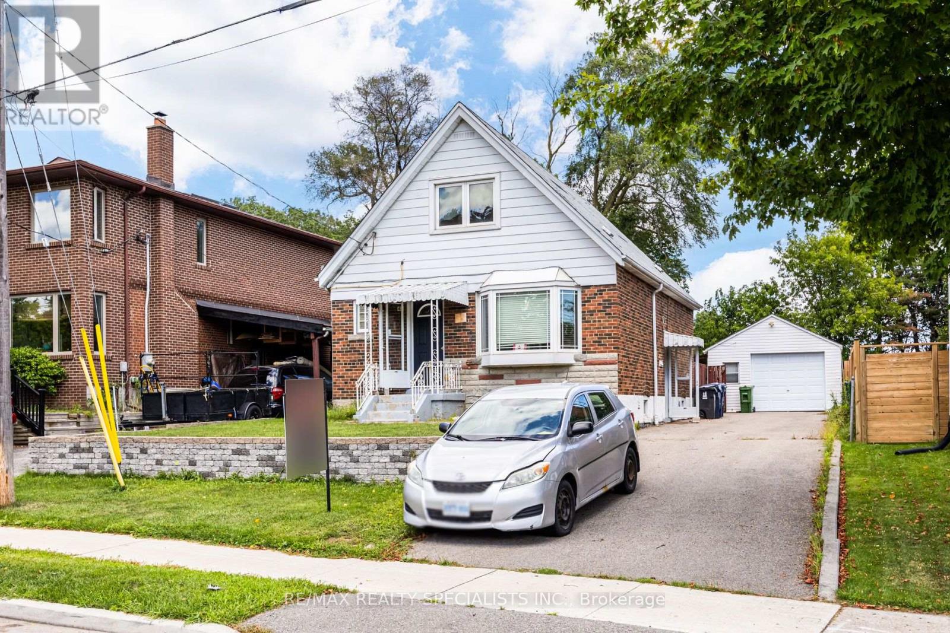
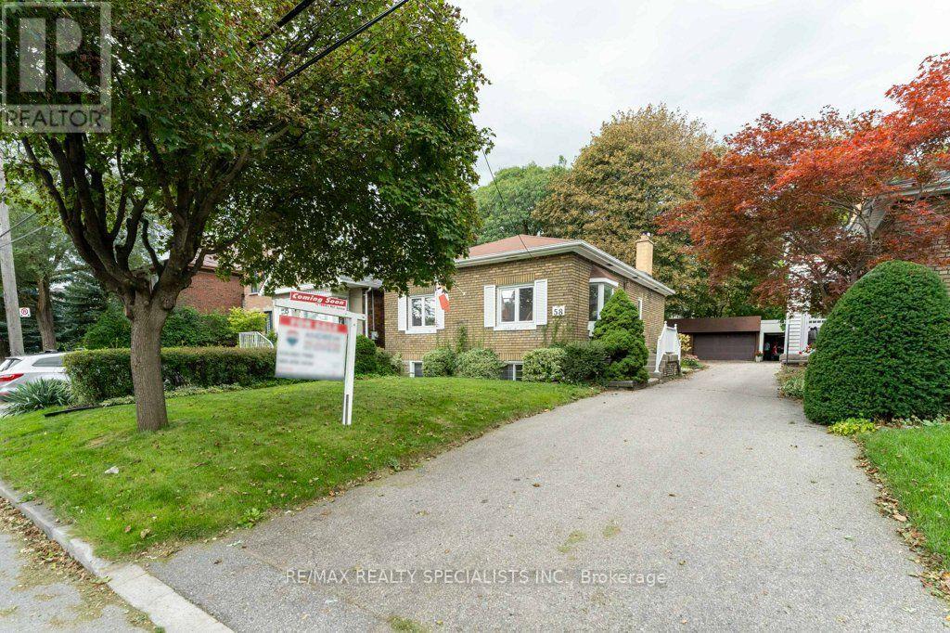
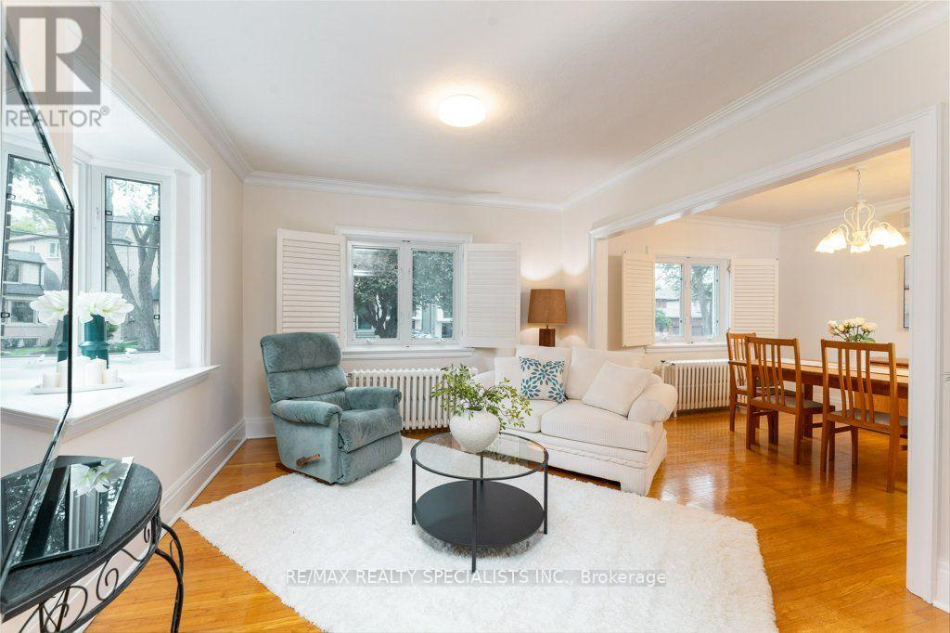
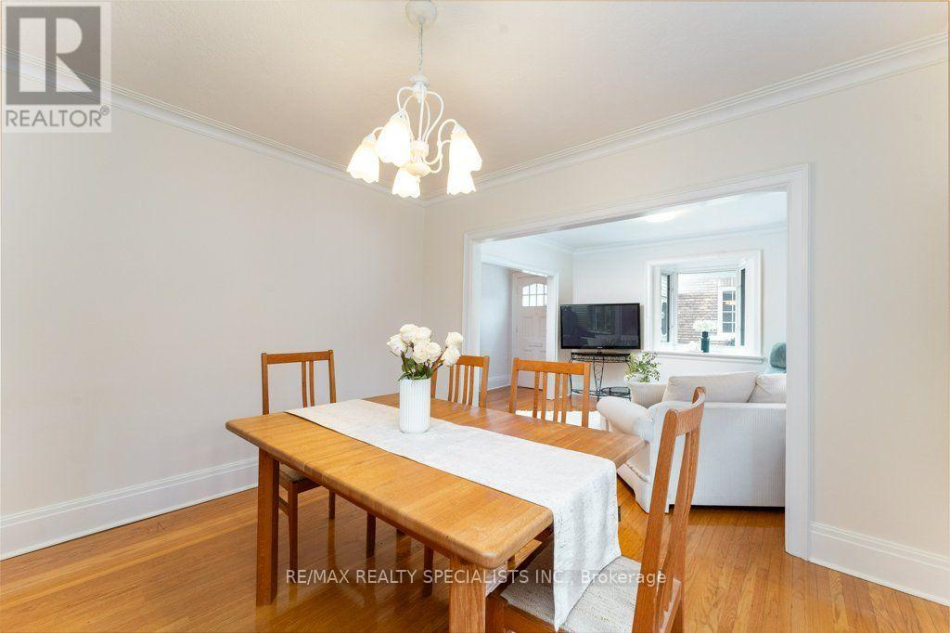
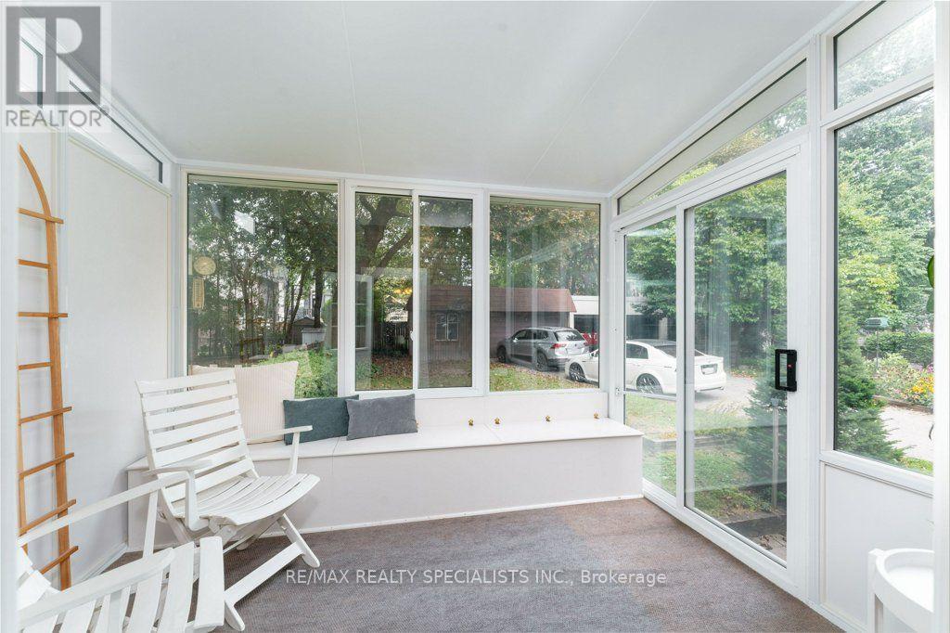
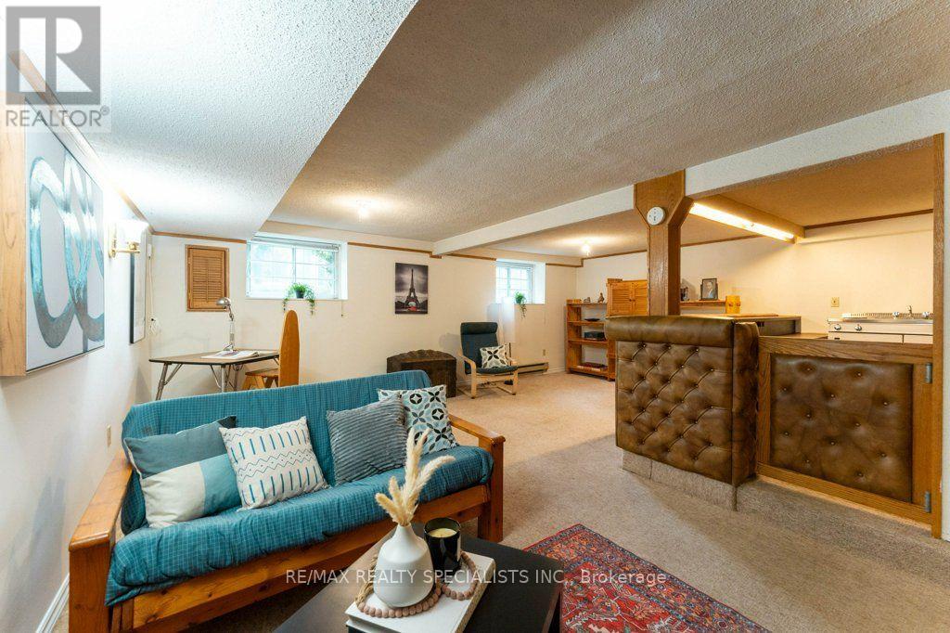
First time offered in over 45 years! Located in the sought-after Lansing-Westgate neighbourhood, this home offers more than you expect. Book a showing to see what makes this efficient floorplan so functional. You will enjoy a comfortable living and dining room, 2 bedrooms, plus a 3-season sunroom for additional enjoyment, a finished basement and 2 full washrooms. The home is move-in ready, freshly painted (2026) throughout. The fin. bsmt rec room features a wood-burning fireplace, built-in bar, and two large windows that fill the space with natural light. When they say, "they don't build them like they used to", this home was built with an approximate 7" concrete subfloor between the levels, which adds durability, additional safety, and sound insulation. In an area where parking is at premium, you can park 4 cars here. A detached double garage with workspace is ideal for hobbies or extra storage. This home is steps from Yonge Street's shops and restaurants, yet tucked into a quiet, upscale enclave with excellent walkability, highway access, and nearby subway. Don't wait.
Map data © OpenStreetMap contributors
No open houses are scheduled for this home.
Can't make it? Request a private viewing.
| Living room | Ground level | 3.68 x 3.38 m |
| Bathroom | Basement | 2.11 x 1.83 m |
| Dining room | Ground level | 3.68 x 3.33 m |
| Utility room | Basement | 3.76 x 2.29 m |
| Kitchen | Ground level | 2.82 x 3.35 m |
| Primary Bedroom | Ground level | 3.53 x 3.25 m |
| Bedroom | Ground level | 2.26 x 3.33 m |
| Sunroom | Ground level | 2.64 x 3.2 m |
| Bathroom | Ground level | 2.39 x 1.63 m |
| Recreational, Games room | Basement | 6.38 x 6.5 m |
| Other | Basement | 1.8 x 3.33 m |
| Laundry room | Basement | 4.98 x 3.33 m |