
 For sale 50
$419,000
2 bed2 bath900–999 sq ft
5 Old Sheppard Avenue #508
Pleasant View, Toronto
1 month agoMLS® C13758226
CENTURY 21 LEADING EDGE REALTY INC.
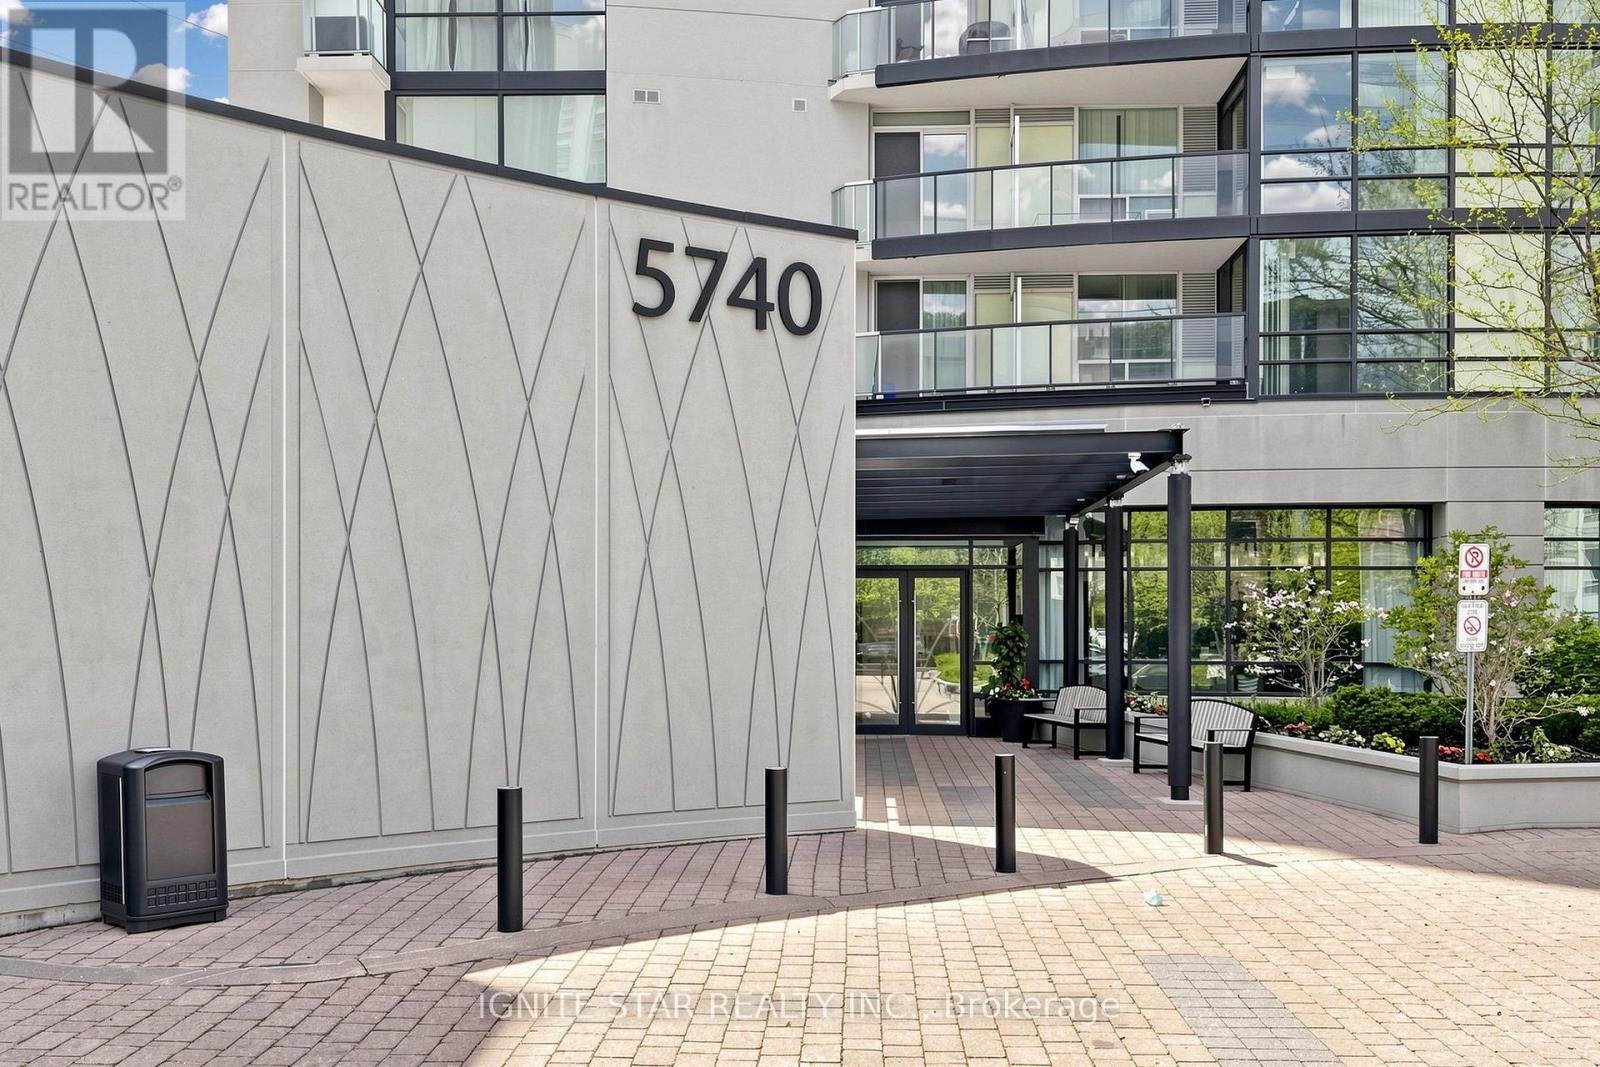
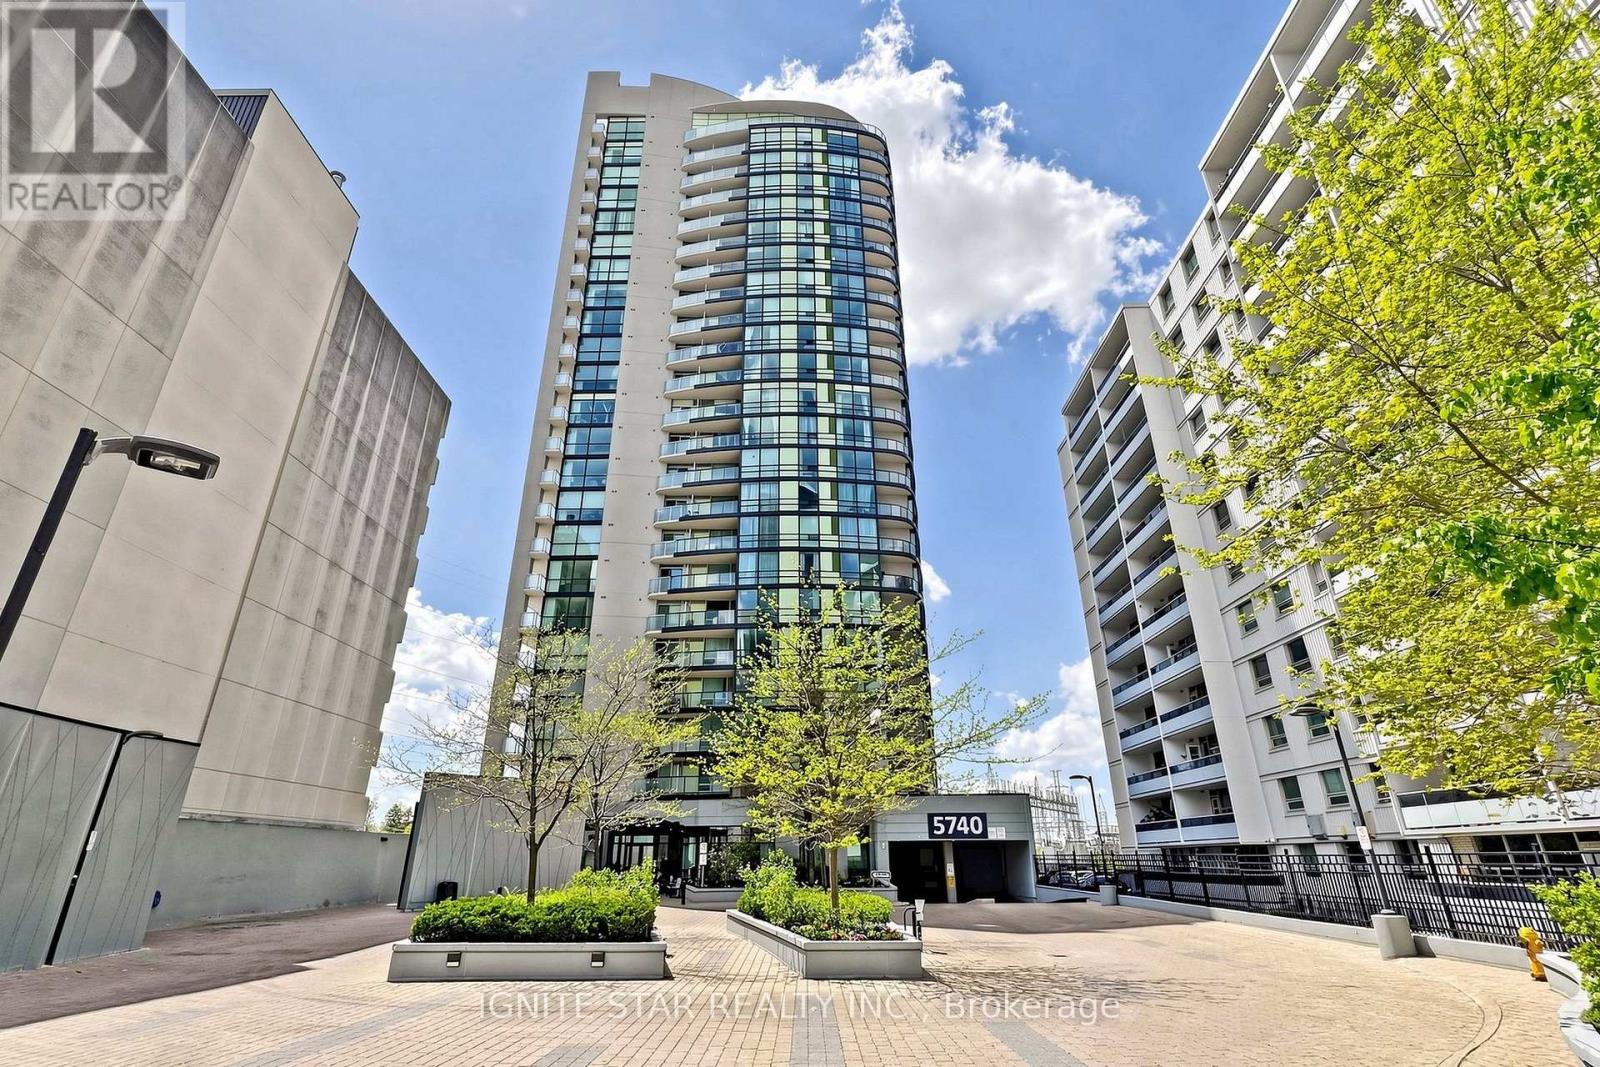
5740 Yonge Street #1201
Newtonbrook West, Toronto, Ontario M2M0B1
For sale· Added
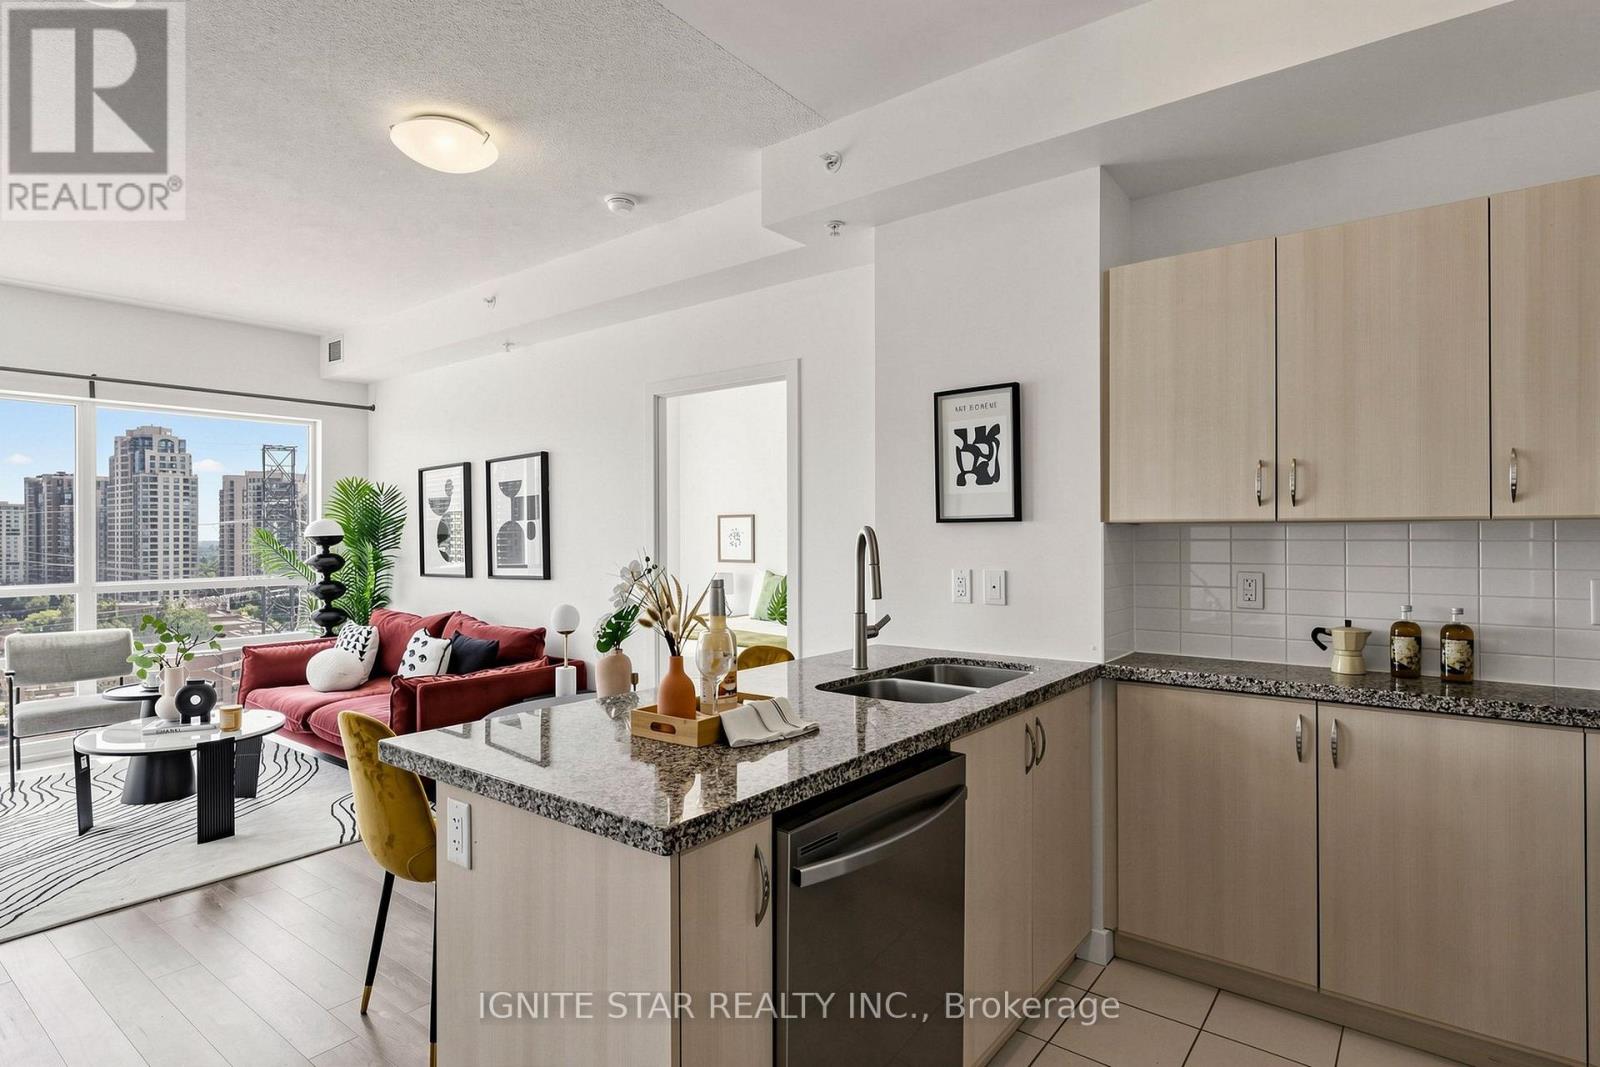
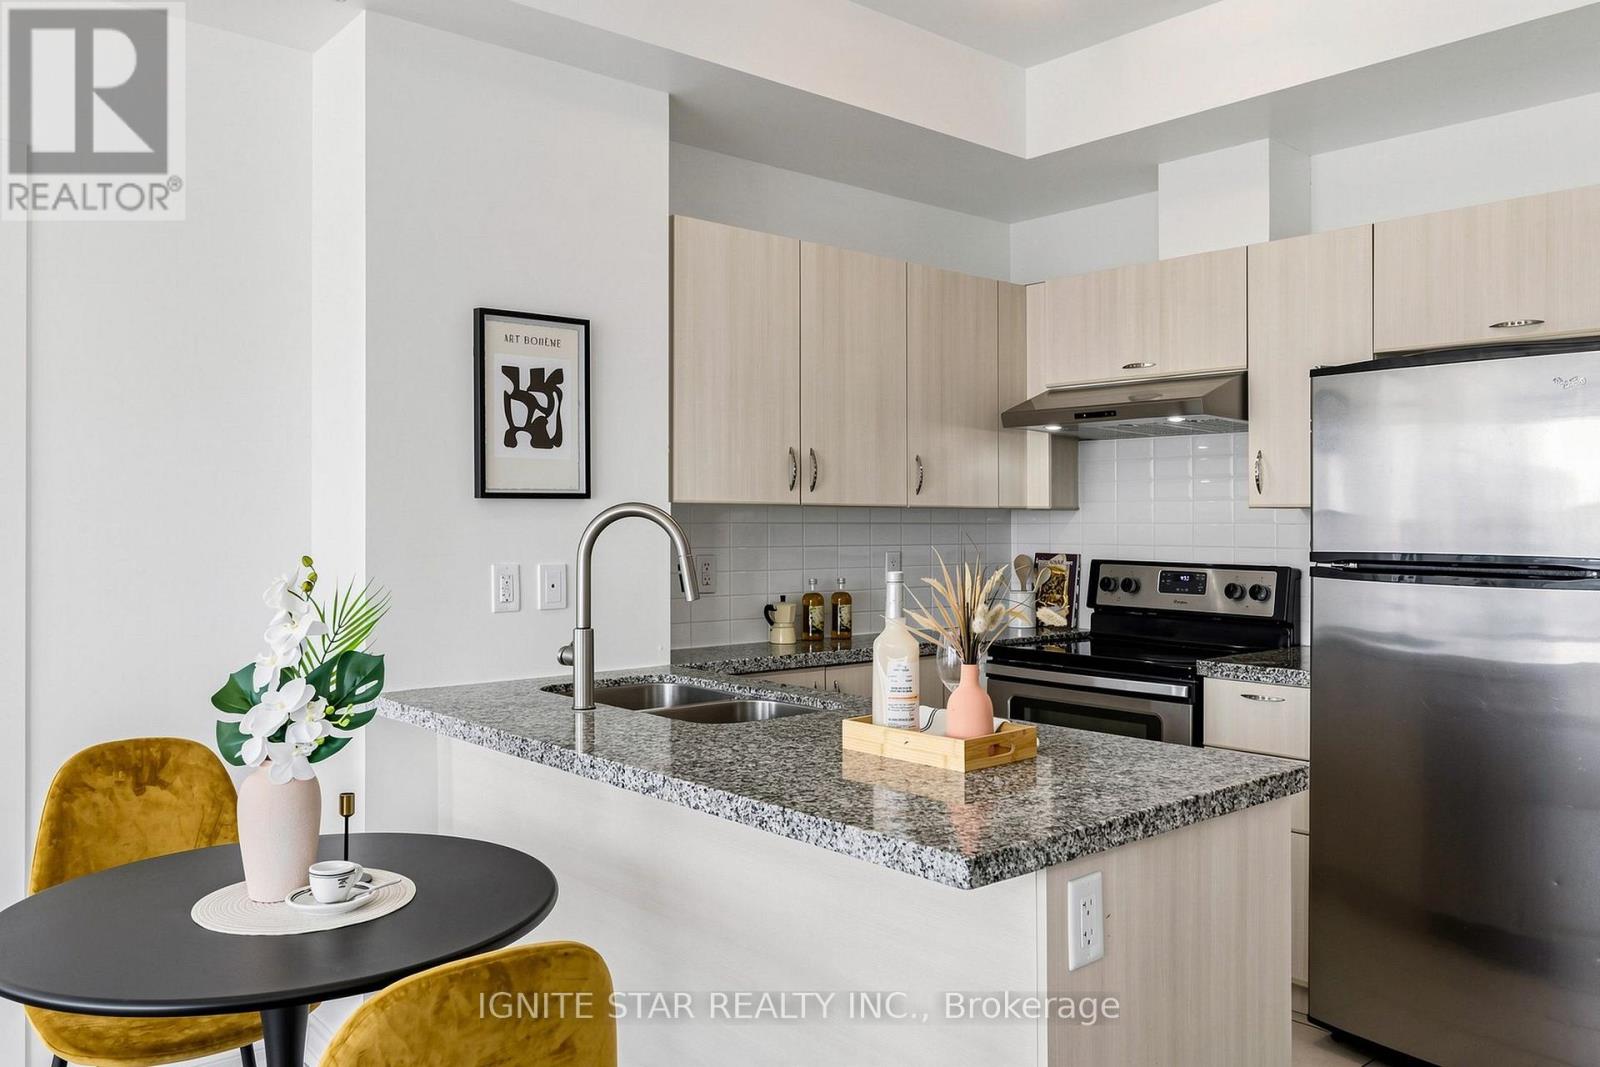
Spacious Split 2-Bedroom **| 2 Full Bathrooms **| Welcome to luxury living at The Palm Residences, located at the prime intersection of Yonge and Finch**I.Bright and spacious layout. Floor-to-ceiling windows in the living area flood the space with natural light while show casing stunning South views**I. Floor plan provides both privacy and functionality, while the balcony offers a relaxing outdoor retreat**I. The generous primary bedroom easily fits a king-size bed and features a private ensuite bathroom. Ample storage is available throughout the suite, Residents enjoy recently refreshed amenities, including an indoor swimming pool**I, and 24-hour concierge/security**I. Set back from Yonge Street, the building offers a quiet, park-like setting while remaining just steps from a world-class transit hub-including the Finch Subway Station***I, GO Transit***I, and YRT/Viva bus terminal***I. Minutes from Highways 401, 404, 407, and Hwy 7. This vibrate neighborhood is a foodie's paradise, famous for its diverse selection of Korean eateries, Trendy cafes, and international cuisine, and is within easy reach of York University***I, close to Toronto Centre for the Arts**I. Residents enjoy resort-style amenities,a fully equipped gym**I, a sauna, and party room***I. Whether you're commuting across the GTA or enjoying the local culture and entertainment, this unit offers the ultimate urban lifestyle. One Parking***& One Locker*** Included! $$$ Freshly Updated! **: Flooring (Both Bedrooms): 2020; Flooring (rest of the unit, living room, hallway, etc.) : 2022; Guest Bathroom vanity: 2022; In-suite Fan Coil unit - motor (both living room and small bedroom): 2026; Range Hood: 2026; Kitchen Faucet: 2026; Dishwasher: Wash/dryer: 2026; Master Bedroom Vanity and Faucet: 2026; Hallway closet door: 2026. A brand new large format H-Mart Asian grocery store is opening soon, It located just across the street.
Map data © OpenStreetMap contributors
No open houses are scheduled for this home.
Can't make it? Request a private viewing.
| Sep 21, 2026 | $549,900 | ▲ $50,000 |
| Sep 10, 2026 | $499,900 | First recorded price |
Price changes since Sep 10, 2026.
| Living room | Flat | 4.85 x 3 m |
| Dining room | Flat | 4.85 x 3 m |
| Kitchen | Flat | 2.5 x 2.44 m |
| Primary Bedroom | Flat | 3.17 x 3.15 m |
| Bedroom 2 | Flat | 2.98 x 2.81 m |
| Bathroom | Flat | 2 x 1.5 m |
| Laundry room | Flat | 1.8 x 1 m |




