 For sale 50
$849,000
2+1 bed3 bath1,200–1,399 sq ft
85 Eastwood Park Gardens #35
Long Branch, Toronto
1 month agoMLS® W13714834
HARVEY KALLES REAL ESTATE LTD.
56 Lovilla Boulevard
Humberlea-Pelmo Park W5, Toronto, Ontario M9M1C5
For sale· Added
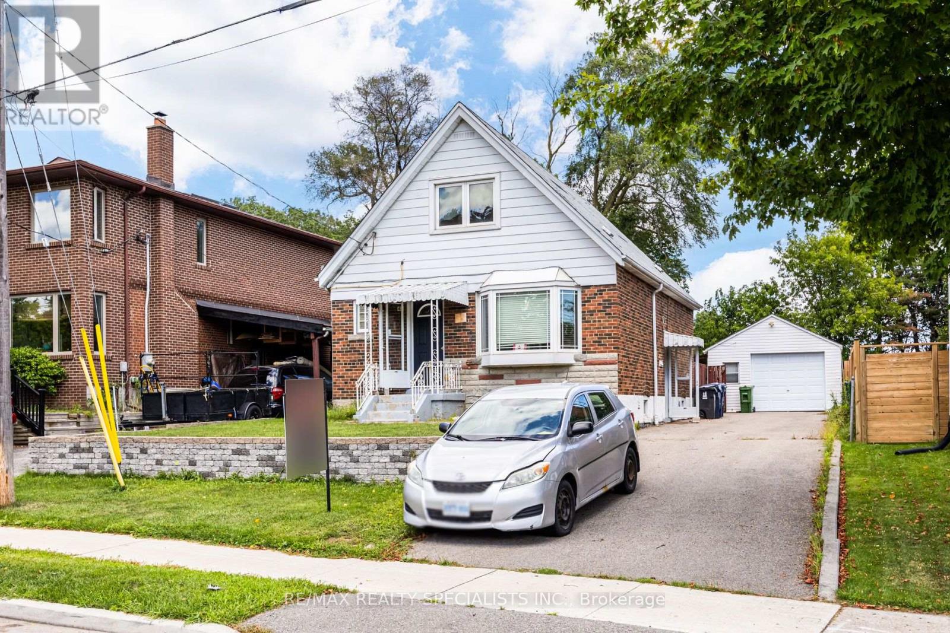
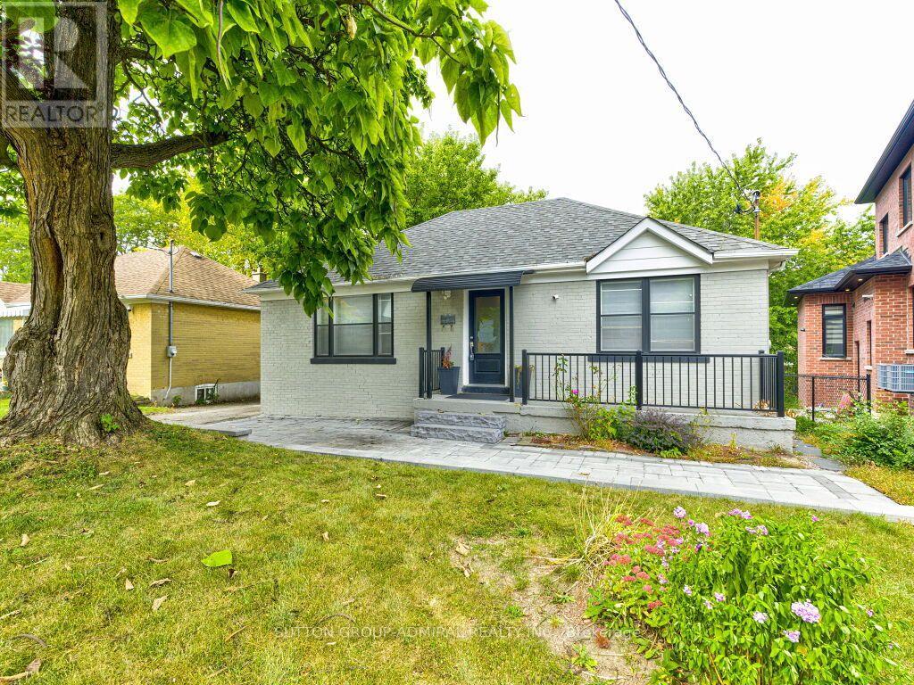
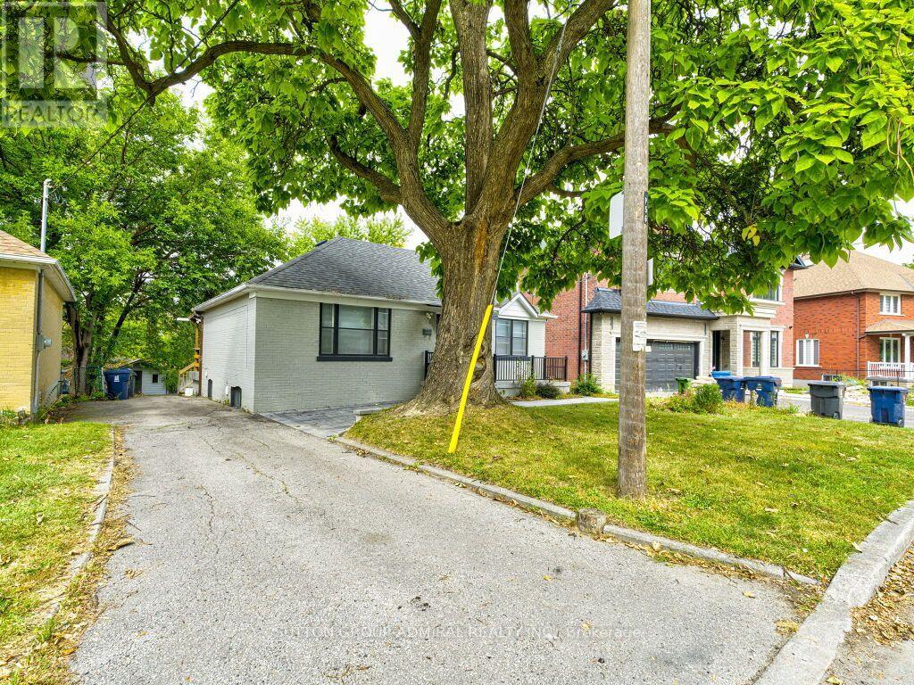
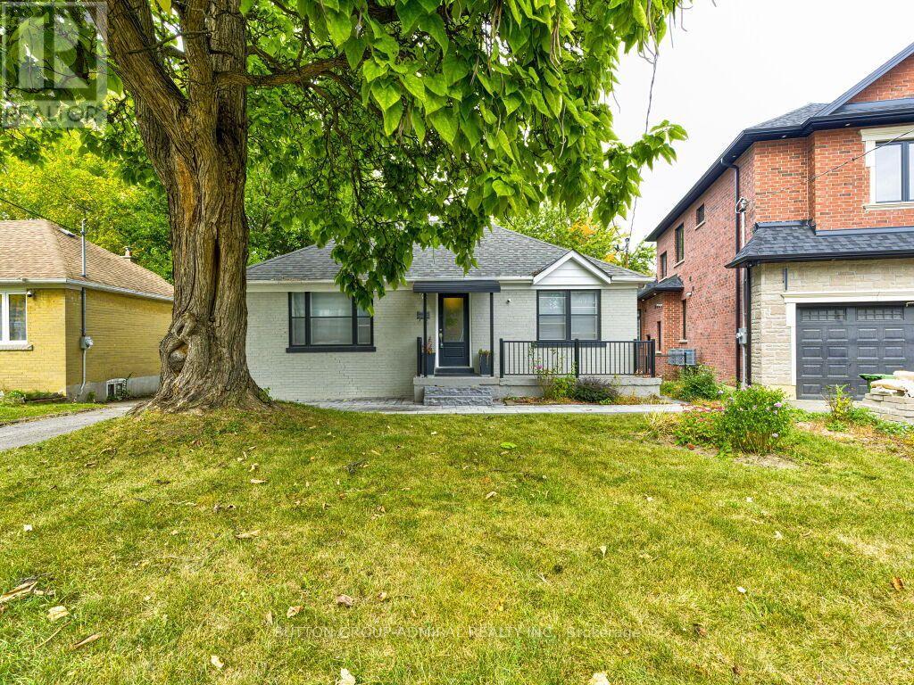
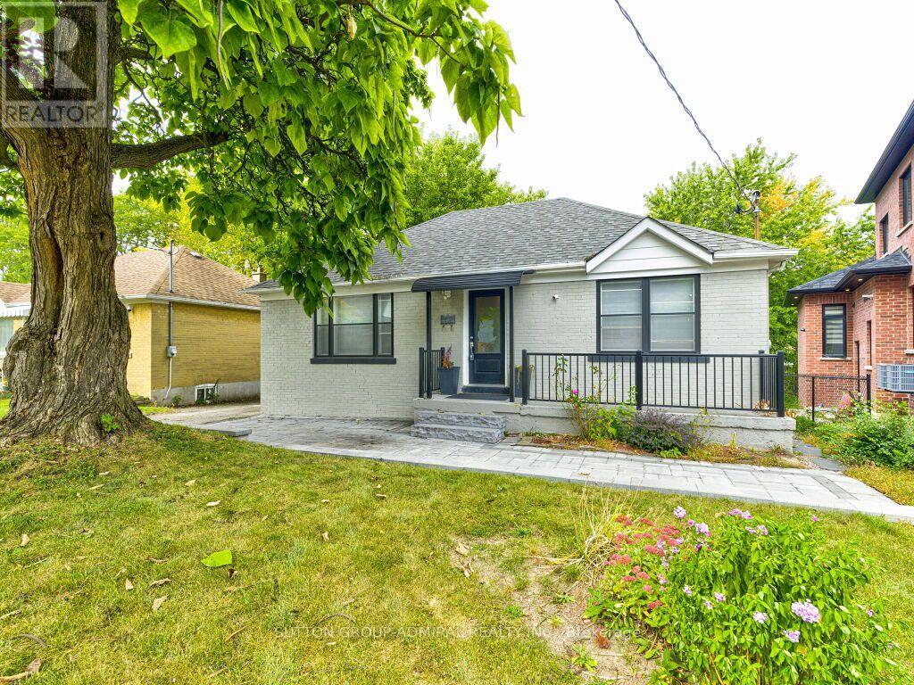
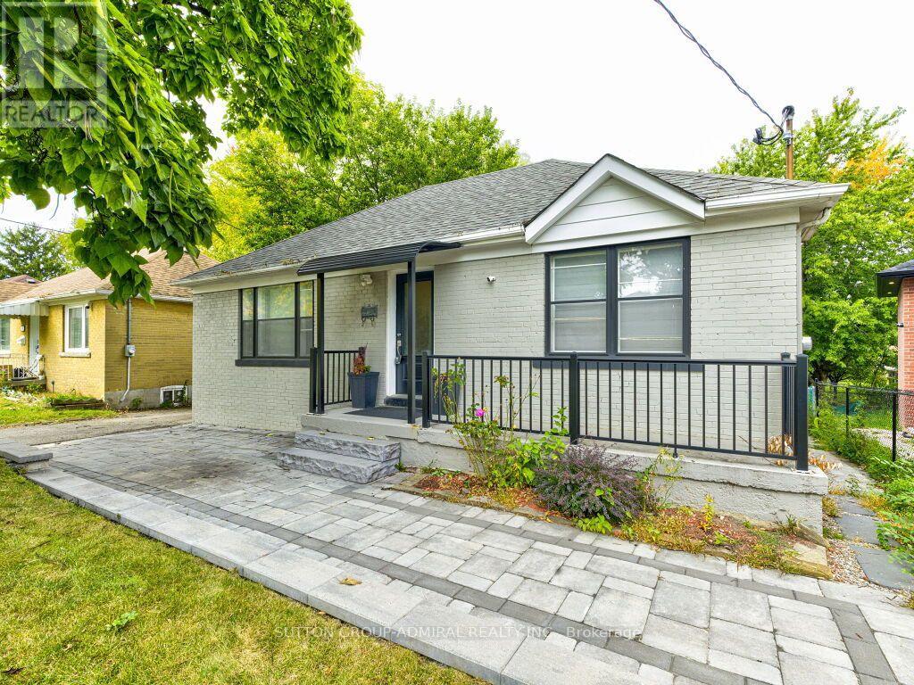
This very nice 3 + 2 bedroom bungalow sits on a beautiful 50 x 120 ft lot in an area with a mix of new and old multi-million dollar homes. This home offers multiple options for the savvy buyer who is looking for a great place to live and invest. The updated interior features 3 good size bedrooms, and cozy living areas, and a modern kitchen with stainless steel appliances, as well as a 2 bedroom basement apartment with separate entrance. Outdoor stone front walkway and backyard porch area and a large backyard for family entertainment. Close to highways, shopping, schools, transit, and other amenities.
Map data © OpenStreetMap contributors
No open houses are scheduled for this home.
Can't make it? Request a private viewing.
| Living room | Main level | 5.18 x 3.48 m |
| Dining room | Main level | 5.18 x 3.48 m |
| Kitchen | Main level | 3.49 x 3.15 m |
| Bedroom | Main level | 3.38 x 3.25 m |
| Bedroom | Main level | 3.4 x 2.51 m |
| Bedroom | Main level | 3.35 x 2.36 m |
| Living room | Basement | 5.97 x 3.33 m |
| Bedroom | Basement | 3.99 x 3.33 m |
| Bedroom | Basement | 3.25 x 3.3 m |