
 For sale 50
$1,130,000
4 bed3 bath1,500–2,000 sq ft
19 Post Horn Grove
Agincourt North, Toronto
14 days agoMLS® E13845484
RE/MAX PRIME PROPERTIES
55 Muir Avenue
Humber Summit, Toronto, Ontario M9L1H5
For sale· Added
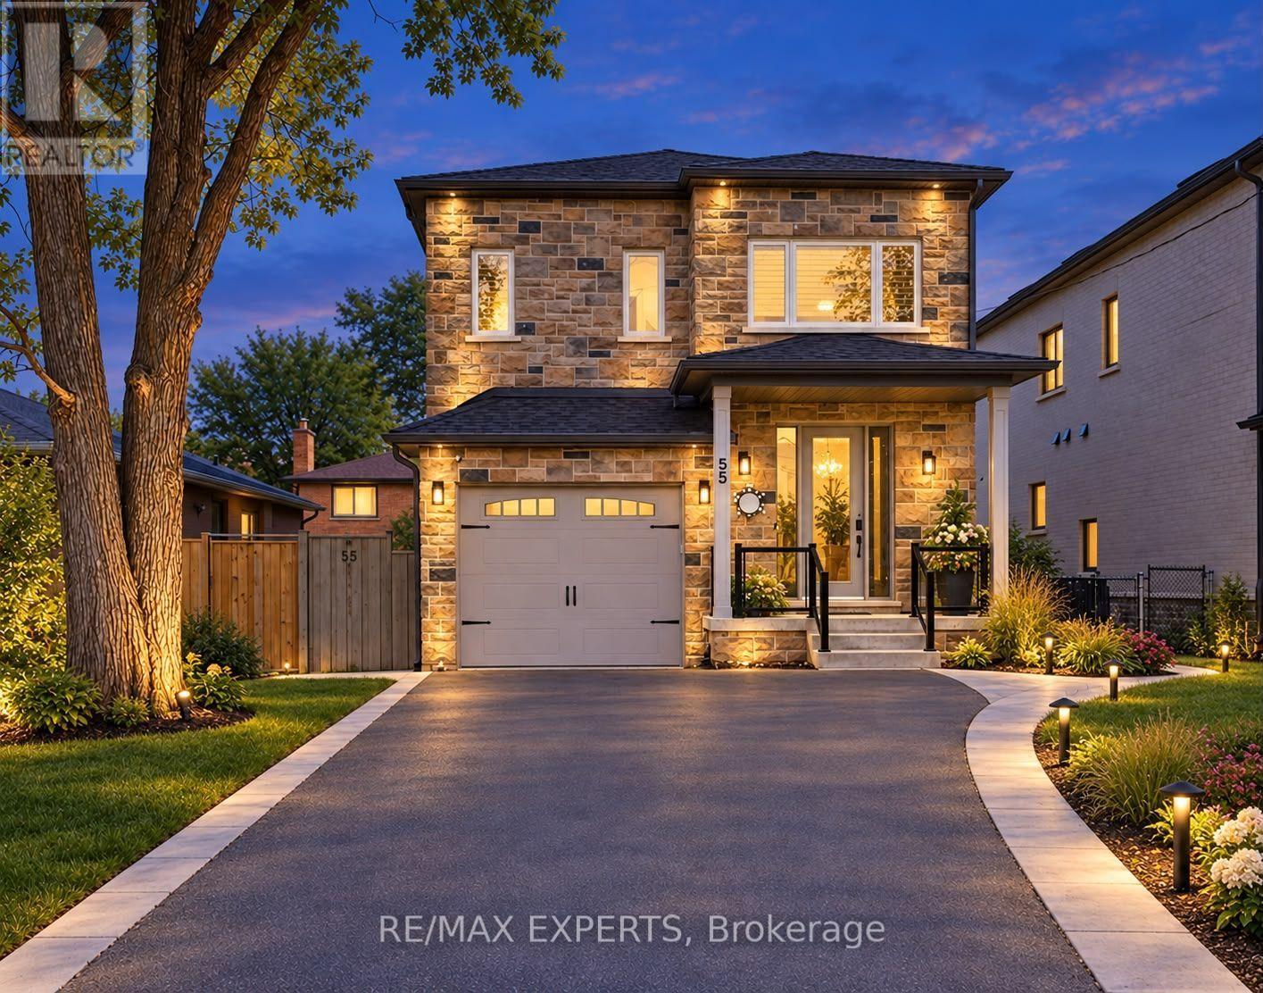
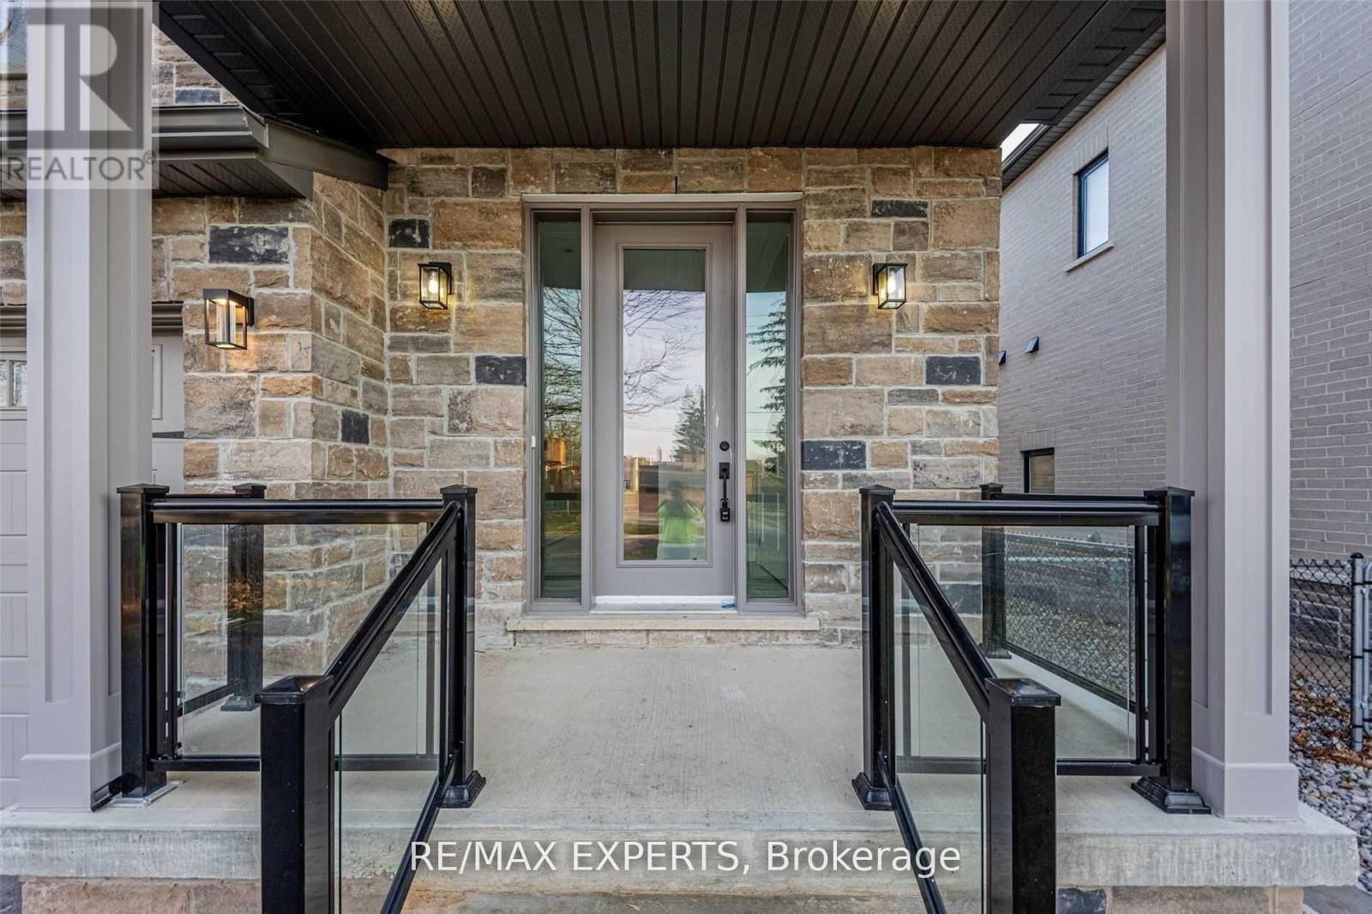
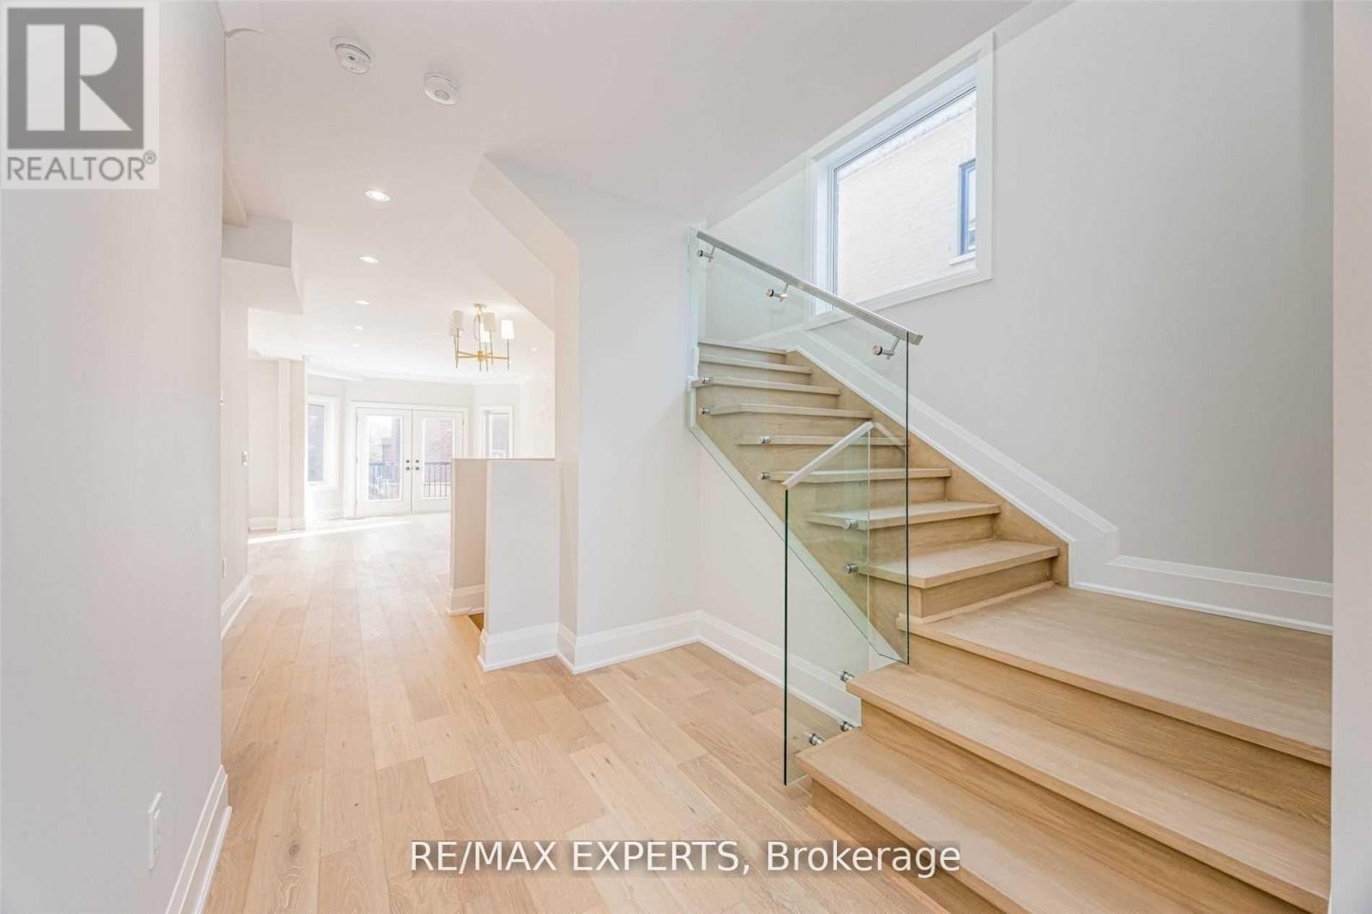
Prepare to be amazed by this one-of-a-kind, custom-built luxury home built in 2022 in prestigious Humber Summit! Designed with modern elegance and superior craftsmanship, this sun-filled 4+1 bedroom, 5-bath masterpiece offers approximately 3,500 sq.ft. of refined living space, including a beautifully finished walk-up basement with separate entrances from the side and back. The home features four spacious bedrooms upstairs-each with its own ensuite-and a versatile in-law suite below, perfect for extended family or guests. Flooded with natural light from 7 stunning skylights, and warmed by two elegant fireplaces, every room showcases exceptional detail and quality. The gourmet kitchen flows seamlessly into the open-concept living and dining areas, creating an inviting space for entertaining. Step out onto the backyard deck for serene outdoor enjoyment. The exterior impresses with new interlocking and concrete work (front and back), and a massive driveway with no sidewalk-parking for up to 8 cars! With timeless curb appeal, thoughtful design, and luxurious finishes throughout, this is more than a home-it's a lifestyle of comfort, style, and sophistication in one of Toronto's most desirable neighbourhoods.
Map data © OpenStreetMap contributors
No open houses are scheduled for this home.
Can't make it? Request a private viewing.
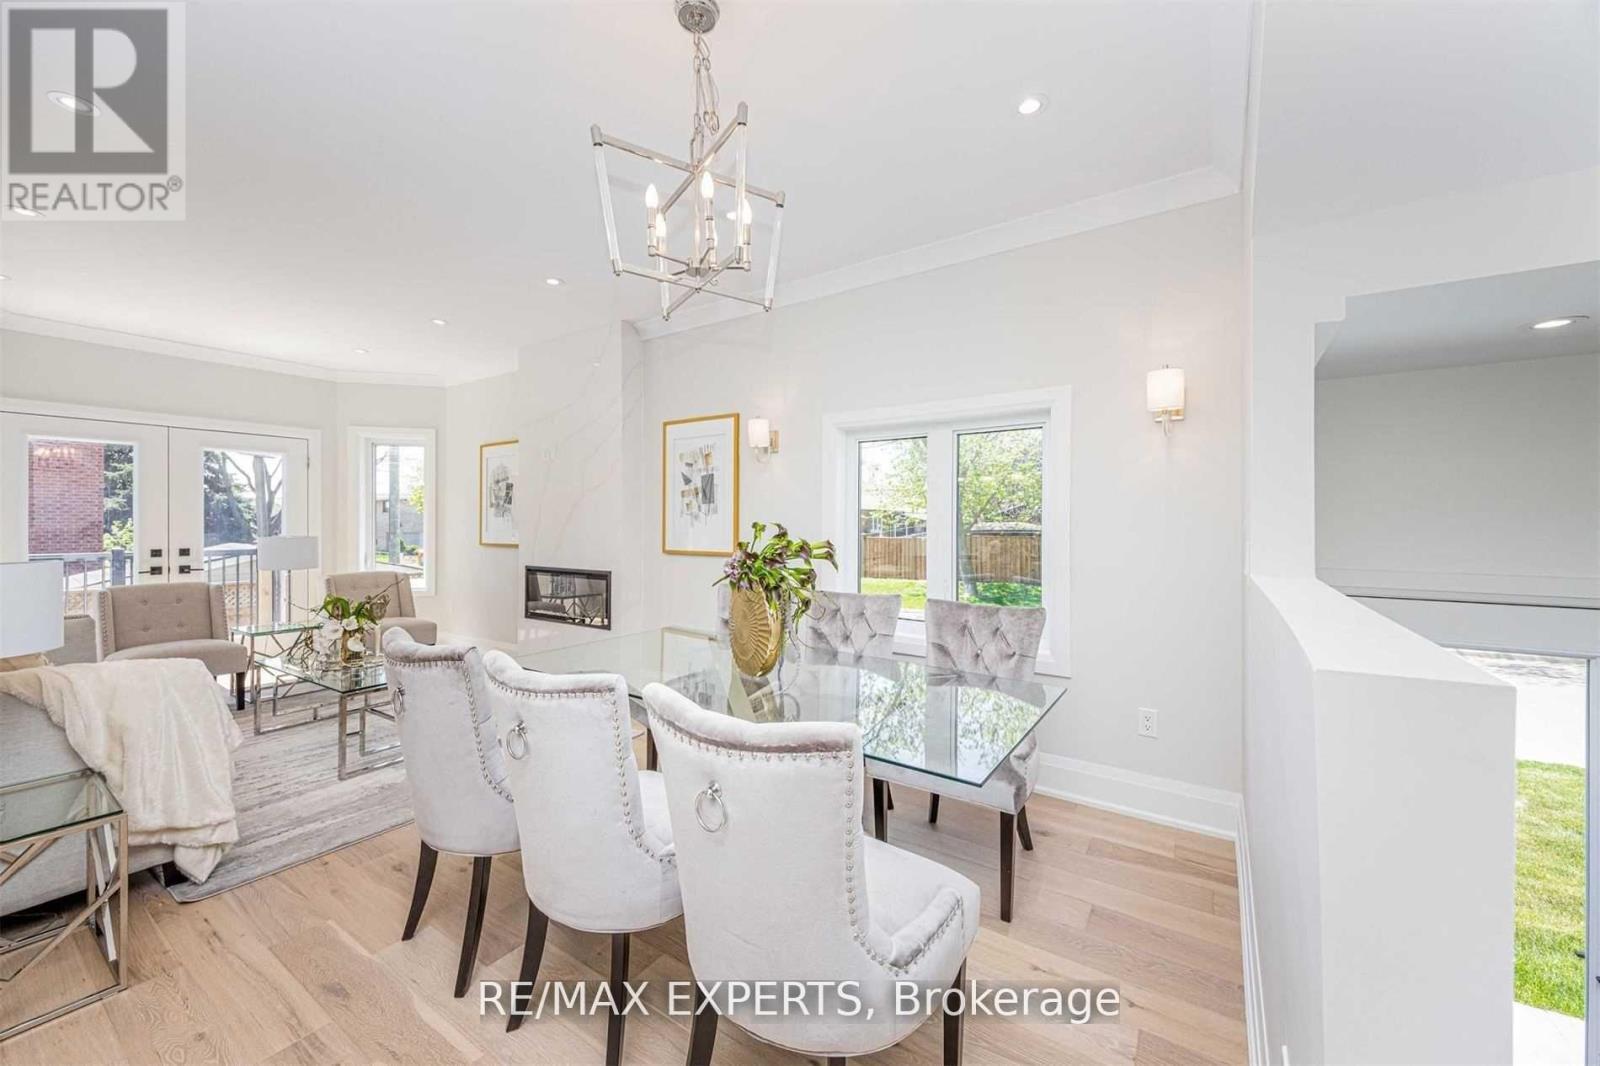
| Dining room | Ground level | 3 x 3.72 m |
| Bedroom | Basement | 3.21 x 3.3 m |
| Family room | Ground level | 4 x 3.81 m |
| Kitchen | Ground level | 3.41 x 4 m |
| Eating area | Ground level | 3.31 x 3.1 m |
| Primary Bedroom | Second level | 4.6 x 3.74 m |
| Bedroom 2 | Second level | 3.1 x 3.65 m |
| Bedroom 3 | Second level | 2.74 x 3.44 m |
| Bedroom 4 | Second level | 3.65 x 3.45 m |
| Kitchen | Basement | 3.32 x 3.1 m |
| Family room | Basement | 3.5 x 4 m |




