
 For sale 50
$899,800
2 bed2 bath800–899 sq ft
200 Bloor Street West Street West #1401
Annex, Toronto
14 days agoMLS® C13848300
PRESTIGE WORLD REALTY INC.
55 Laurel Avenue
Kennedy Park, Toronto, Ontario M9B4T1
For sale· Added
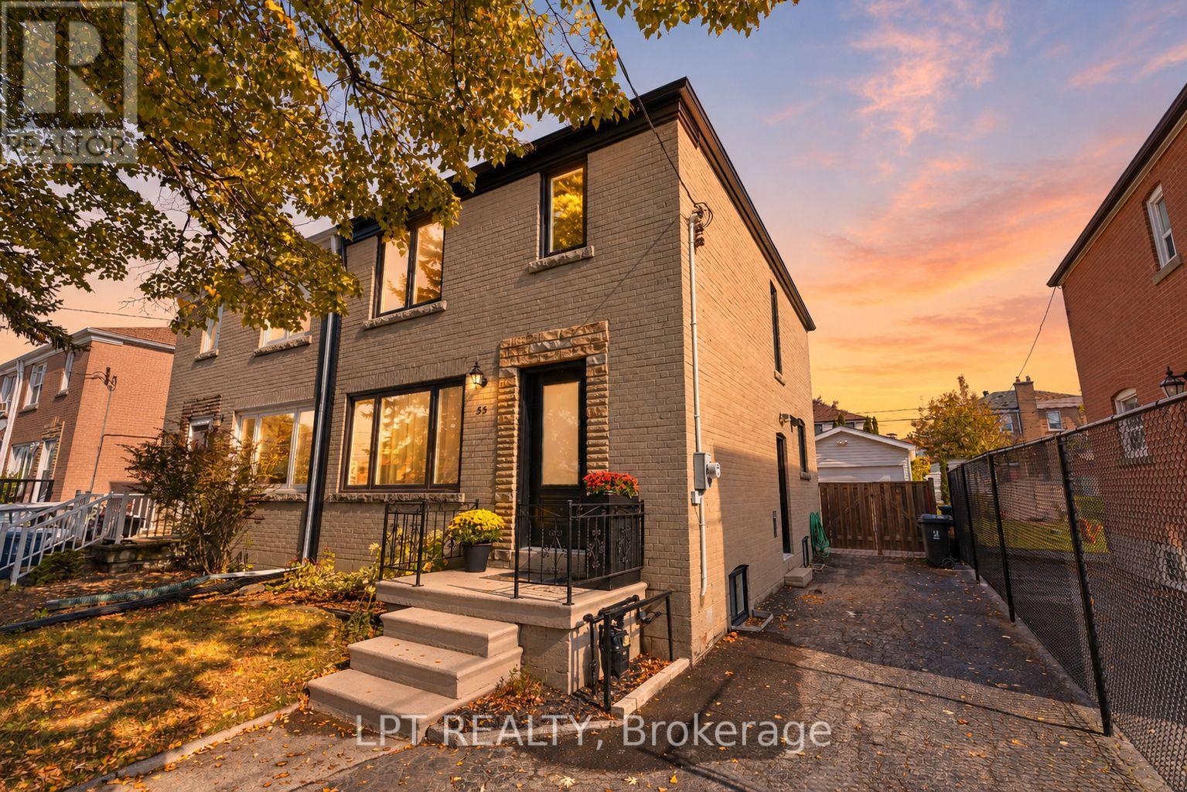
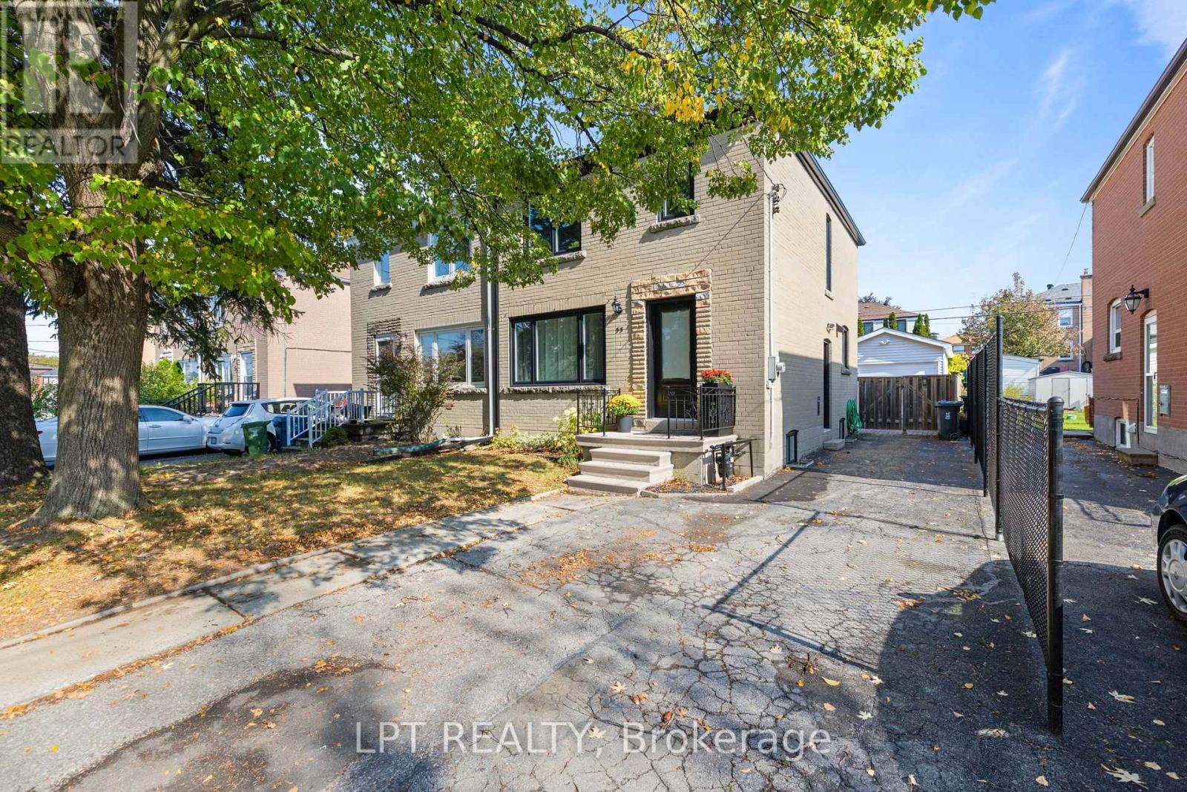
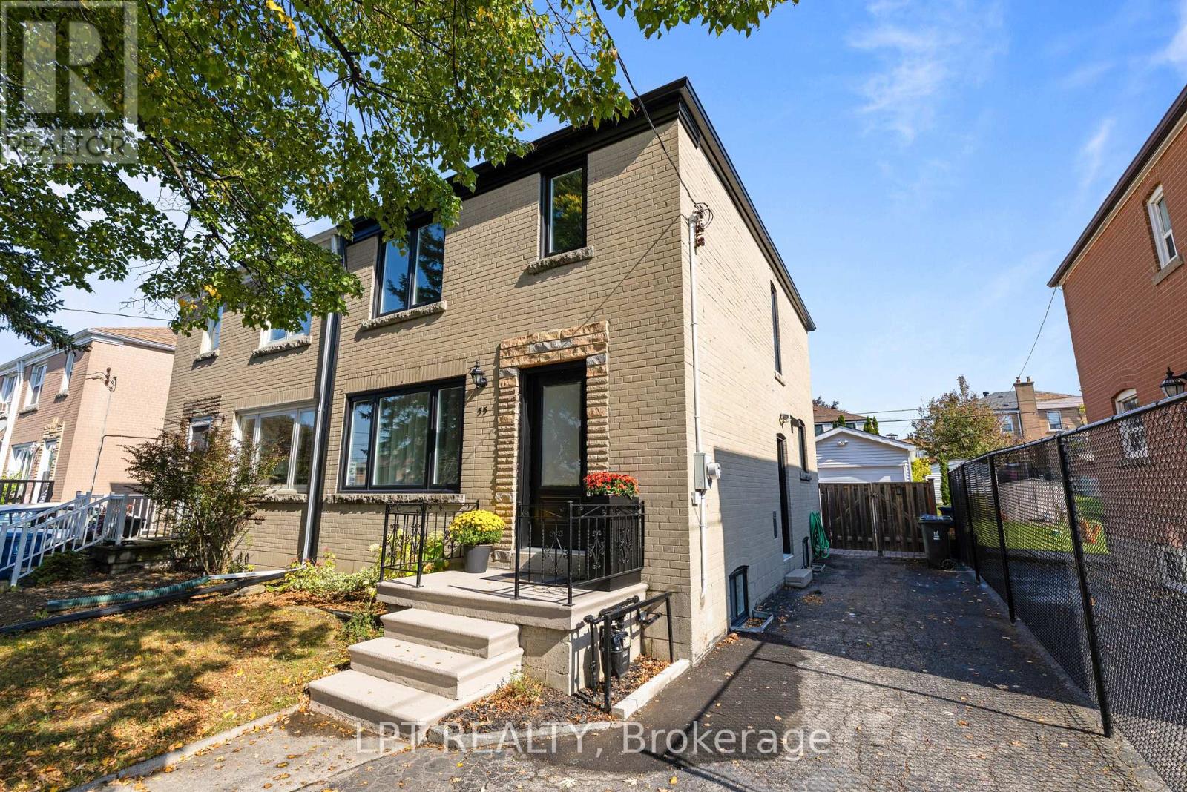
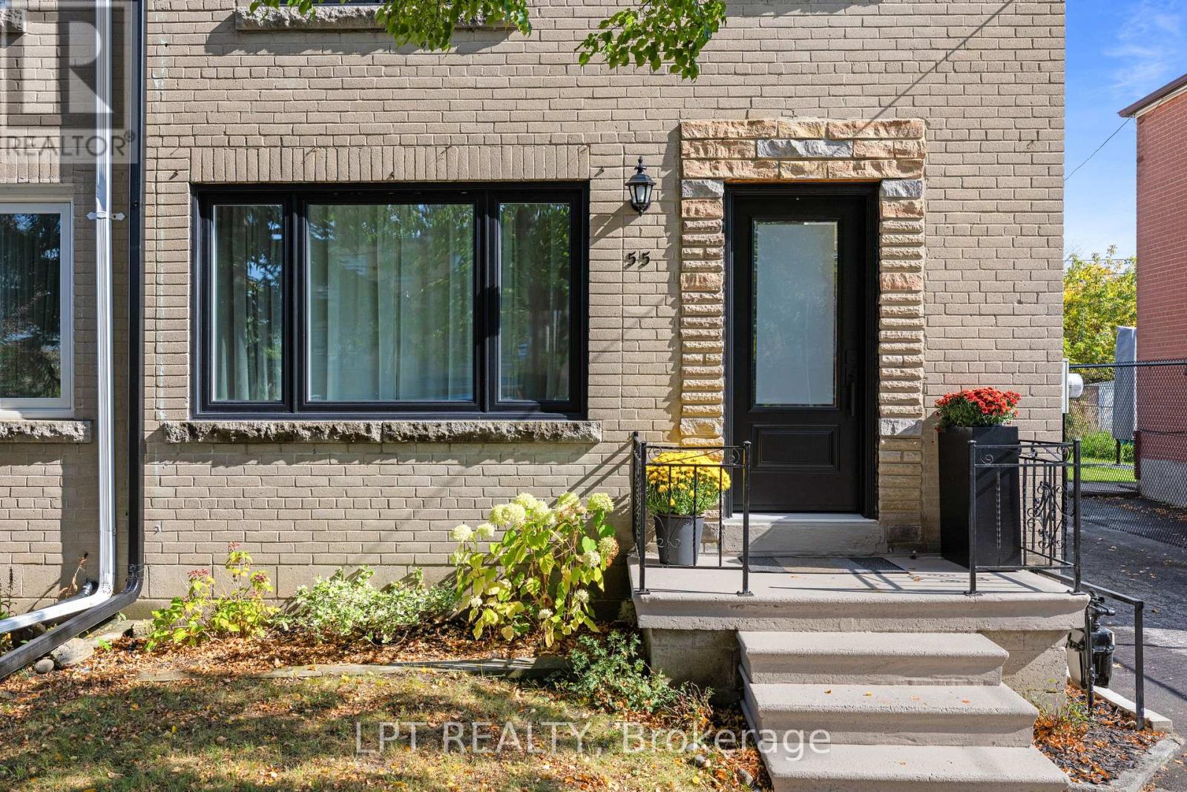
Sophisticated, Stylish, And Immaculately Renovated In 2025, This 3 Beds, 3 Bath Home Offers A Sun-Filled And Open-Concept Layout With Exceptional Craftsmanship Throughout. Every Inch Has Been Thoughtfully Reimagined With A Cohesive, Calming And Luxurious Aesthetic. The Gourmet Kitchen Is A Showstopper, With Discreet Fridge And Dishwasher, Induction Cooktop, Sleek Quartz Countertops, And Abundant Cabinetry For Effortless Functionality. It Flows Seamlessly Into The Dining Area With Built-In Seating And Storage Cabinets, Where A Floor-To-Ceiling Window Floods The Space With Natural Light And Offers A Walk-Out To The Private, Fully-Fenced, East-Facing Backyard, Where You'll Find A Sizeable Interlocking Patio, Grass And Gardens. The Inviting Living Room Features An Expansive Window And Rich Hardwood Floors That Add Warmth And Charm. Upstairs, Three Spacious Bedrooms Await, Including A Primary Suite With Luxurious En-Suite Bath. The Finished Lower Level With Separate Entrance Offers A Cozy Lounge Area Ideal For Movie Nights, Relaxation, Or Additional Living Space, Plus Powder Room And Dedicated Laundry Room. Enjoy The Detached Garage, Ideal For A Smaller Vehicle Or Handy Storage Space, Plus Ample Driveway Parking For Everyday Convenience. Centrally Located Just Steps From Scarborough GO Station, With Direct Train Service To Union Station In Approximately 20 Minutes, This Home Is A Rare Opportunity To Connect City And Suburban Life.
Map data © OpenStreetMap contributors
Eastern time. Can't make it? Request a private viewing.
| Kitchen | Main level | 5.42 x 3.76 m |
| Dining room | Main level | 5.42 x 3.76 m |
| Living room | Main level | 4.88 x 4.29 m |
| Primary Bedroom | Second level | 4.43 x 3.58 m |
| Bedroom 2 | Second level | 3.62 x 2.7 m |
| Bedroom 3 | Second level | 3.61 x 2.65 m |
| Recreational, Games room | Basement | 6.14 x 4.38 m |




