

 For sale 50
$2,775,000
4+1 bed4 bath2,000–2,500 sq ft
84 Florence Avenue
Lansing-Westgate, Toronto
2 months agoMLS® C13676614
HARVEY KALLES REAL ESTATE LTD.
55 Forest Grove Drive
Bayview Village, Toronto, Ontario M2K1Z4
For sale· Added
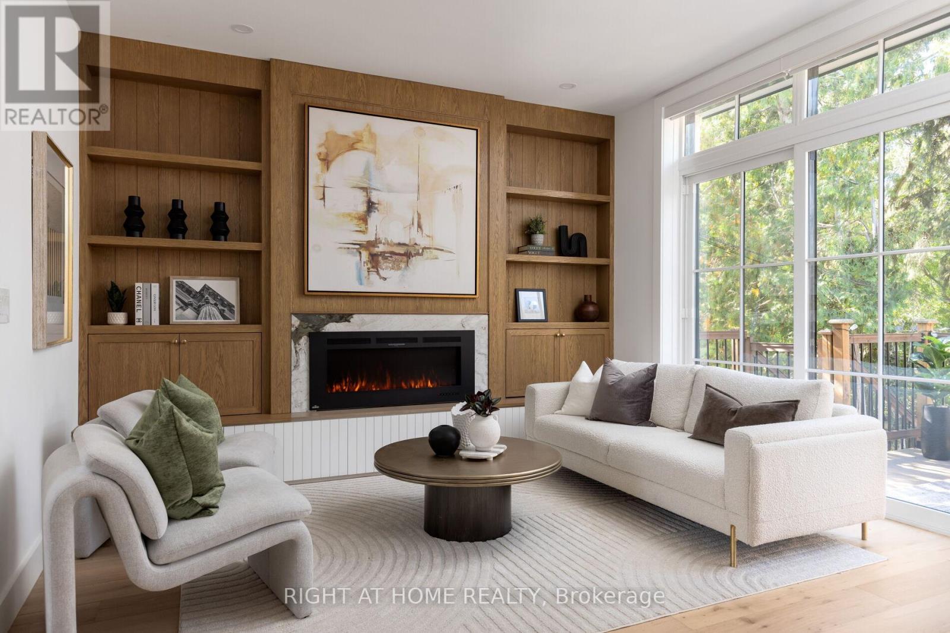
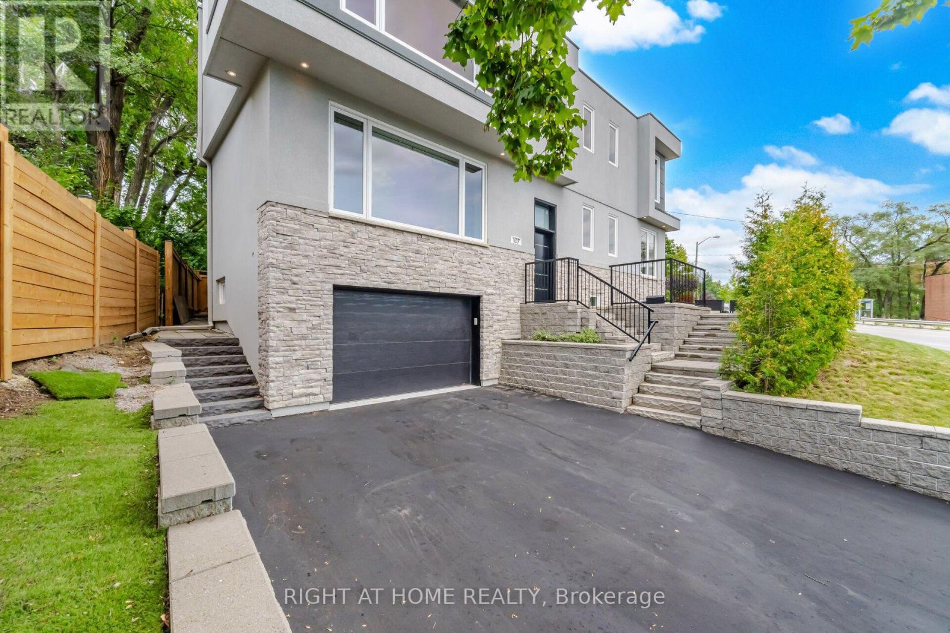
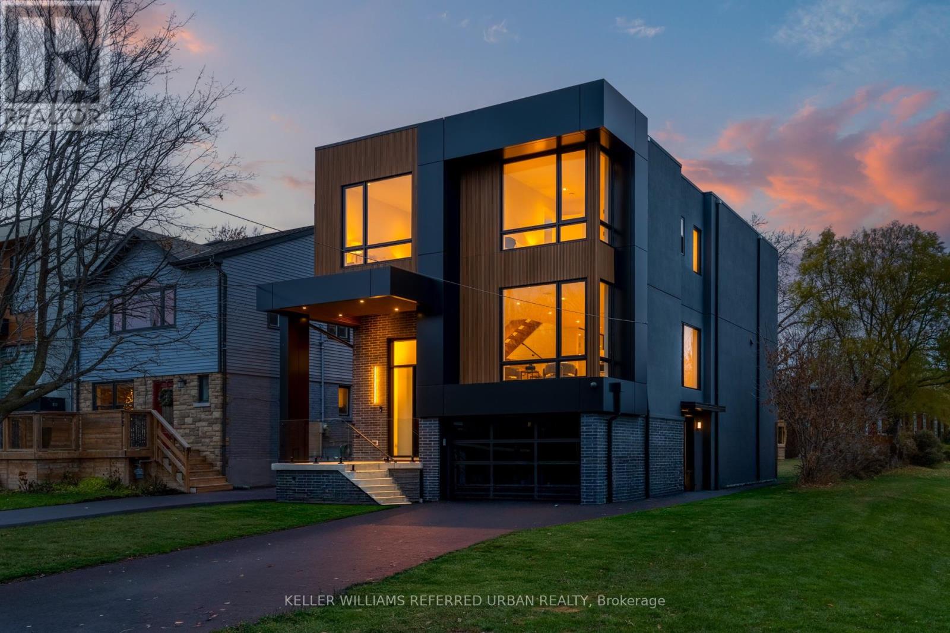
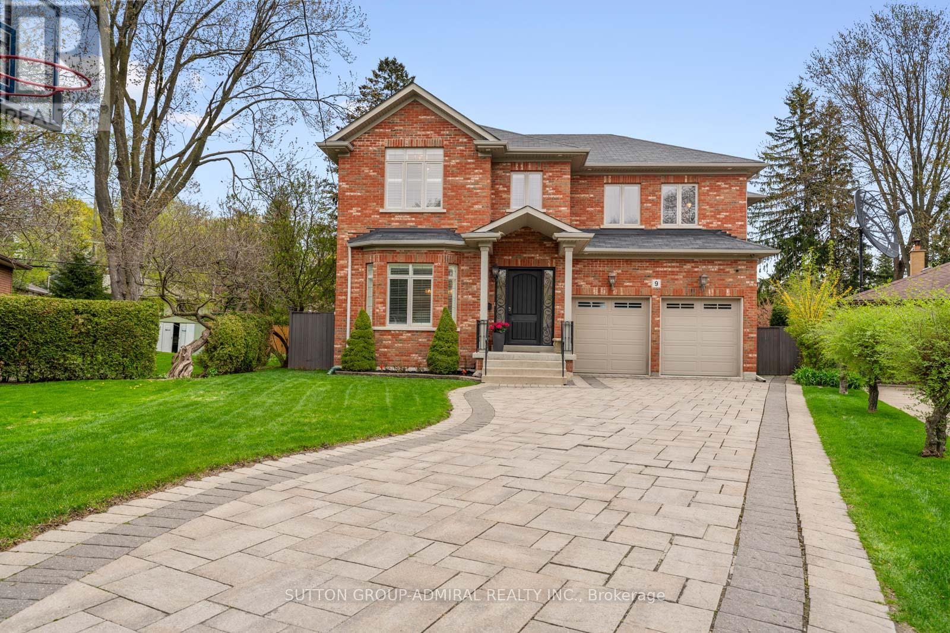
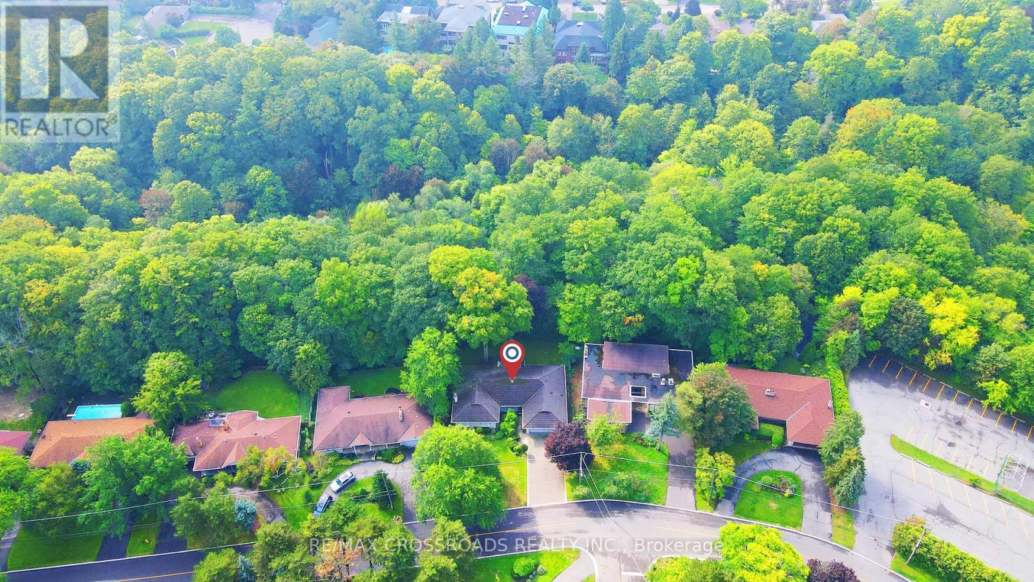
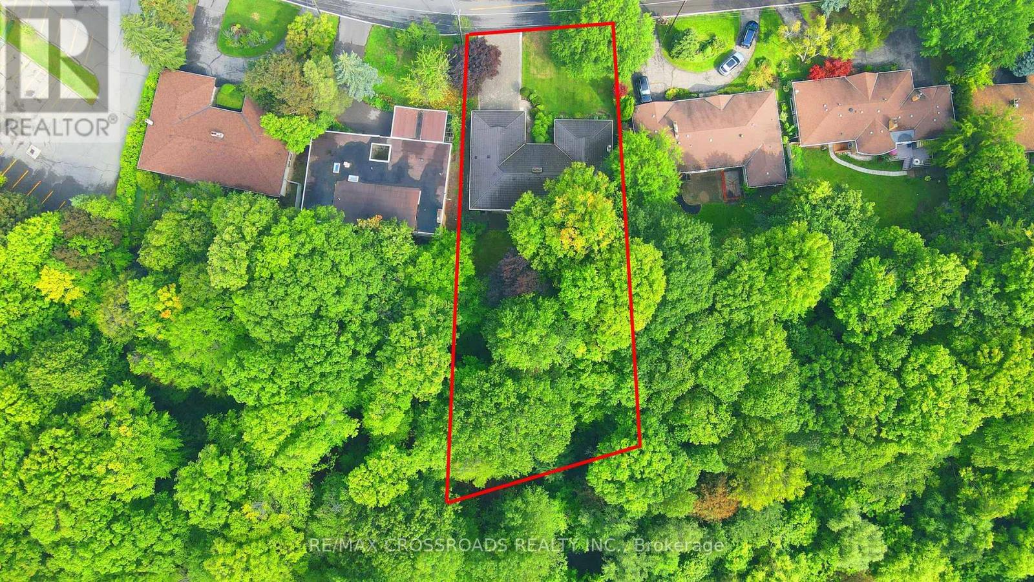
Rarely Offered - Welcome to this one-of-a-kind Fully Renovated Home Nestled on a Ravine Lot in a quiet, family-friendly court Bayview Village** 80' x 200' South Ravine Lot ** Approx 4500 Sq Feet Living Space - Ravine View W/150sf Sun-Room - Offering the Feel of a serene Green Cottage Right In the City* 2 Furnaces* Pots Light T/O* Modern Kitchen featuring a Striking waterfall-edge Ctr Island W/Chef Collection of Appliances* Generously Sized Bedrooms W/Ample Closet Space* The Exceptional Sun Room W/Large Windows Framing Stunning Four Season Ravine View*Tastefully Renovated Bathrooms Featuring Toto Toilets w/heated seats and heated wall Mirrors -a Blend of style comfort and modern convenience* Pro Finished Bsmt W/Master Ensuite / Office/ Den and Huge Rec Rm W/O to Garden* Back W/Oversized Garage and Driveway* Great School Zone** Feel Like Muskoka In The City**
Map data © OpenStreetMap contributors
No open houses are scheduled for this home.
Can't make it? Request a private viewing.
| Living room | Ground level | 6.76 x 5.43 m |
| Office | Lower level | 3.78 x 4.56 m |
| Den | Lower level | 3.65 x 4.38 m |
| Dining room | Ground level | 3.87 x 4.5 m |
| Sunroom | Ground level | 5.6 x 2.42 m |
| Kitchen | Ground level | 5.22 x 3.05 m |
| Eating area | Ground level | 2.88 x 4.6 m |
| Primary Bedroom | Ground level | 4.55 x 6.03 m |
| Bedroom 2 | Ground level | 3.73 x 4.19 m |
| Bedroom 3 | Ground level | 3.66 x 4.19 m |
| Bedroom 4 | Lower level | 4.04 x 4.54 m |
| Recreational, Games room | Lower level | 7.7 x 5.42 m |