
 For sale 50
$529,000
2 bed1 bath700–799 sq ft
872 Sheppard Avenue West #416
Bathurst Manor, Toronto
11 days agoMLS® C13854396
NOT A DREAM REALTY INC.
55 Ann O'Reilly Road #0124
Henry Farm, Toronto, Ontario M2J0E1
For sale· Added
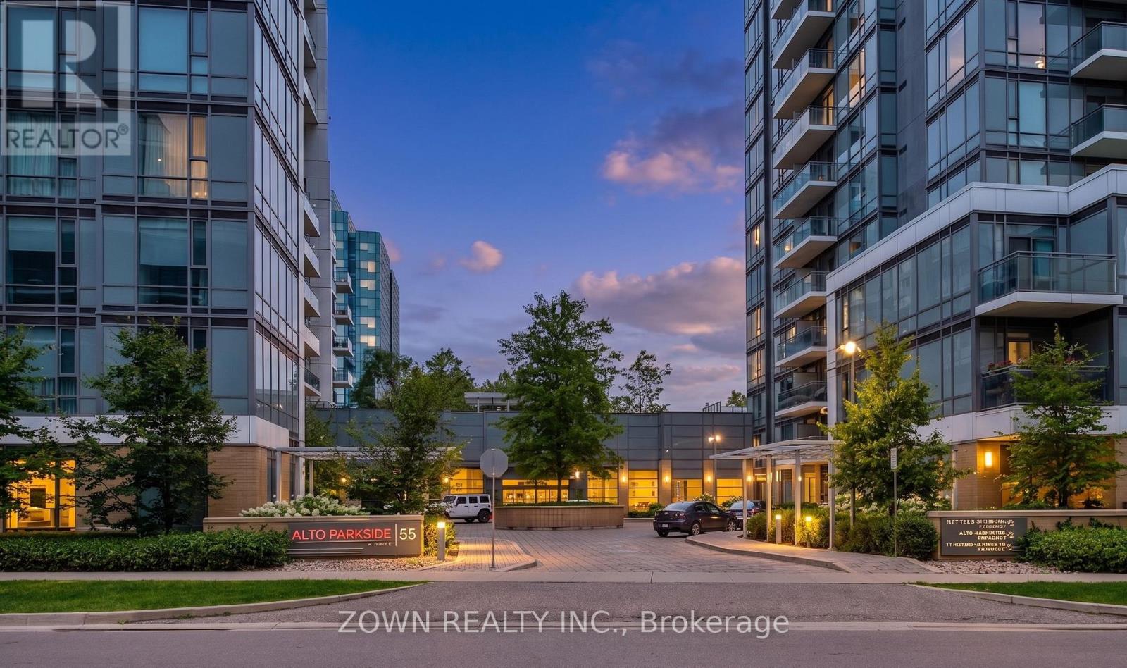
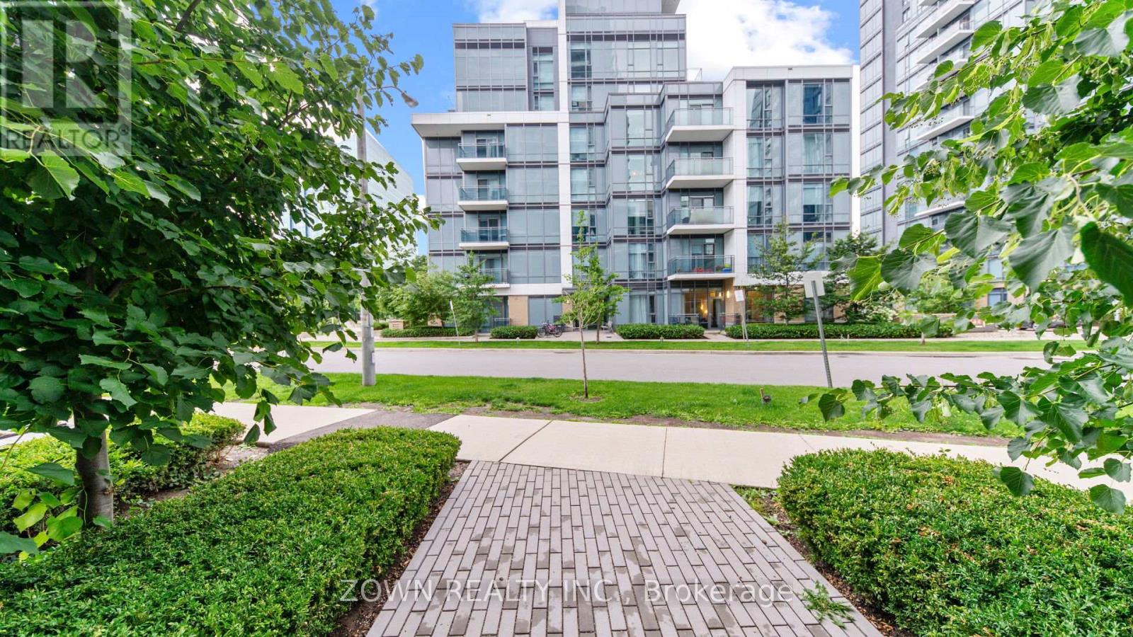
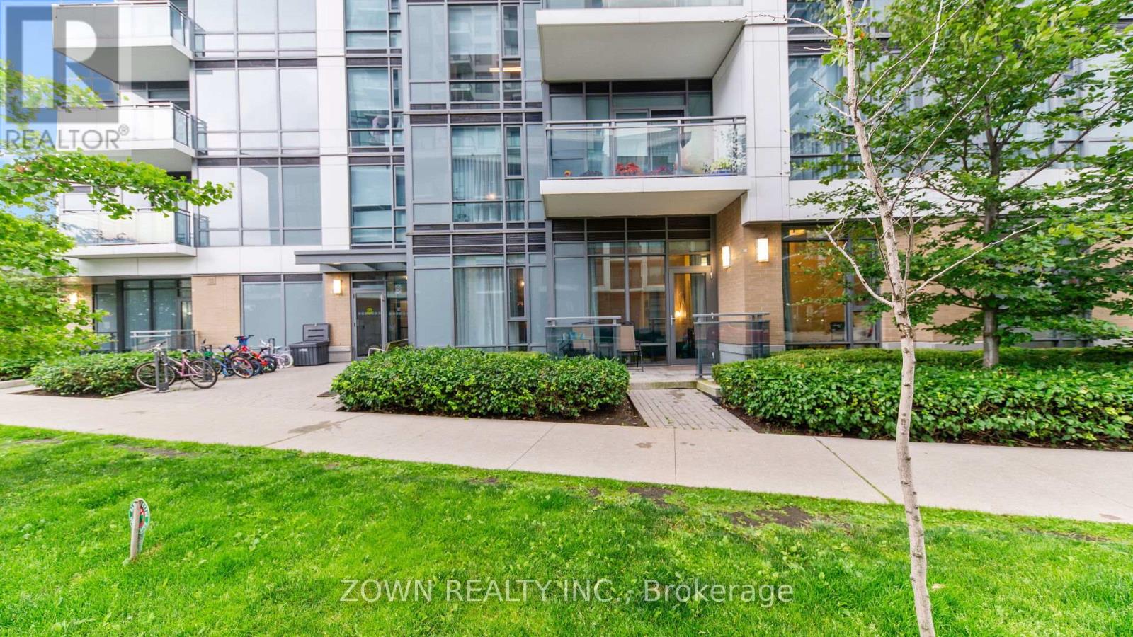
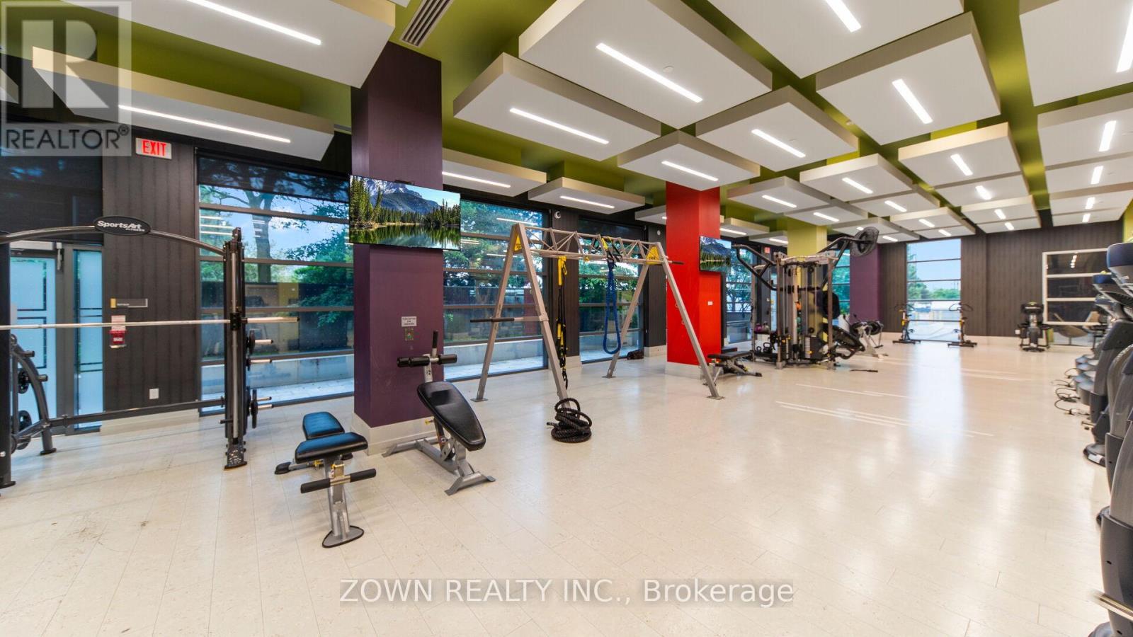
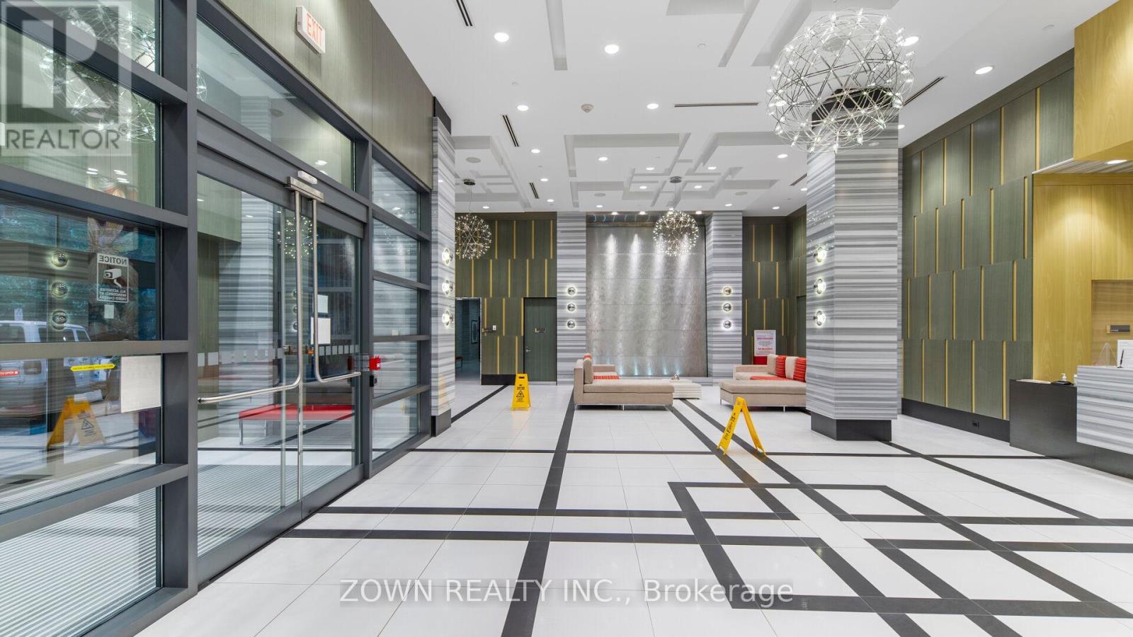
Discover this spacious Tridel-built condo offering three bedrooms and over 1,100 sq. ft. of thoughtfully designed living space-one of the largest layouts in the area. The open-concept kitchen, living, and dining areas are enhanced by high ceilings and floor-to-ceiling windows, filling the home with natural light.The primary bedroom features a private ensuite and custom walk-in closet, while the additional bedrooms offer mirrored closets and ample storage. Direct street access and a nearby park make this an ideal home for families, seniors, and pet owners.Enjoy the convenience of Fairview Mall just minutes away, along with easy access to Highways 404, DVP, and 401. Building amenities include 24-hour concierge service, a fitness centre, visitor parking, and more.
Map data © OpenStreetMap contributors
No open houses are scheduled for this home.
Can't make it? Request a private viewing.
| Dining room | Main level | 3.54 x 3.11 m |
| Living room | Main level | 4.15 x 3.26 m |
| Primary Bedroom | Main level | 3.75 x 3.51 m |
| Bedroom 2 | Main level | 3.41 x 2.87 m |
| Bedroom 3 | Main level | 2.77 x 2.17 m |
| Kitchen | Main level | 2.38 x 1.92 m |




