
 For sale 50
$680,000
3 bed2 bath900–999 sq ft
3421 Sheppard Avenue East #615
Tam O'Shanter-Sullivan, Toronto
2 months agoMLS® E13646648
CENTURY 21 KING'S QUAY REAL ESTATE INC.
546 Main Street
Woodbine-Lumsden, Toronto, Ontario M4C4Y4
For sale· Added
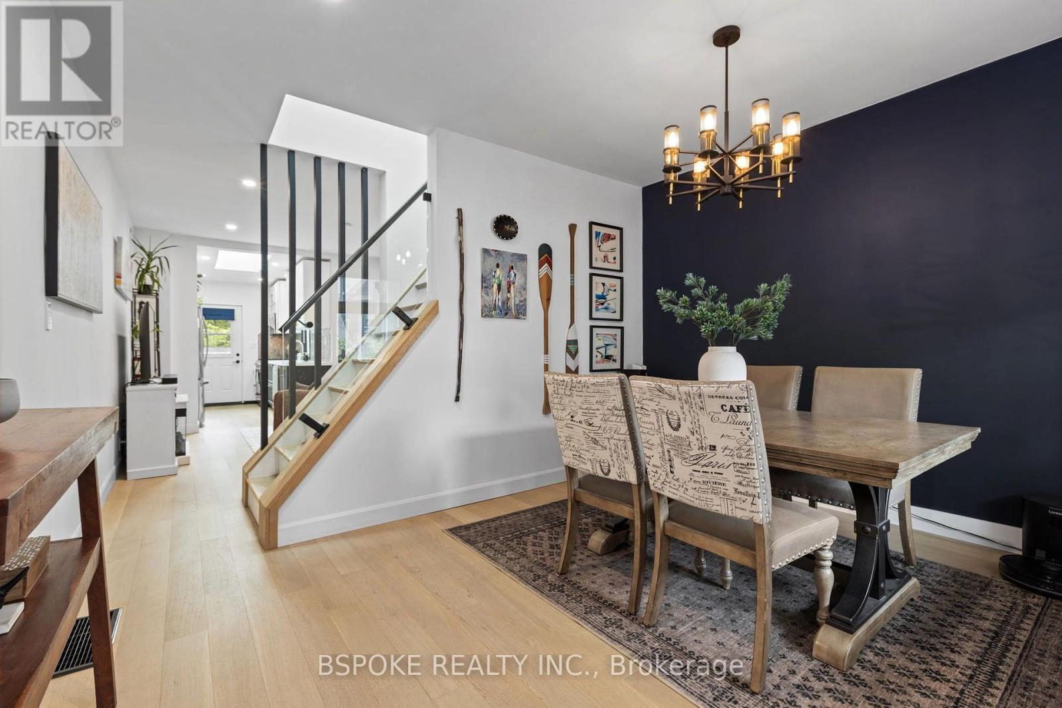
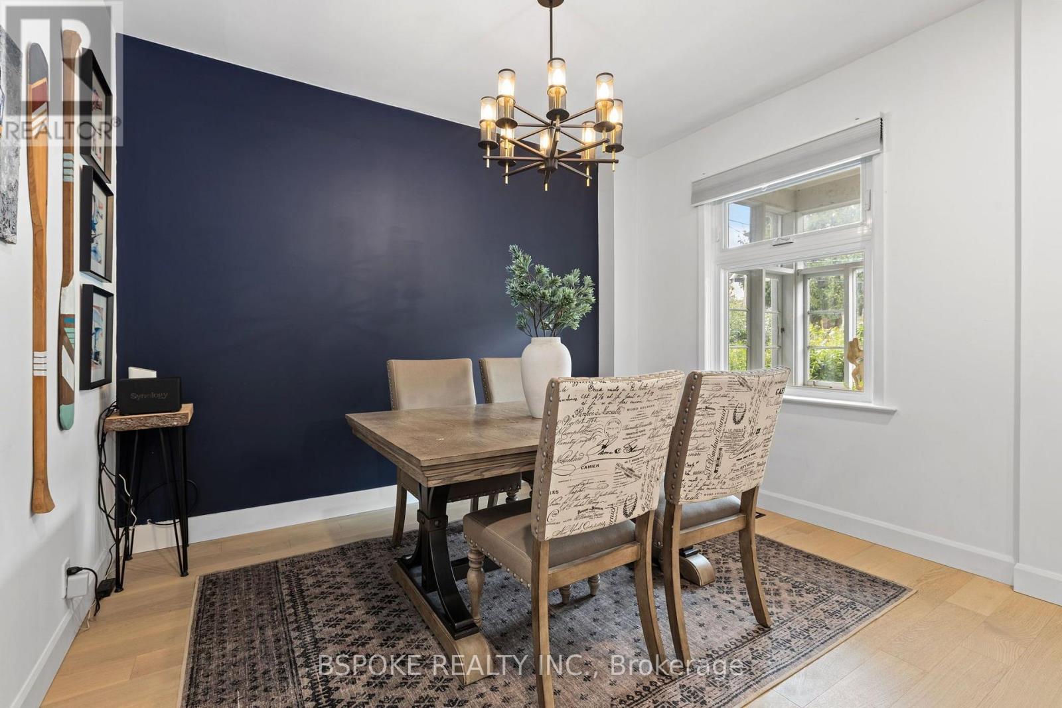
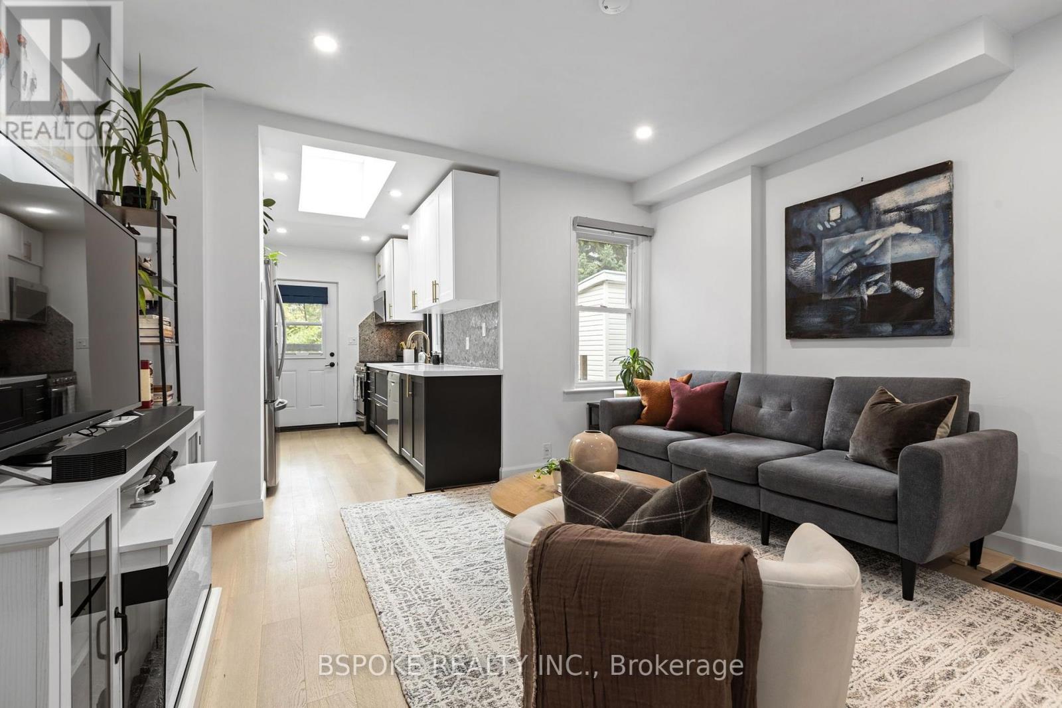
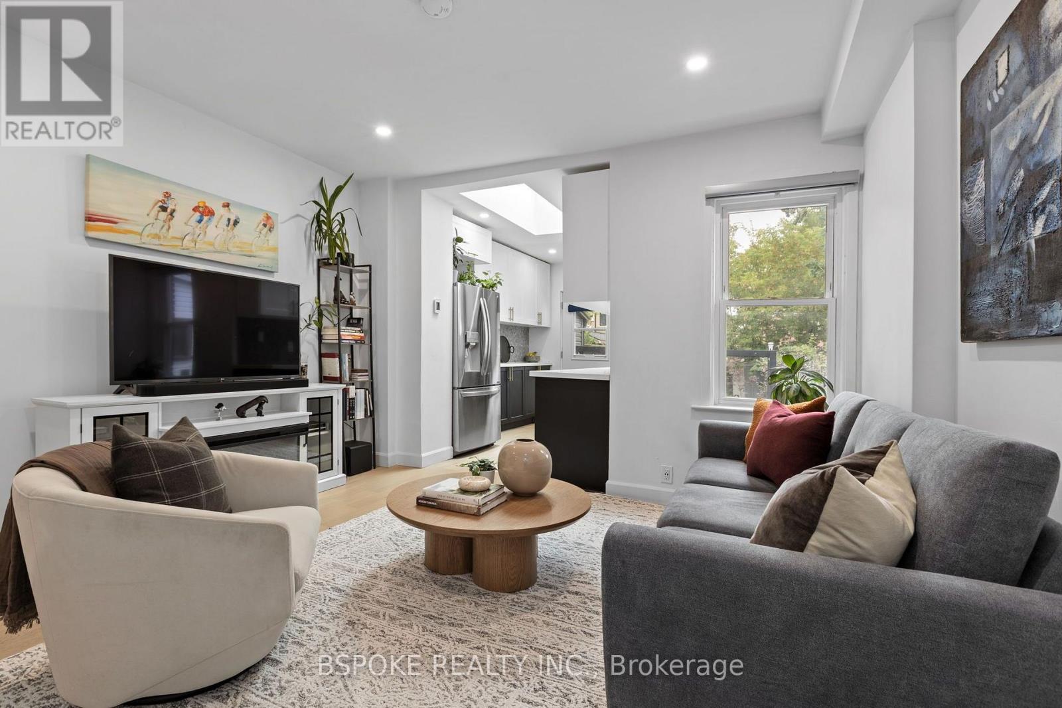
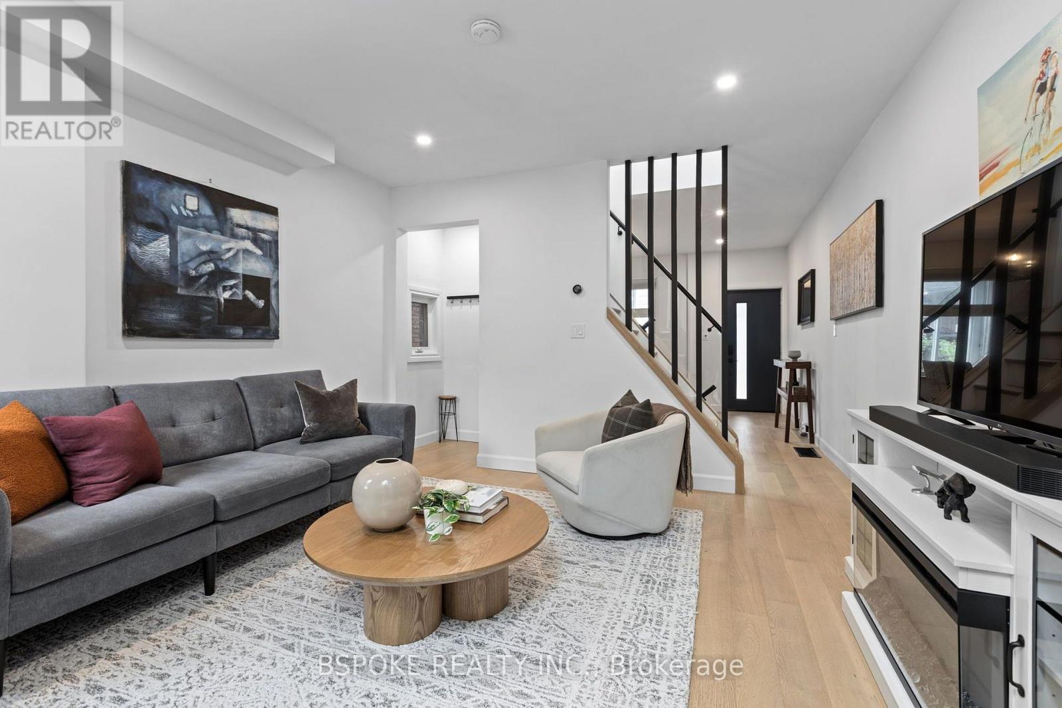
Renovated Danforth Village semi with stunning updates and a large west-facing backyard. An enclosed front porch keeps everyday clutter contained, while separate living and dining rooms lead to a renovated kitchen with cozy heated floors, skylight, ample storage and walkout to the deck. Upstairs are two generous bedrooms and a renovated bath, with another skylight bringing natural light to the contemporary staircase. The finished basement, renovated in 2023, offers flexible space for a third bedroom, office or playroom, plus extra storage. Out back, enjoy a deck with pergola, grassy yard, large garden and new fence. Flooring and electrical updated in 2022; main roof replaced in 2025. Street parking is readily available and the owners report they can always find a spot. About a 10-minute walk to Main Station and 15 minutes to Danforth GO, with Danforth shops nearby and Taylor Creek Park trails steps away. OFFERS ANYTIME.
Map data © OpenStreetMap contributors
No open houses are scheduled for this home.
Can't make it? Request a private viewing.
| Living room | Main level | 4.08 x 3.66 m |
| Dining room | Main level | 4.07 x 3.46 m |
| Kitchen | Main level | 3.75 x 2.4 m |
| Primary Bedroom | Second level | 4.07 x 3.87 m |
| Bedroom 2 | Second level | 3.68 x 2.55 m |
| Bedroom | Basement | 3.64 x 3.41 m |




