
 For sale 50
$419,000
2 bed2 bath900–999 sq ft
5 Old Sheppard Avenue #508
Pleasant View, Toronto
1 month agoMLS® C13758226
CENTURY 21 LEADING EDGE REALTY INC.
5444 Yonge Street #206
Willowdale West, Toronto, Ontario M2N6J4
For sale· Added
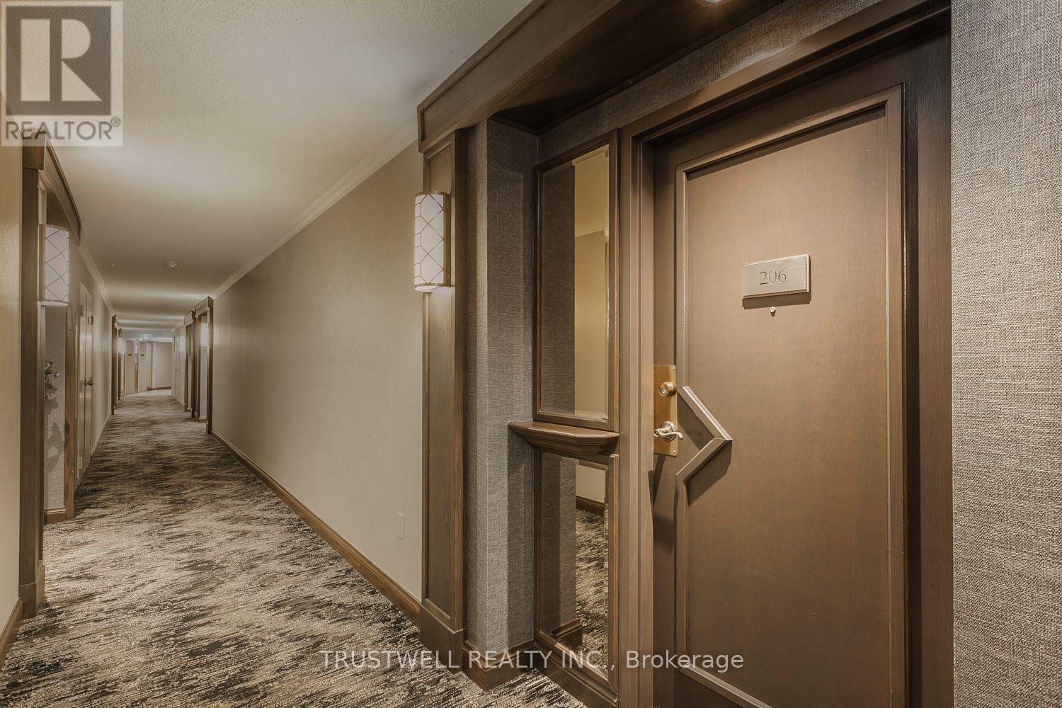
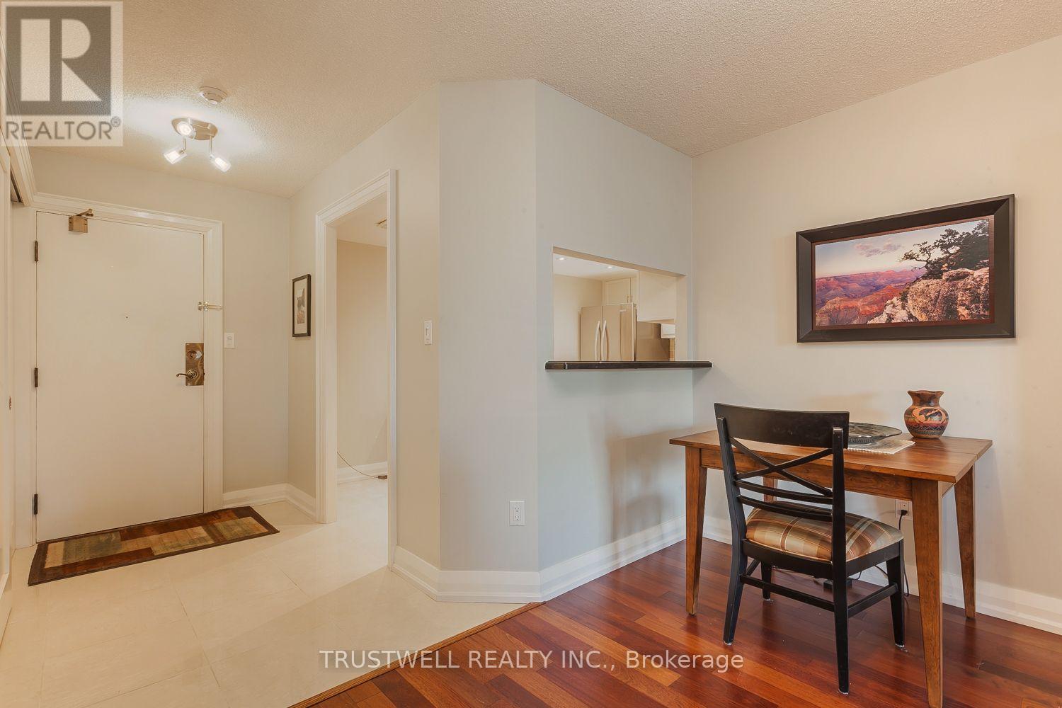
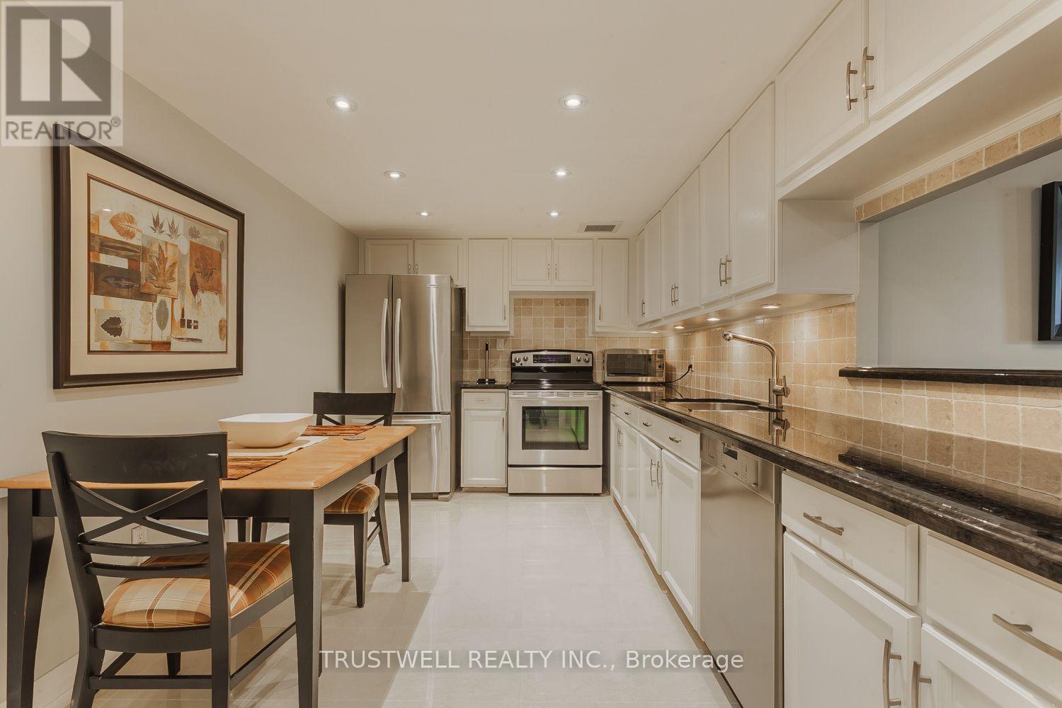
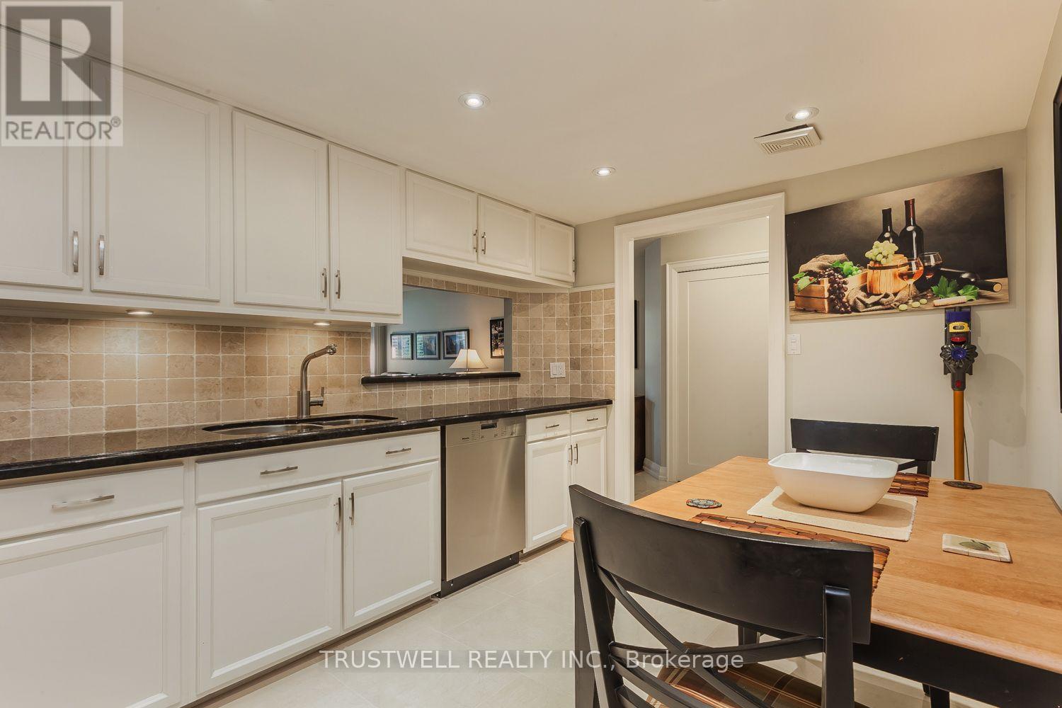
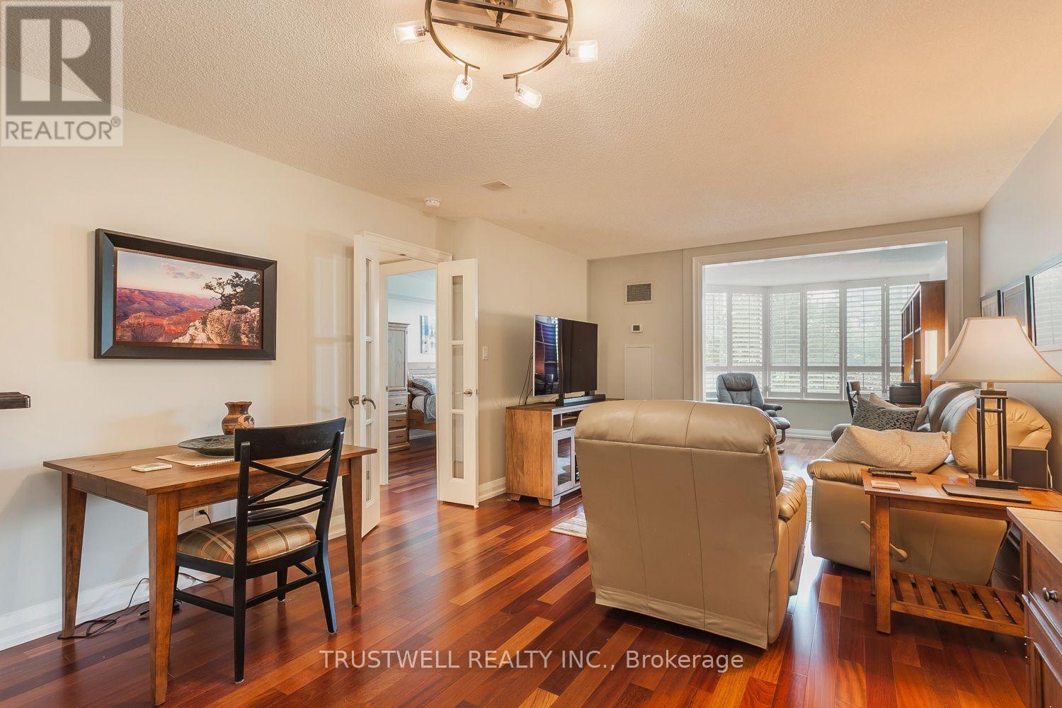
Unit 206 - 842 Sq. Ft. One bedroom. 1 Bath. One Kitchen. An Extraordinary Welcoming Unit. Airy. Luxe-Look. Inside Is Pretty, Bright, Cheerful, And Clean. Natural Light During the Day. Nighttime Views Upon Nightfall. A Foyer To Greet Guests. The Free Flowing Space With The Living Room And Dinning Room Area Creates A Festive Atmosphere To Enjoy, Relax And Entertain. The Far End Is A Quiet Tucked Away Area For A Reading Nook, Or A Home Library Or A Dedicated Home Office/Study With Views To The South That Connect And Fill The Combined Space With The Sun's Warmth And Grandeur From Dawn To Dusk. The Primary Bedroom Room Is Roomy, Cozy, Tranquil And Has Light filled Southern Views. There Is An Ensuite Bathroom. The Kitchen Is Large, Cleverly Contrasted, And Feels Incredibly Special. +++Tasteful Updates. Colors, Patterns And Texture That Feel Thoughtful, Generous, And Imaginative. +++ Storage Space Is Cleverly Integrated. Everything Has Its Place. Easy To Maintain A Clutter Free Environment For Daily Moments Of Joy. +++ Convenient Location. Close to Subway Lines. TTC. GO Transit. Easy Access To DVP/401. Hospital. Library. Schools. Grocery Stores. Shopping. Dining Options +++ Many More. One Parking. One Locker. 24 Hour-Concierge. Many Facilities Including 2 Pools, Gym, Party Room, Library And More. Book Your Tour Today.
Map data © OpenStreetMap contributors
No open houses are scheduled for this home.
Can't make it? Request a private viewing.
| Living room | Flat | 5.49 x 3.91 m |
| Dining room | Flat | 5.49 x 3.91 m |
| Study | Flat | 3.33 x 3.23 m |
| Primary Bedroom | Flat | 4.78 x 3.41 m |
| Kitchen | Flat | 4.52 x 2.82 m |




