 For sale 50
$669,900
2 bed2 bath700–799 sq ft
2220 Lakeshore Boulevard West #1602
Mimico, Toronto
26 days agoMLS® W13802464
RE/MAX REAL ESTATE CENTRE INC.
54 Thyra Avenue
Crescent Town, Toronto, Ontario M4C5G5
For sale· Added
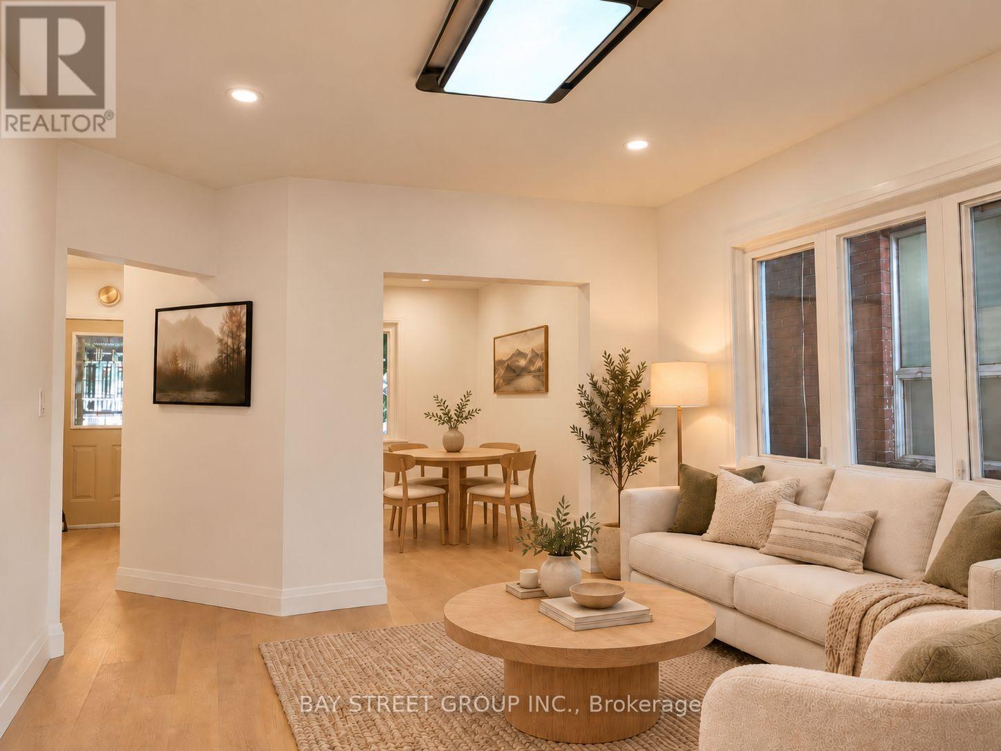
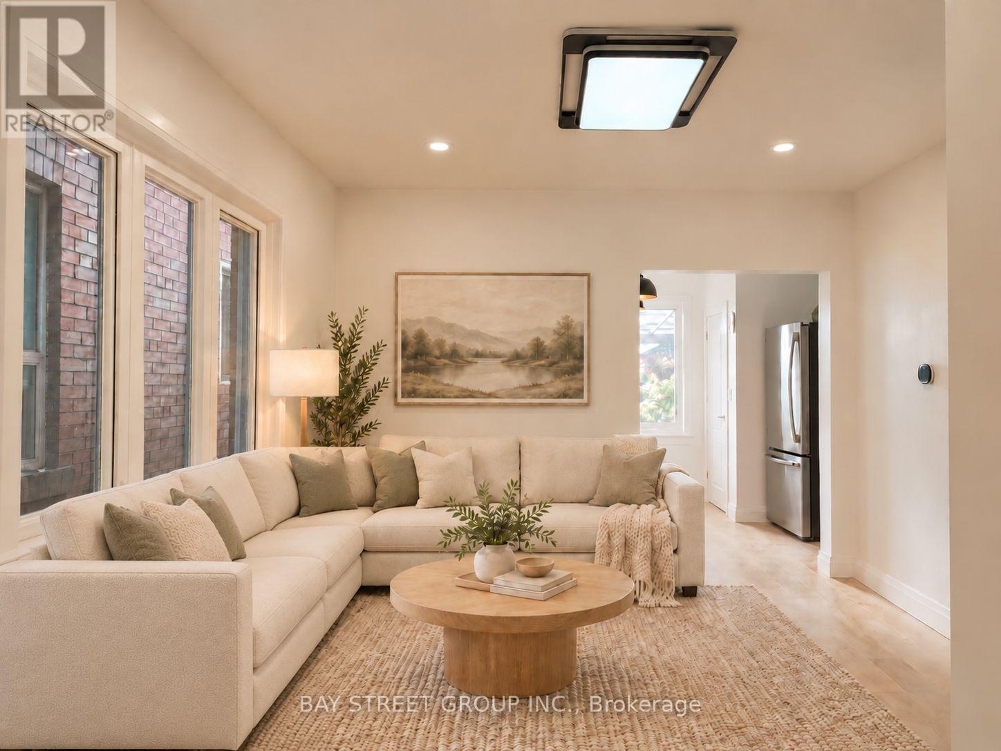
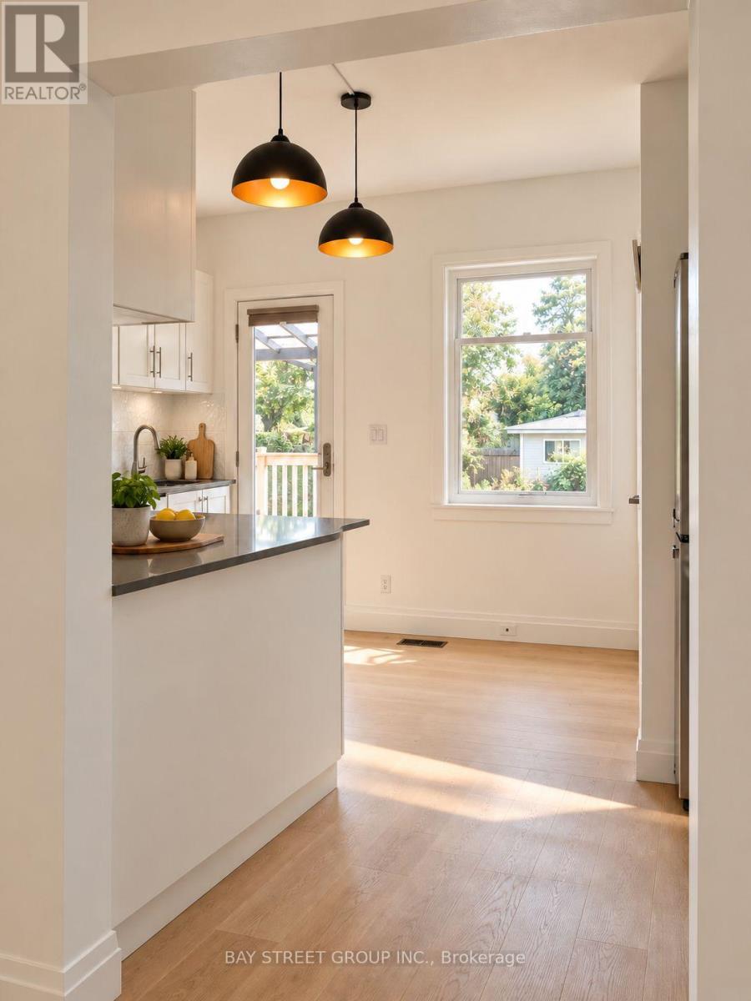
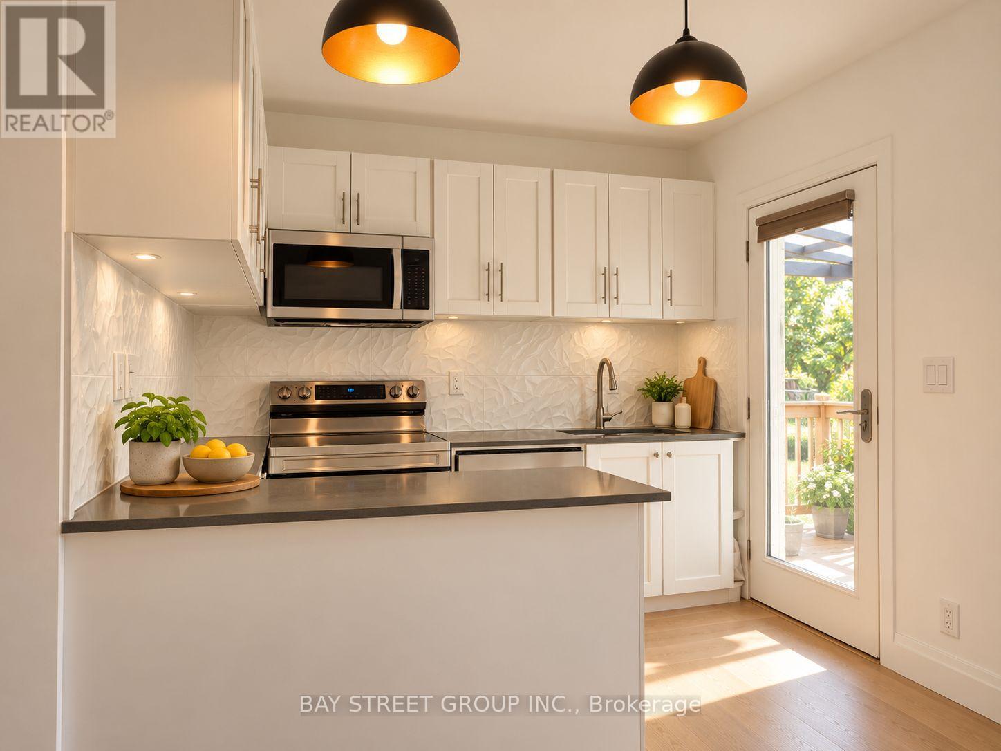
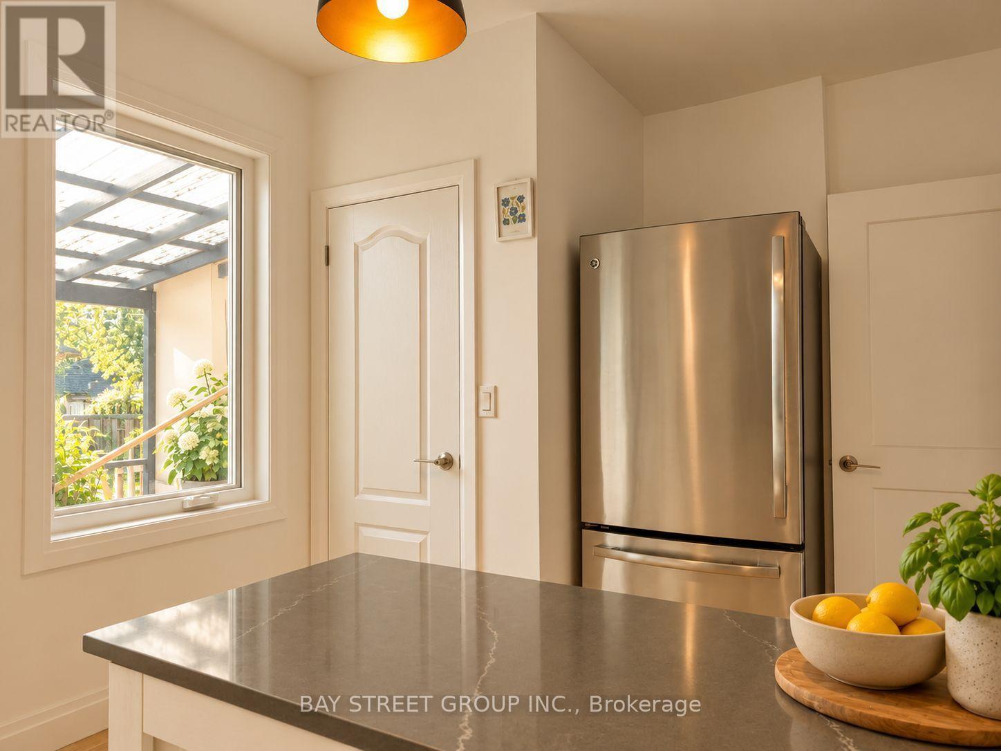
Welcome to 54 Thyra Ave - a beautifully updated home in desirable East York! Brand New Renovation: Washrooms (second & Main FL) ; Hardwood Floor , Freshly Painting; New windows ,brand-new kitchen, stove, dishwasher, over-the-range microwave, washer & dryer, pot lights, plus new basement drywall and flooring. Enjoy a quiet neighbourhood just a 3-minute walk to the subway, with easy access to Downtown Toronto, TTC, GO Train, schools, shops, restaurants and hospital. Large lot with 2 laneway parking spaces and potential to explore a laneway house, subject to City approvals. Enjoy three nearby parks - perfect for dog walking and outdoor activities.Move-in ready, exceptional location, great parking and exciting future potential - don't miss this opportunity!
Map data © OpenStreetMap contributors
No open houses are scheduled for this home.
Can't make it? Request a private viewing.
| Kitchen | Main level | 4.33 x 2.65 m |
| Dining room | Main level | 3.78 x 3.5 m |
| Living room | Main level | 3.68 x 3.2 m |
| Bedroom | Second level | 4.64 x 3.7 m |
| Bedroom 2 | Second level | 3.61 x 2.74 m |
| Bedroom 3 | Second level | 3.43 x 2.31 m |