 For sale 50
$299,000
2 bed1 bath700–799 sq ft
2500 Bridletowne Circle #106
L'Amoreaux, Toronto
13 days agoMLS® E13844518
EXECUTIVE REAL ESTATE SERVICES LTD.
54 Ryerson Avenue
Kensington-Chinatown, Toronto, Ontario M5T2P5
For sale· Added
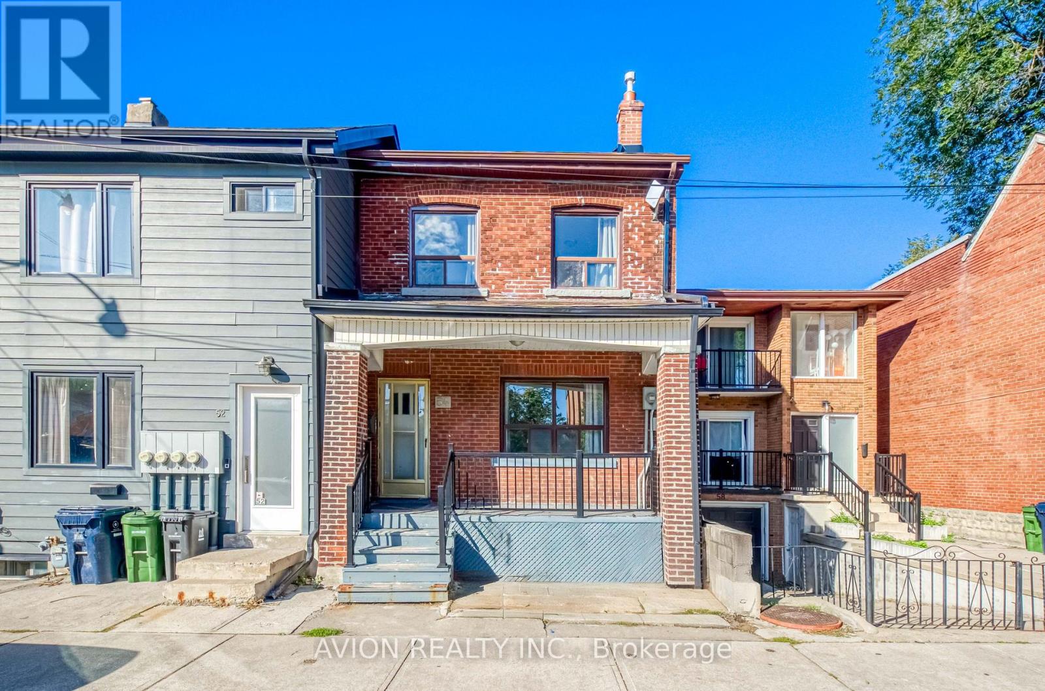
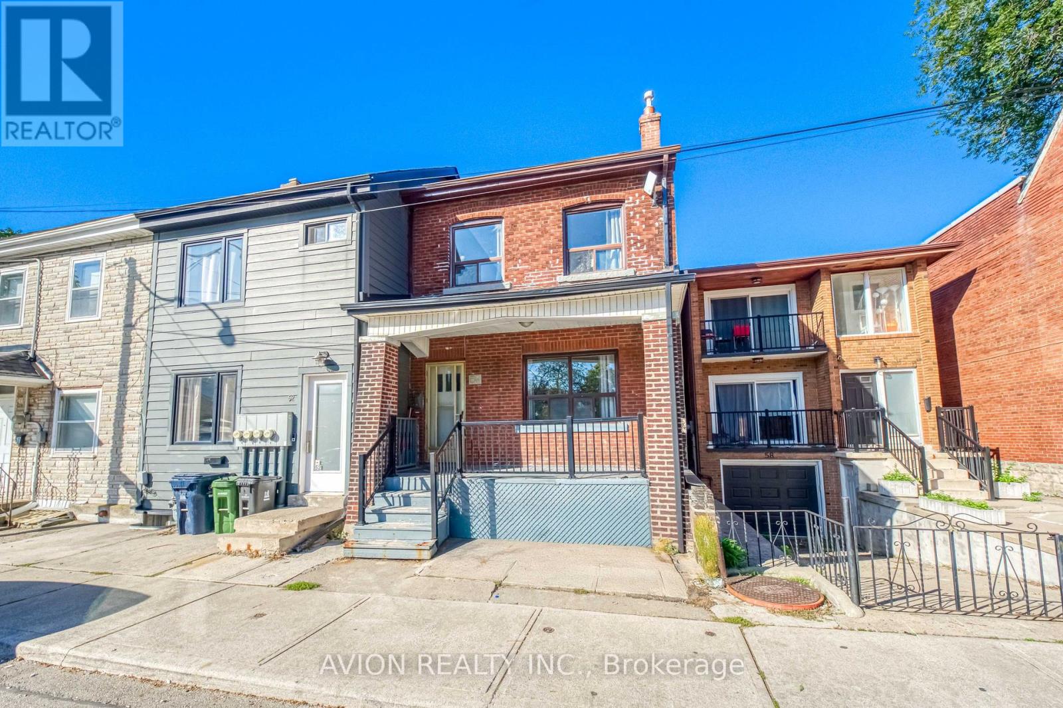
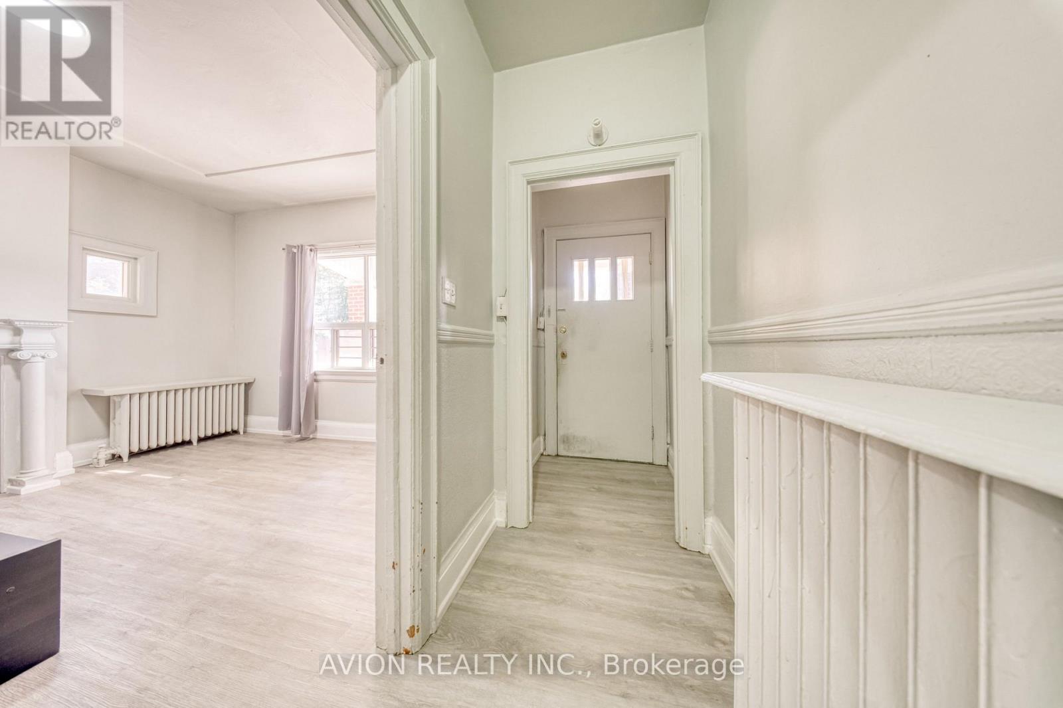
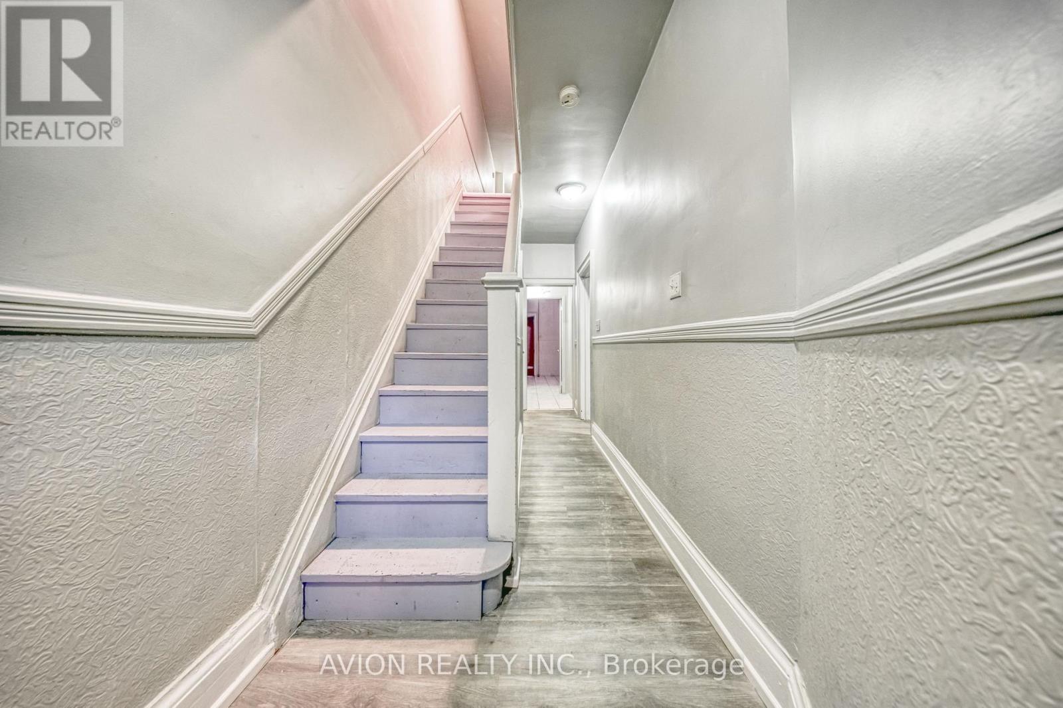
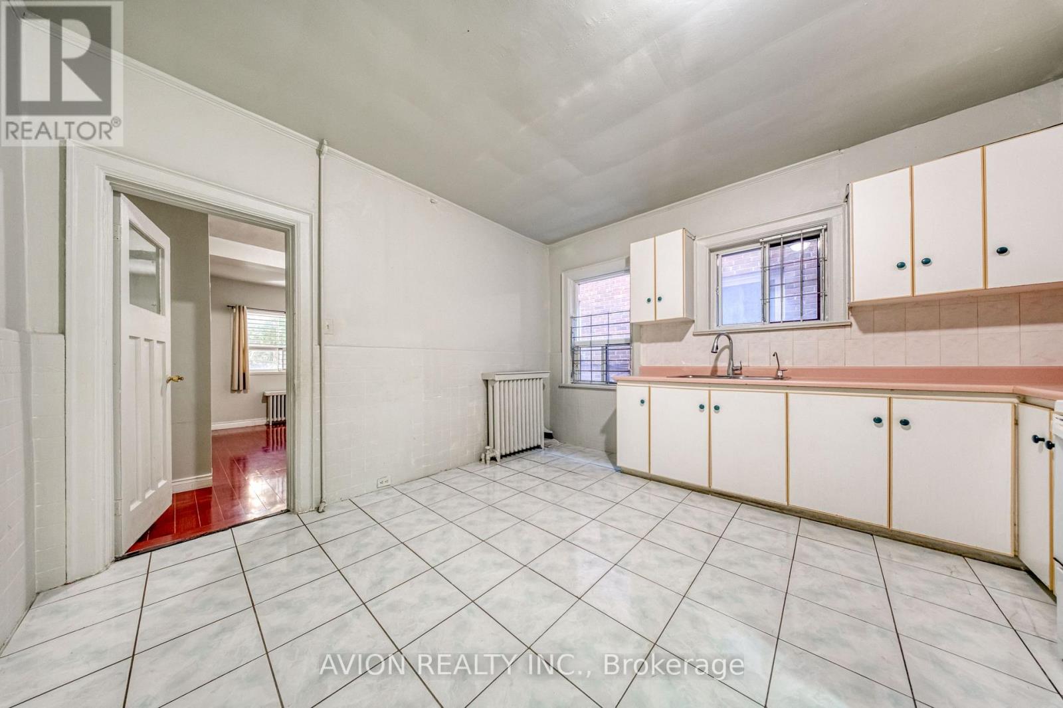
Location! Location! Attention Investors & End Users! Rare Solid Brick Legal Duplex, Proudly Owned & Maintained By The Same Owner For Over 20 Years, Offering Exceptional Income Potential With 7 Bedrooms, 3 Kitchens & A Highly Functional Multi-Level Layout. Separate Walk-Up Basement With Its Own Kitchen & Rare High Ceilings For The Area, Creating Excellent Potential For A Third Living Area & Additional Rental Income. Freshly Painted Throughout With Spacious Bedrooms, High Ceilings & Generous Living Space, Ideal For Investors, Multi-Generational Families Or End Users Looking To Live In One Unit While Generating Income From The Rest. Steps To Parks, Schools, 24-Hr TTC, Chinatown, Shopping, Restaurants & Everyday Amenities. Live In, Rent Out & Maximize The Potential Of This Versatile Downtown Property - A Rare Opportunity With Multiple Income Possibilities In A Prime Location!
Map data © OpenStreetMap contributors
No open houses are scheduled for this home.
Can't make it? Request a private viewing.
| Bedroom 5 | Second level | 2.9 x 2.45 m |
| Bedroom | Second level | 3.9 x 2.4 m |
| Kitchen | Basement | 3.7 x 2.8 m |
| Family room | Ground level | 5.2 x 4 m |
| Living room | Basement | 5.2 x 4 m |
| Dining room | Basement | 5.2 x 4 m |
| Bedroom | Basement | 2.9 x 2.45 m |
| Kitchen | Ground level | 5.45 x 3.9 m |
| Dining room | Ground level | 5.45 x 3.9 m |
| Bedroom | Ground level | 4.1 x 3.15 m |
| Bedroom 2 | Ground level | 4.1 x 3.15 m |
| Kitchen | Second level | 3.7 x 2.8 m |
| Dining room | Second level | 3.7 x 2.8 m |
| Bedroom 3 | Second level | 3.9 x 2.65 m |
| Bedroom 4 | Second level | 4.5 x 3.2 m |