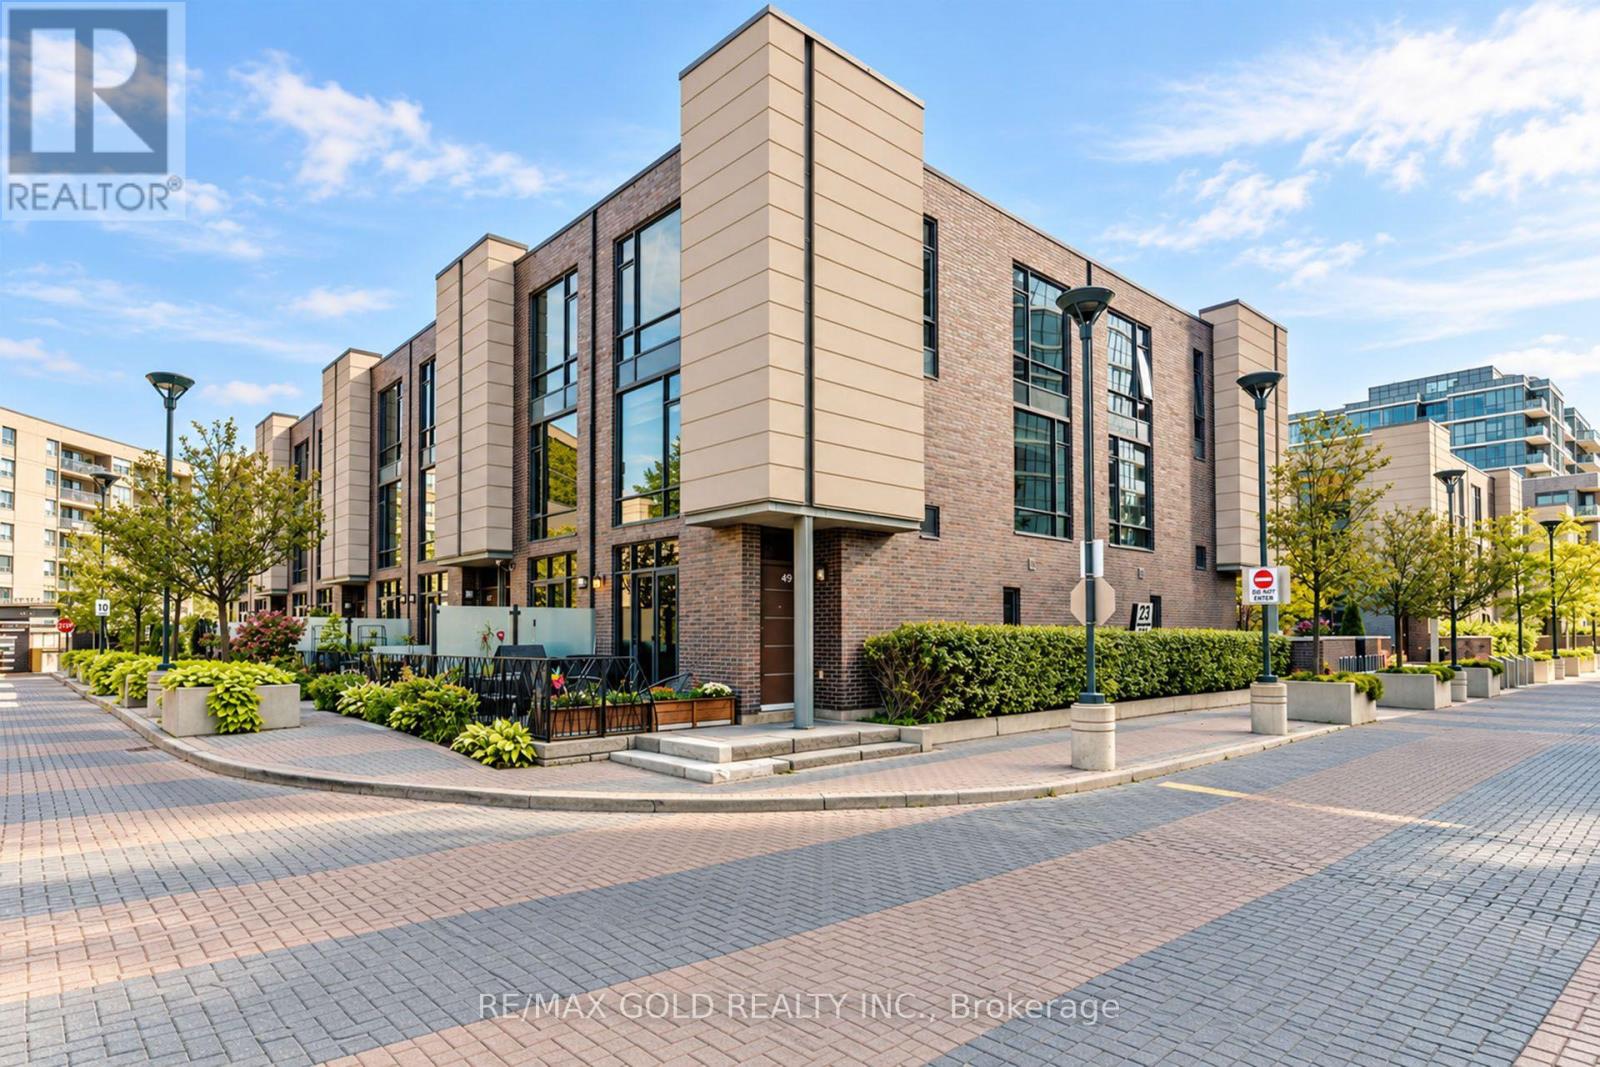
 For sale 50
$859,900
4 bed3 bath1,400–1,599 sq ft
23 Valhalla Inn Road #45
Islington-City Centre West, Toronto
18 days agoMLS® W13829208
RE/MAX GOLD REALTY INC.
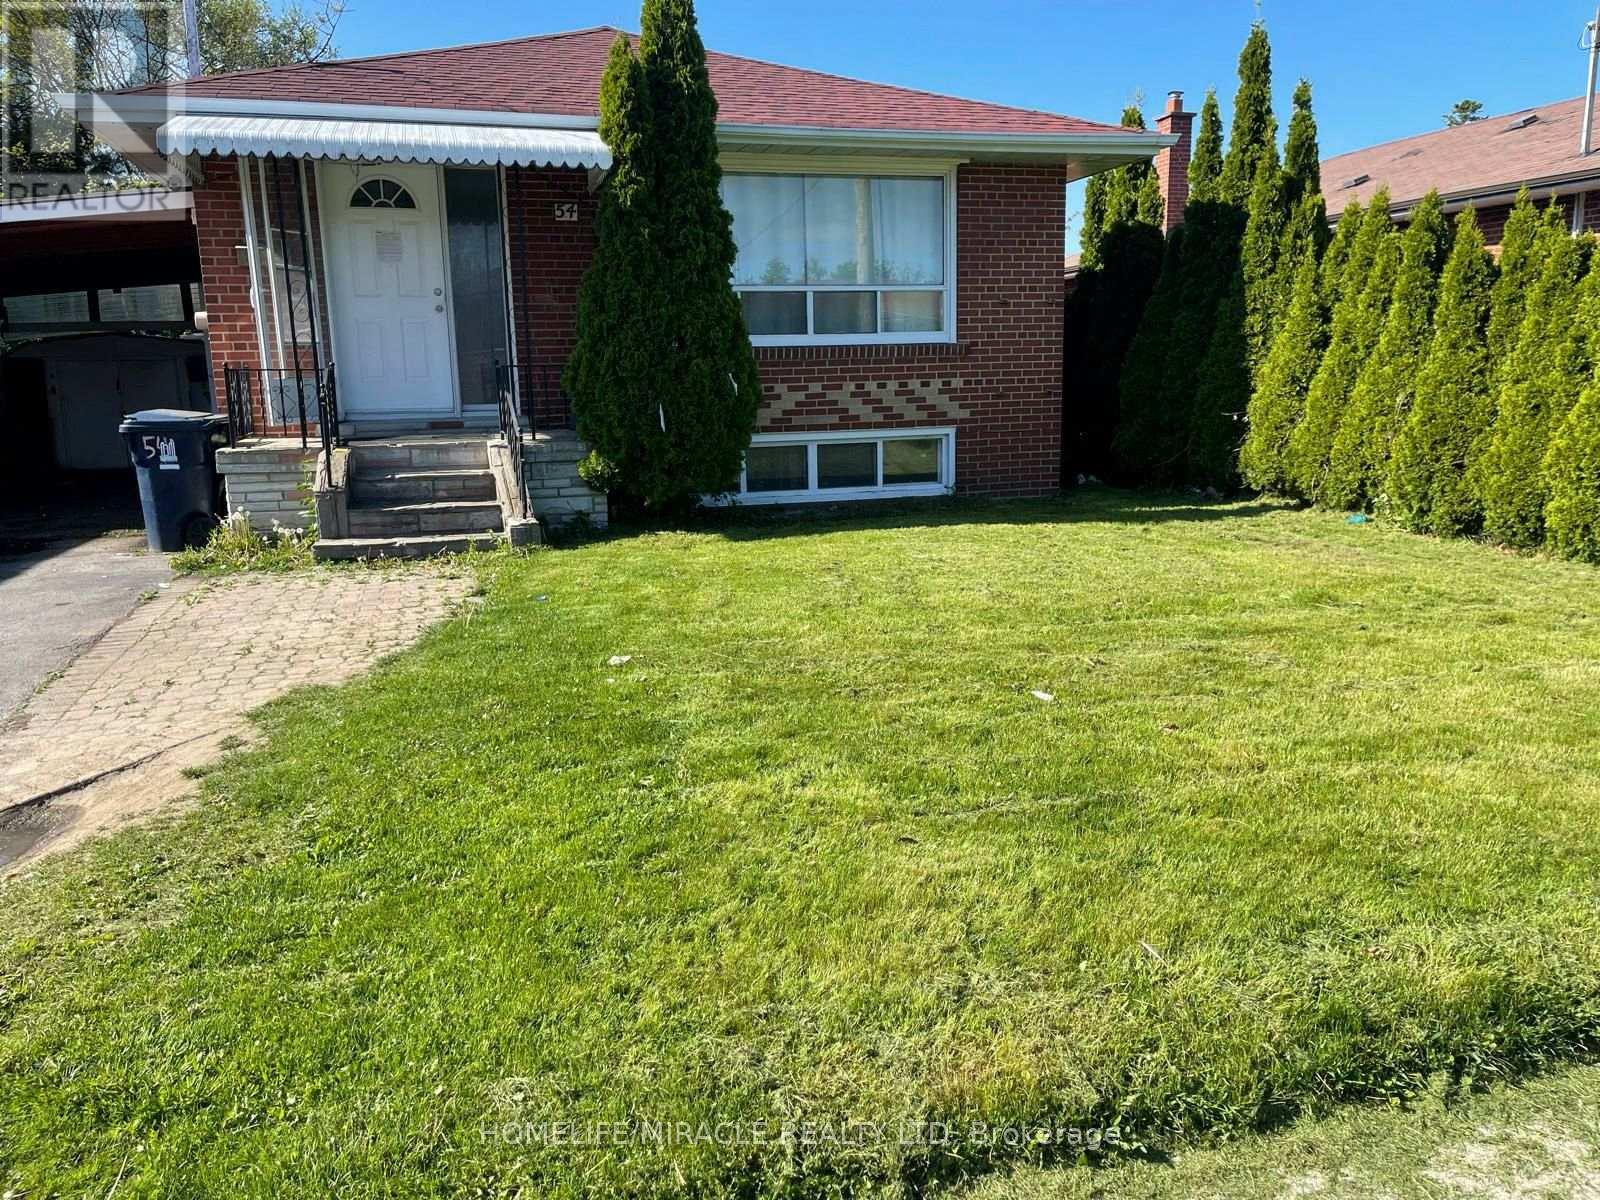
54 Medina Crescent
Bendale, Toronto, Ontario M1K4B7
For sale· Added
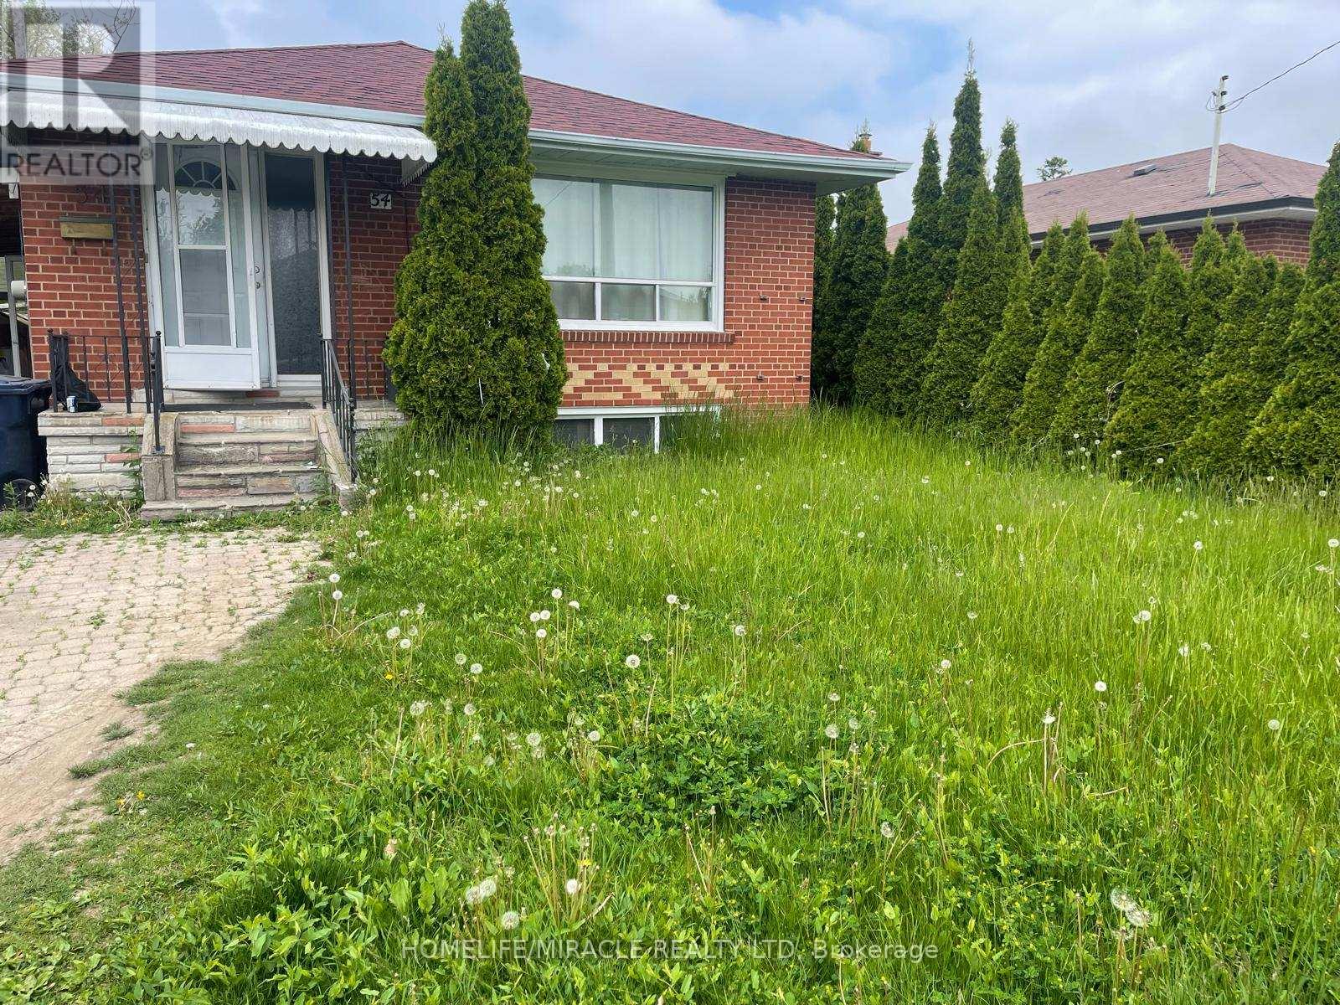
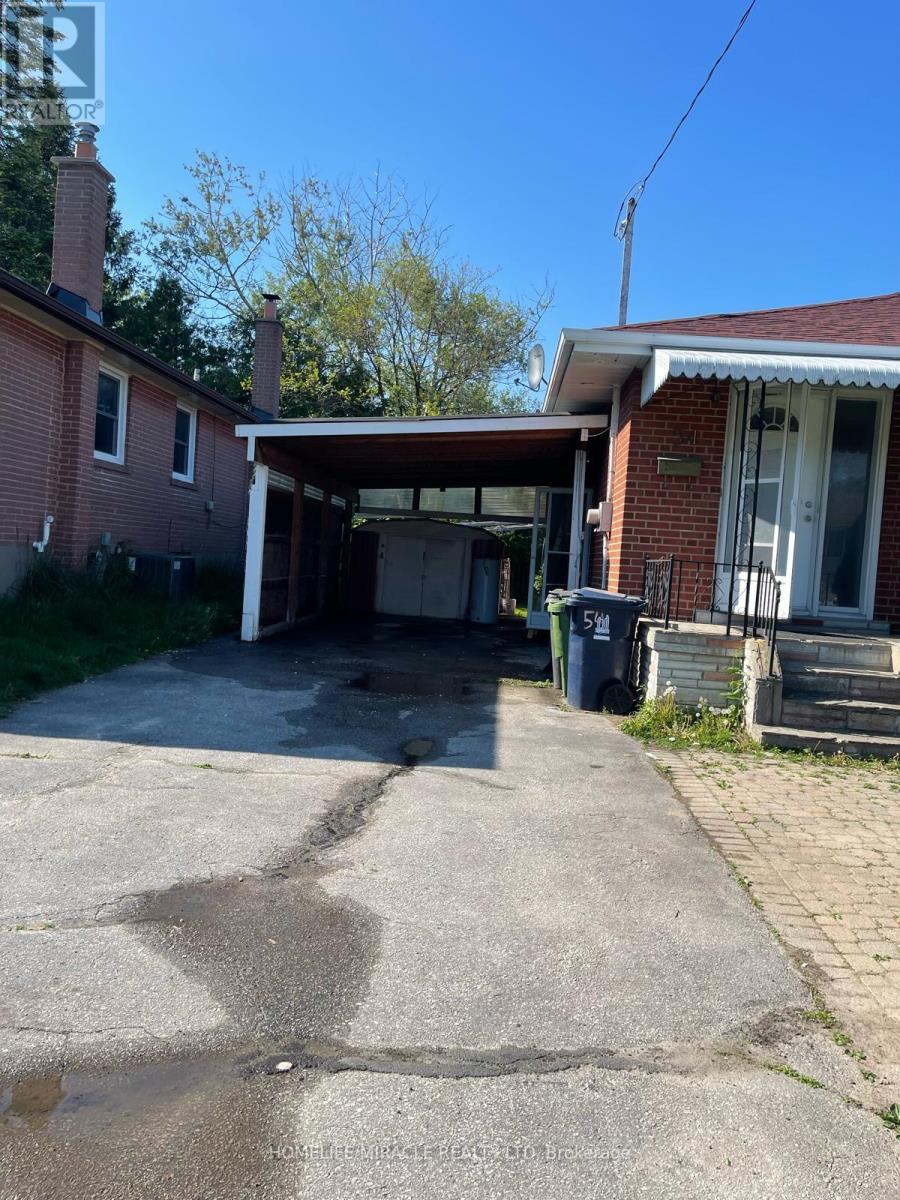
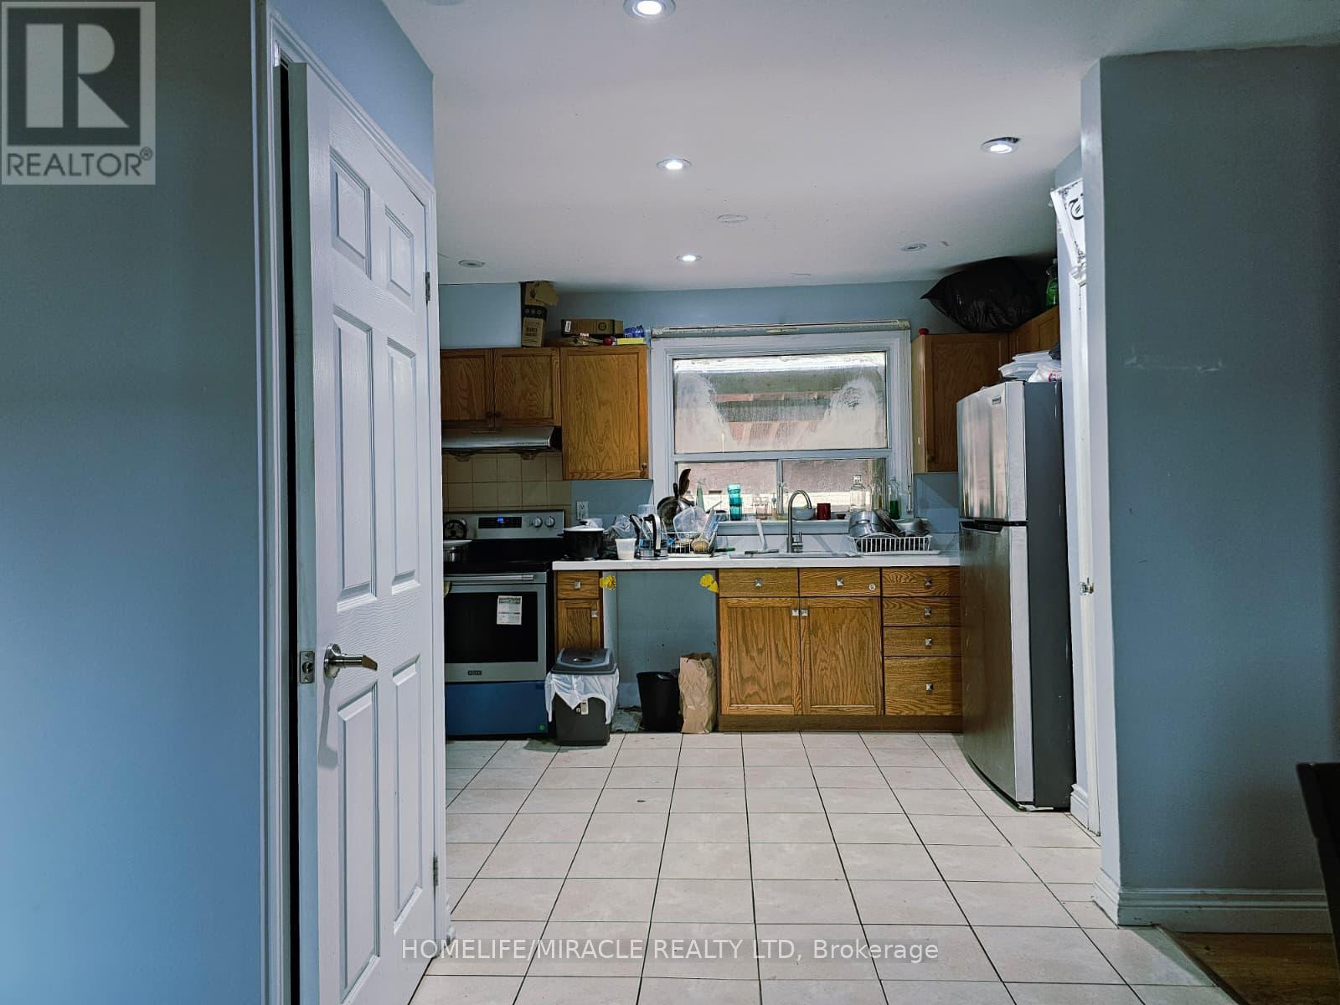
Welcome to this beautiful Detached Raised Bungalow House with 3+ 4 Bedrooms with 04 Bath in a great family oriented neighborhood. Basement has separate entrance with 04 Bedrooms and 02 full washrooms can give you extra source of income. Open concept Living and dining room. Close to all amenities. Library, Schools, Parks, Transit, Grocery Store, Shopping Mall, Health Centre and worship places. Please visit the property before you make your purchase decision. This might be your dream home.
Map data © OpenStreetMap contributors
No open houses are scheduled for this home.
Can't make it? Request a private viewing.
| Bedroom | Basement | 2.99 x 2.59 m |
| Bathroom | Basement | 2.29 x 2.44 m |
| Bathroom | Basement | 1.89 x 1.95 m |
| Bedroom | Basement | 2.85 x 2.42 m |
| Bathroom | Main level | 3.84 x 2.21 m |
| Living room | Main level | 3.75 x 4.31 m |
| Dining room | Main level | 3 x 3.1 m |
| Kitchen | Main level | 3.97 x 2.88 m |
| Bathroom | Main level | 4.54 x 2.25 m |
| Primary Bedroom | Main level | 3.4 x 3.3 m |
| Bedroom 2 | Main level | 3.3 x 2.9 m |
| Bedroom 3 | Main level | 2.8 x 2.51 m |
| Bedroom 4 | Basement | 3.59 x 2.81 m |
| Bedroom 5 | Basement | 3.09 x 2.99 m |