
 For rent 50
$5,980/mo
3 bed3 bath1,200–1,399 sq ft
3 Concord Cityplace Way #921
Waterfront Communities C1, Toronto
1 month agoMLS® C13774748
WANTHOME REALTY INC.
54 Baby Point Road
Lambton Baby Point, Toronto, Ontario M6S2G3
For rent· Added
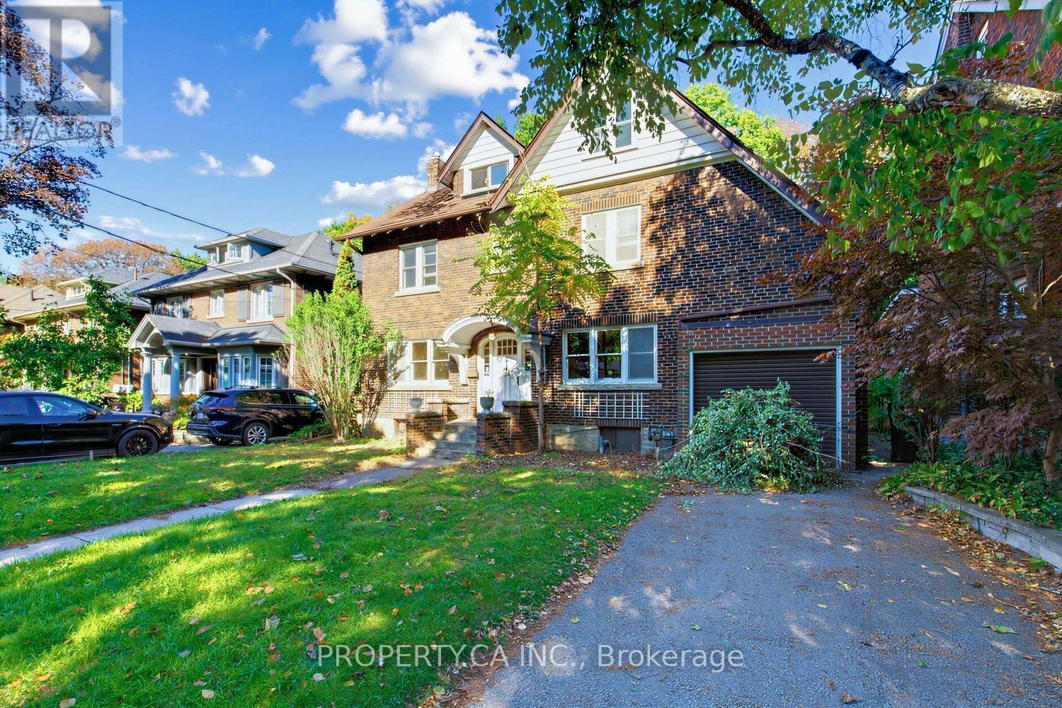
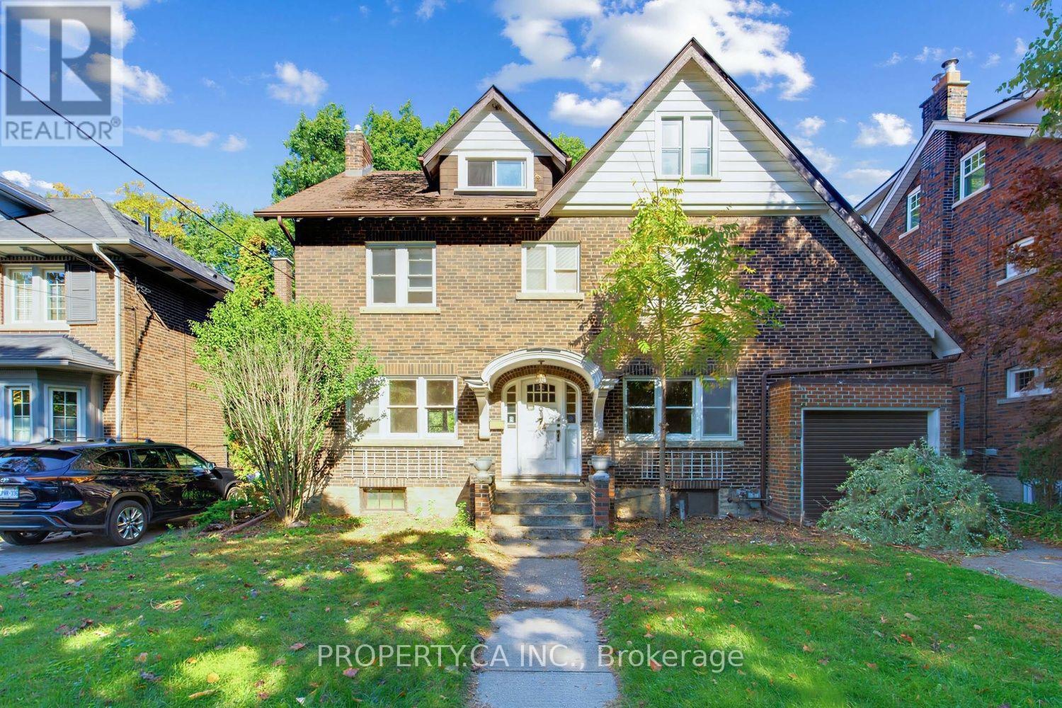
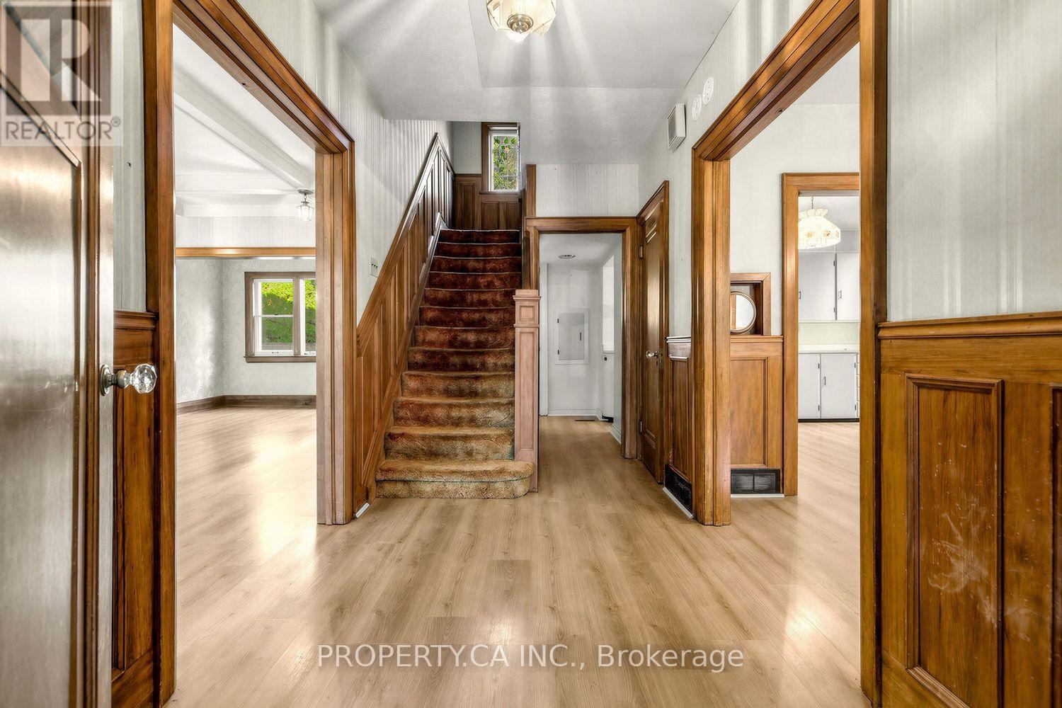
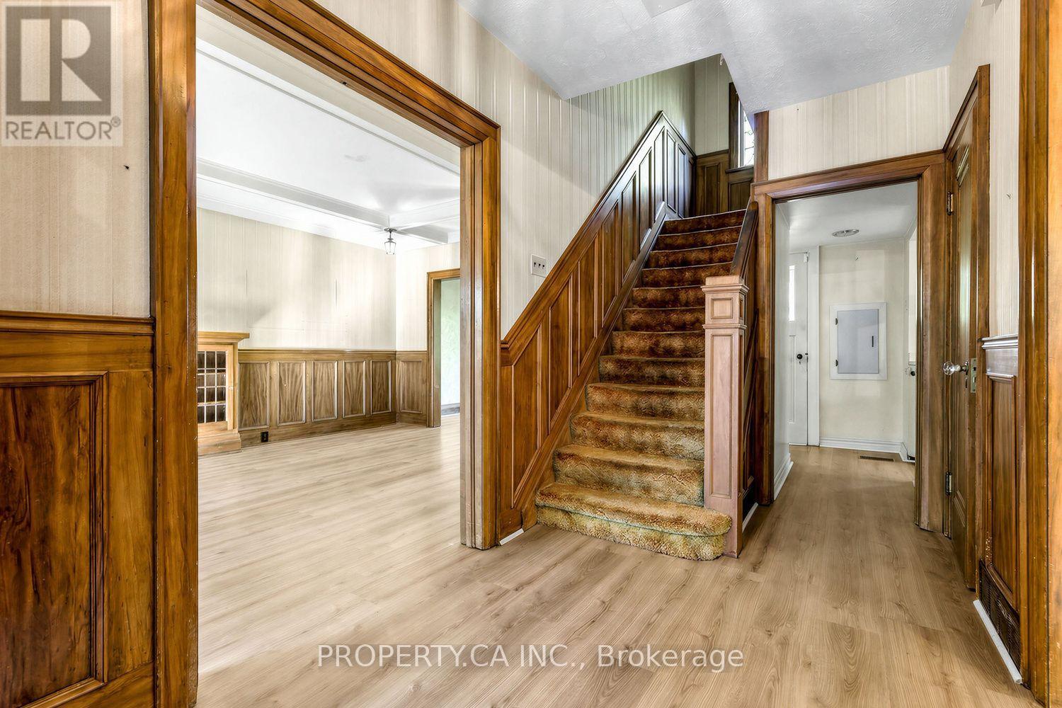
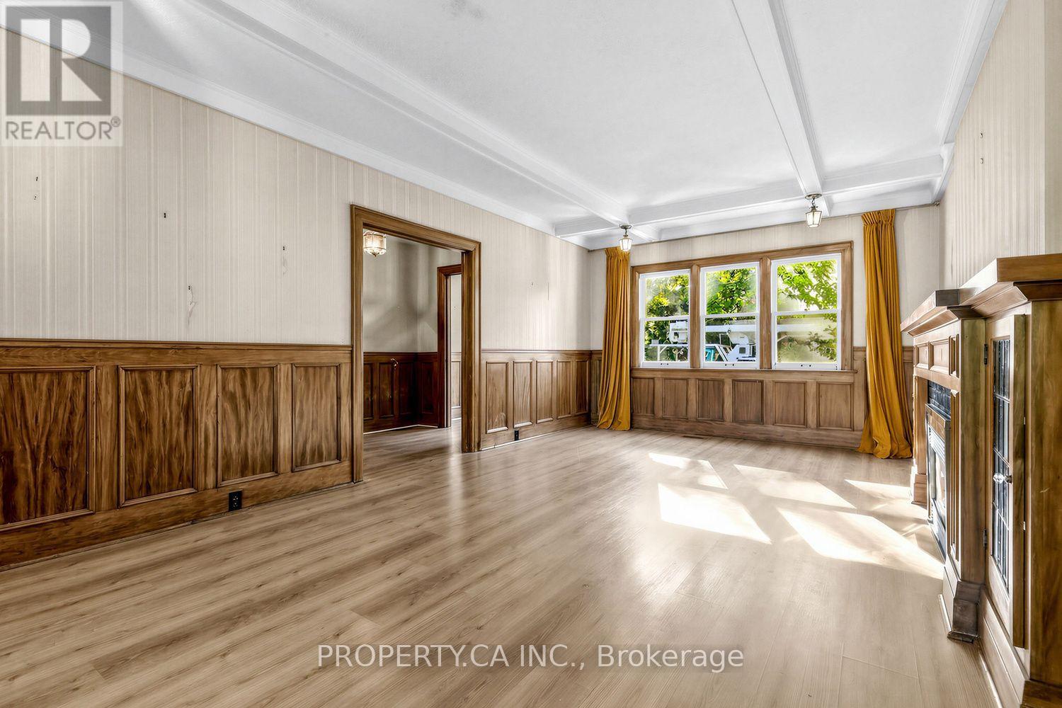
Welcome to 54 Baby Point Road, nestled in the highly sought-after Baby Point community! This charming three-storey detached home offers 5 bedrooms and 3 bathrooms, combining timeless character with exceptional space for family living. Situated on an impressive 50 x 173 ft lot, the property enjoys a beautiful natural setting surrounded by mature trees and ravine scenery. Featuring spacious principal rooms, an eat-in kitchen overlooking the backyard, and a finished recreation room, this home offers plenty of room to live, work, and entertain. Enjoy the charm of this established neighbourhood, with nearby parks, trails, schools, local shops, and convenient access to transit. A rare opportunity to enjoy the space, privacy, and lifestyle that make Baby Point such a special place to call home.
Map data © OpenStreetMap contributors
No open houses are scheduled for this home.
Can't make it? Request a private viewing.
| Bedroom 5 | Second level | 4.98 x 5.81 m |
| Recreational, Games room | Basement | 5.86 x 3.32 m |
| Living room | Main level | 4.23 x 3.46 m |
| Kitchen | Main level | 3.33 x 3.56 m |
| Eating area | Main level | 1.98 x 2.75 m |
| Family room | Main level | 6.63 x 3.71 m |
| Primary Bedroom | Second level | 4.54 x 4.34 m |
| Bedroom 2 | Second level | 3.02 x 4.27 m |
| Bedroom 3 | Second level | 5.41 x 3.71 m |
| Bedroom 4 | Second level | 3.36 x 3.68 m |




