
 NewFor sale 50
$749,900
2+1 bed2 bath0–699 sq ft
238 Chambers Avenue
Keelesdale-Eglinton West, Toronto
5 days agoMLS® W13875286
REAL BROKER ONTARIO LTD.
53 Gaiety Drive
Woburn, Toronto, Ontario M1H1B9
For sale· Added
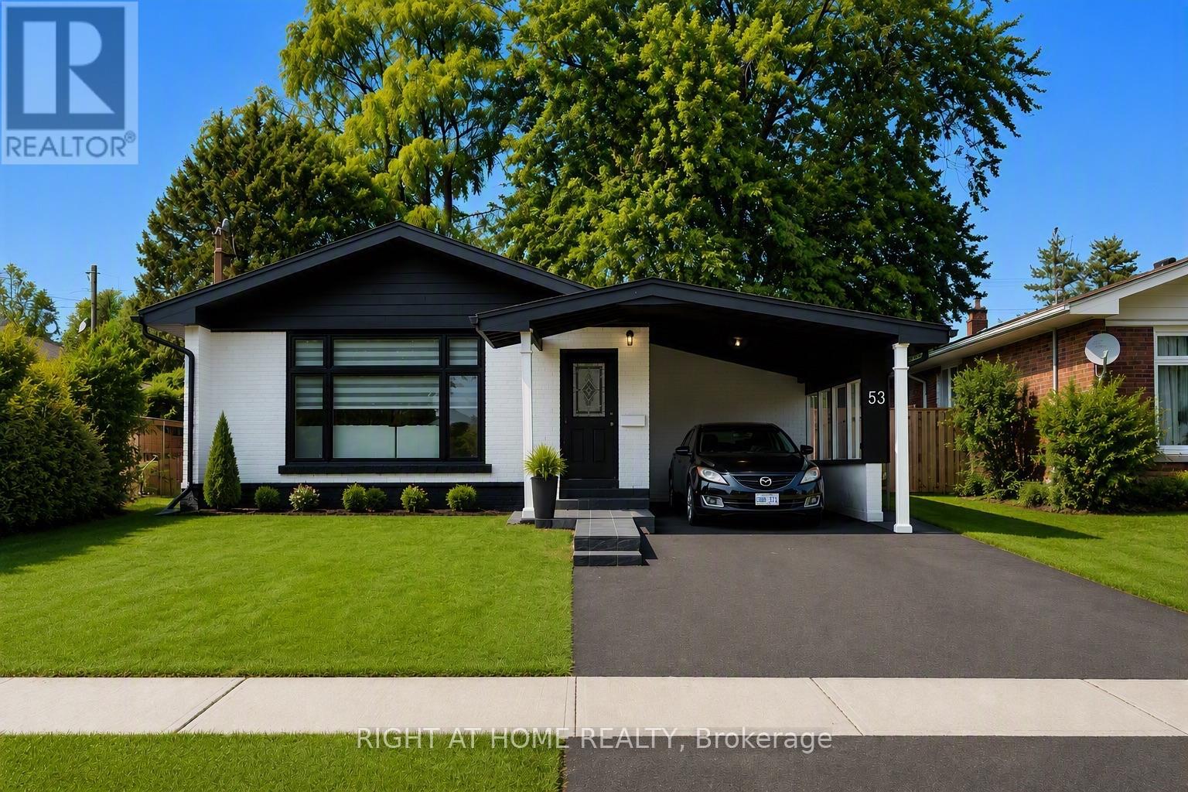
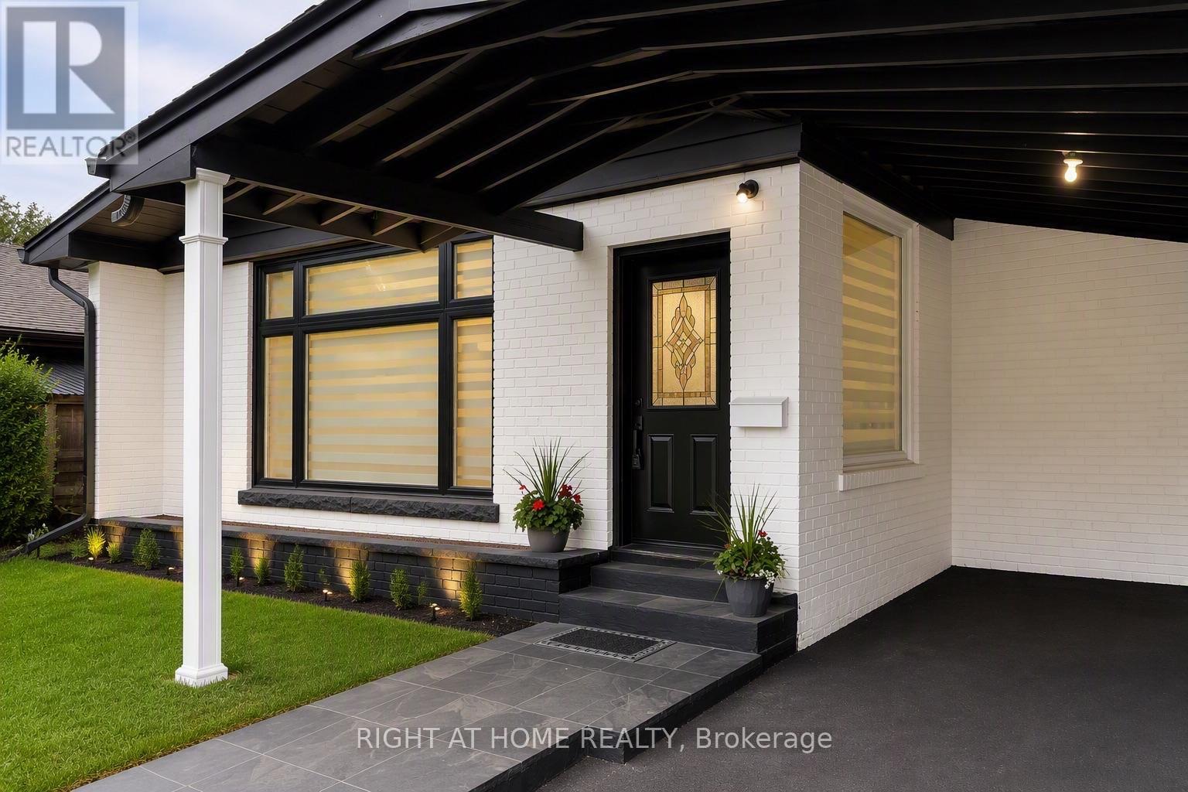
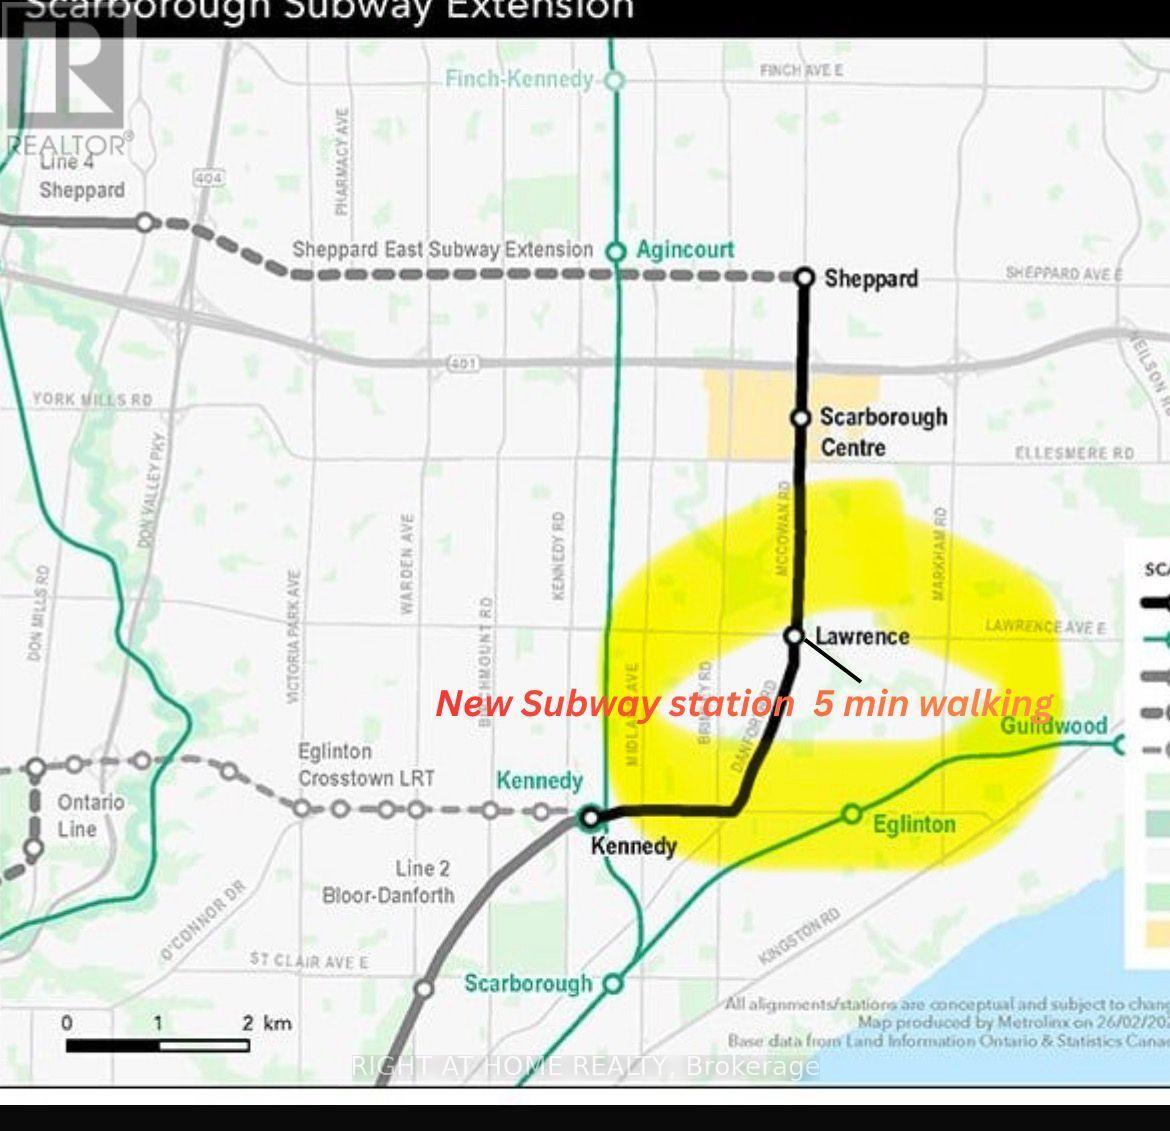
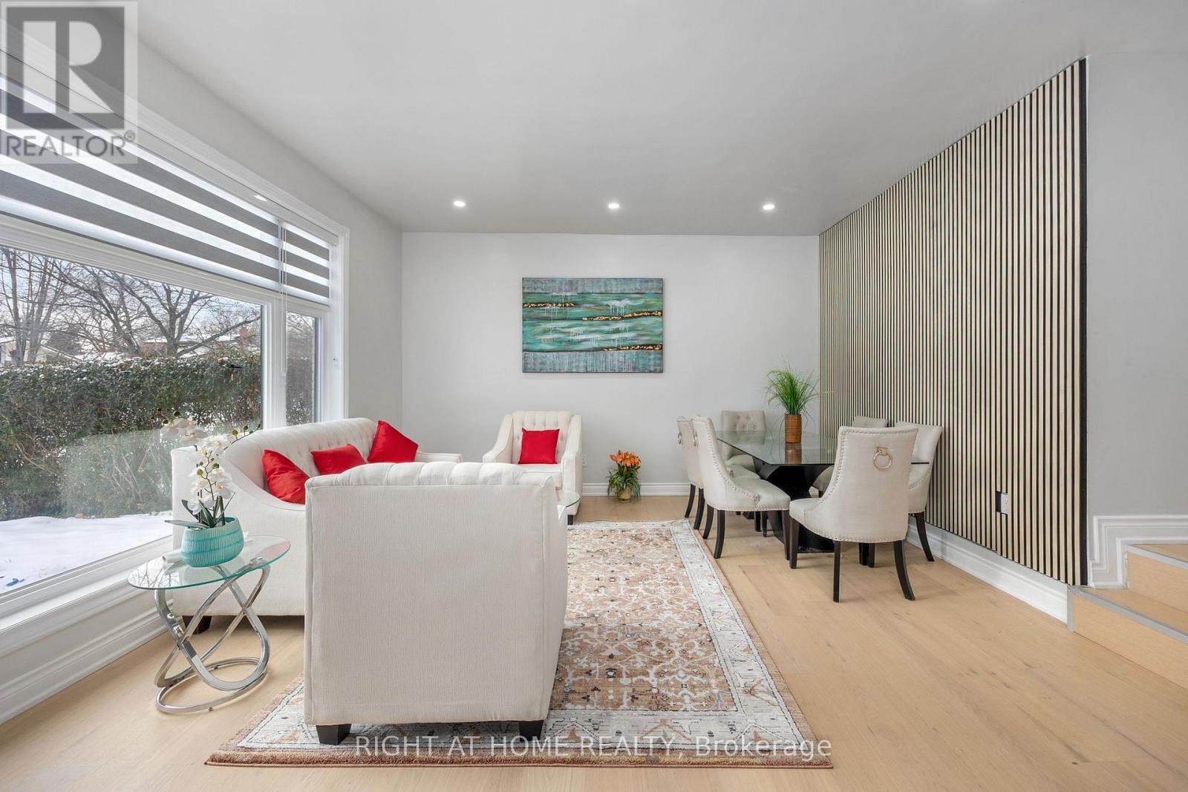
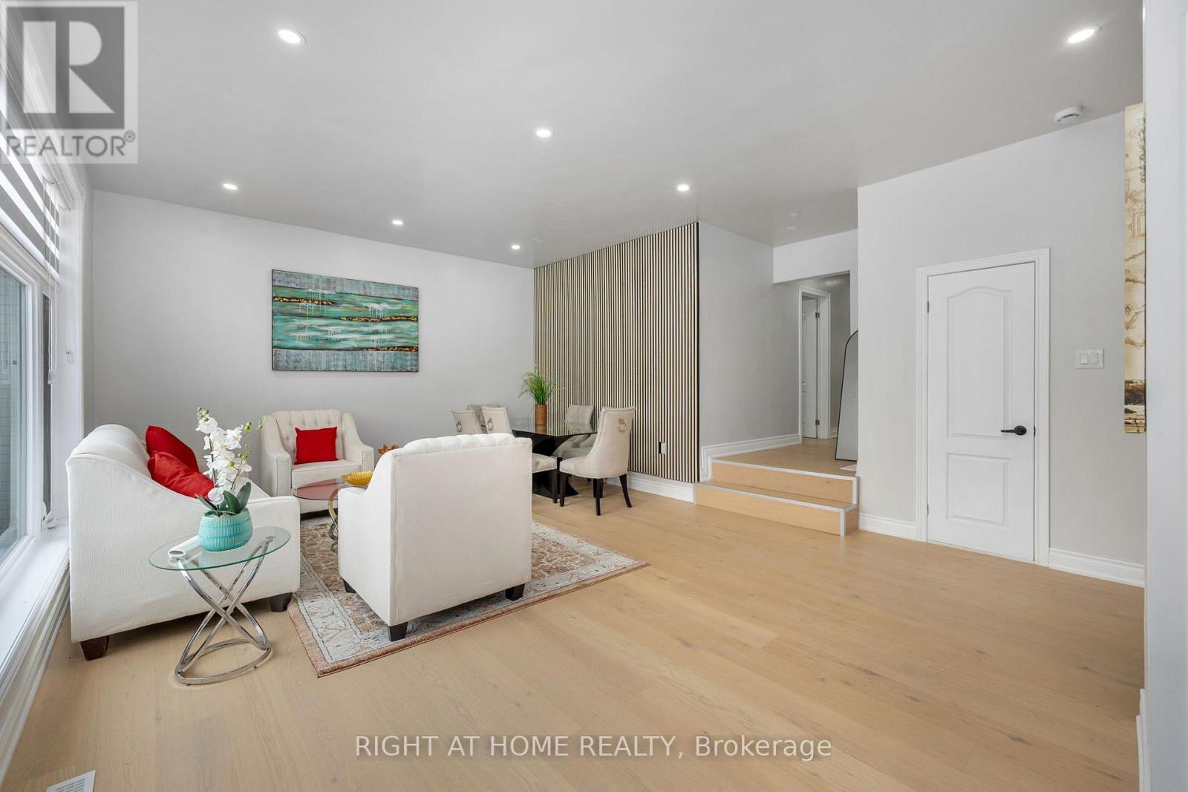
MUST SEE! Stunning 50-foot lot wonderful bungalow featuring 3 spacious bedrooms in main floor and 4 bathrooms. This property has been completely renovated with modern bathrooms, new windows, a contemporary kitchen, new flooring, a new roof, a furnace, and a gas water tank. Parking for 3 vehicles is included. Prime Location: Nestled in a quiet residential neighborhood near Lawrence and McCowan, just steps from Scarborough General Hospital. The upcoming Lawrence and McCowan subway station is only a 5-minute walk away, offering a convenient 30-minute commute to downtown Toronto. Scarborough Town Center is within a 5-minute drive. Income Potential. The property features two separate entrances and a 2 fully self-contained basement apartments, with potential dual-family rental arrangements at $3,500 per month. Don't miss this
Map data © OpenStreetMap contributors
No open houses are scheduled for this home.
Can't make it? Request a private viewing.
| Sep 18, 2026 | $999,000 | ▼ $60,000 |
| Sep 9, 2026 | $1,059,000 | First recorded price |
Price changes since Sep 9, 2026.
| Bedroom | Main level | 15 x 18 m |
| Bedroom | Basement | 10 x 12 m |
| Bedroom 2 | Basement | 10 x 12 m |
| Kitchen | Basement | 7 x 7 m |
| Bedroom | Basement | 20 x 18 m |
| Laundry room | Basement | 10 x 5 m |
| Living room | Basement | 5 x 6 m |
| Kitchen | Basement | 10 x 5 m |
| Bedroom 2 | Main level | 10 x 10 m |
| Bathroom | Basement | 8 x 9 m |
| Bathroom | Basement | 8 x 7 m |
| Bedroom 3 | Main level | 10 x 14 m |
| Living room | Main level | 19 x 16 m |
| Dining room | Main level | 8 x 9 m |
| Kitchen | Main level | 10 x 8 m |
| Bathroom | Main level | 10 x 6 m |
| Bathroom | Main level | 5 x 4 m |
| Laundry room | Main level | 4 x 4 m |
| Living room | Basement | 10 x 9 m |




