 For sale 50
$1,185,000
3+2 bed3 bath1,500–2,000 sq ft
90 Euclid Avenue
Highland Creek, Toronto
21 days agoMLS® E13820450
RE/MAX COMMUNITY REALTY INC.
52a Robinson Avenue
Oakridge, Toronto, Ontario M1L3T1
For sale· Added
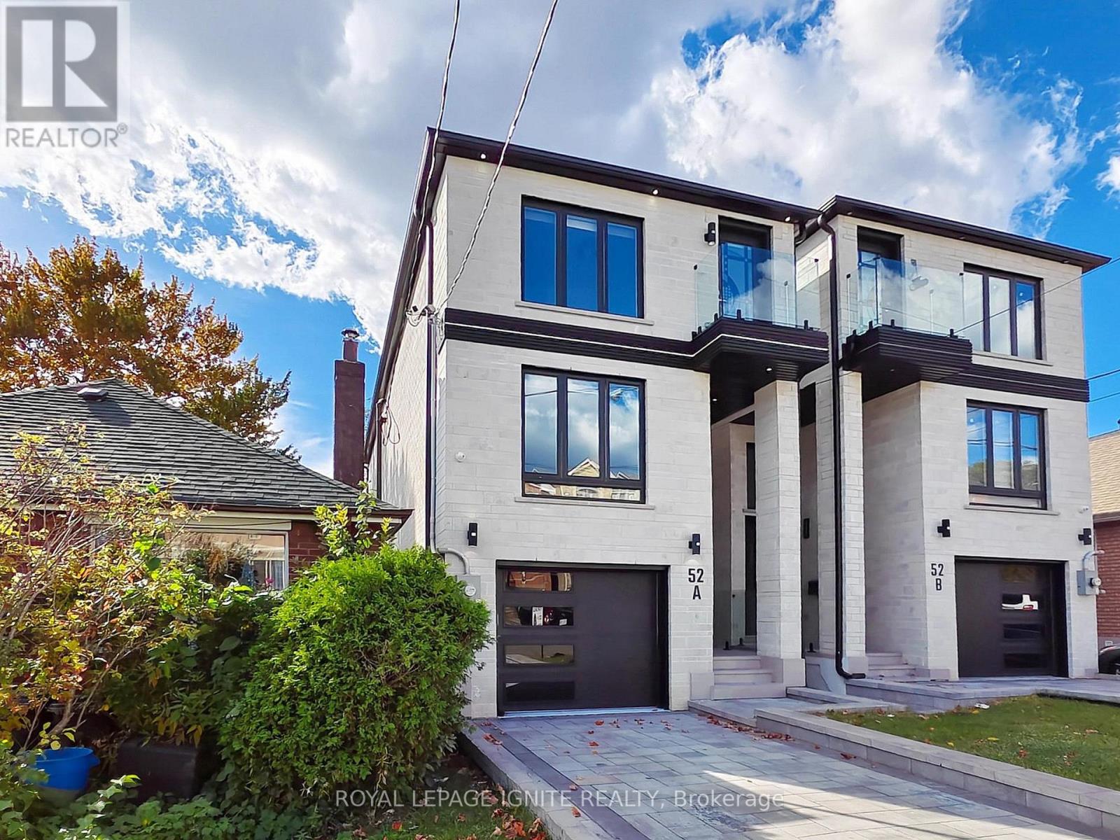
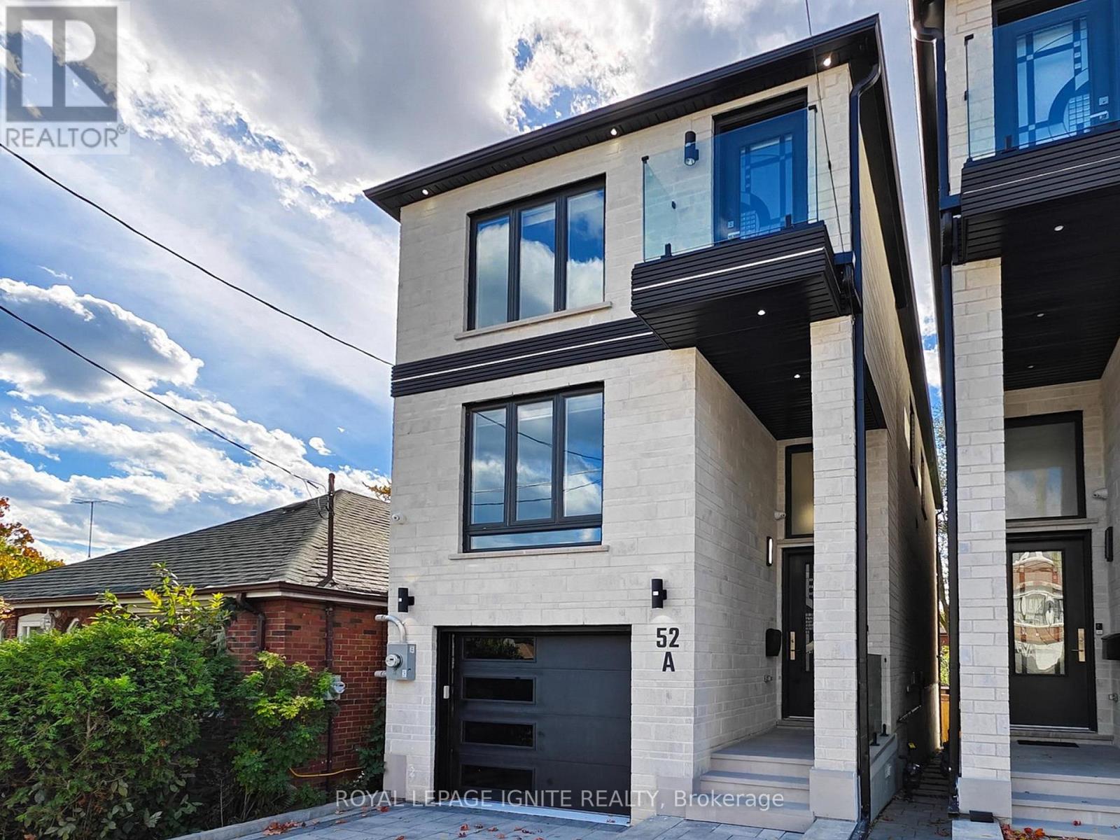
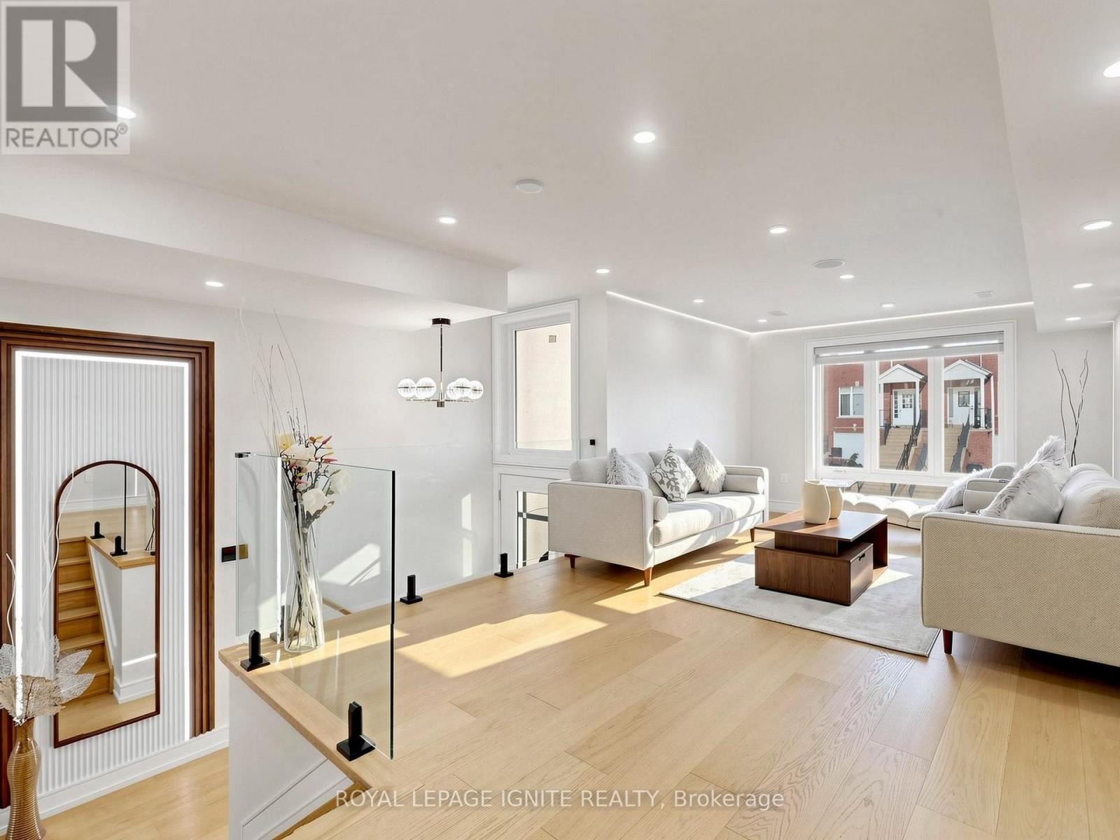
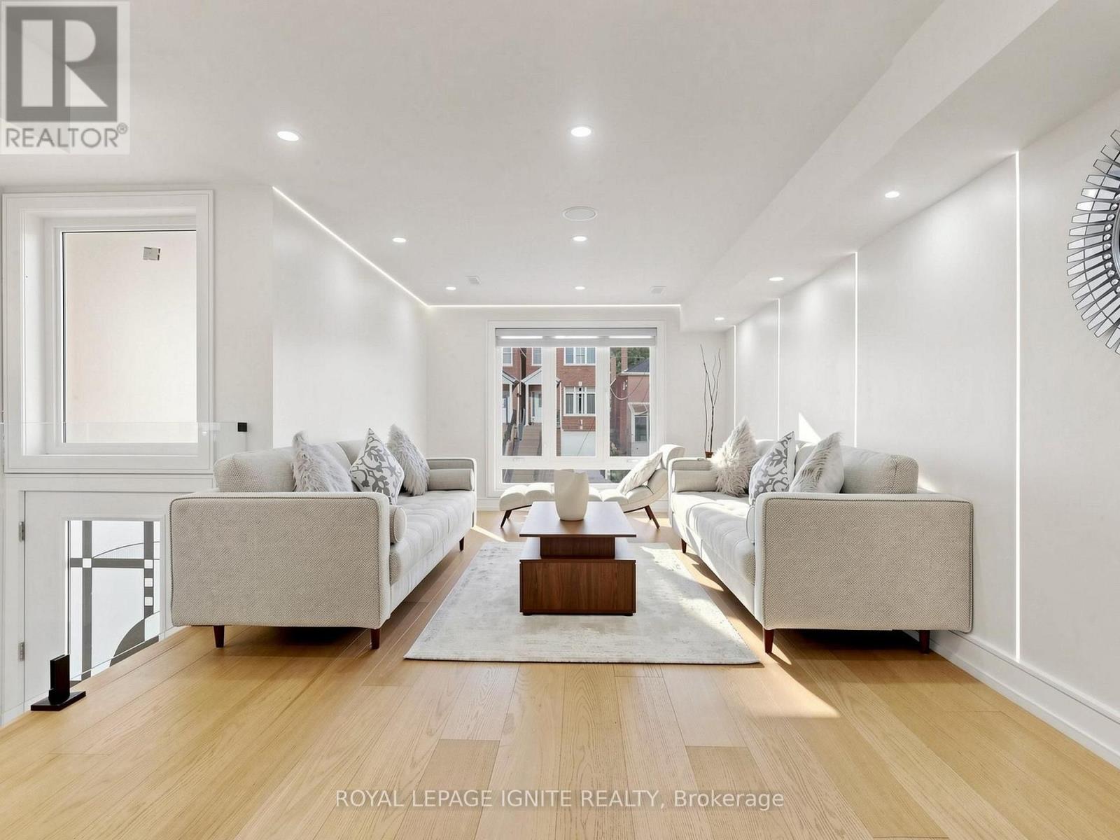
Welcome to this beautiful 2-storey home featuring 4 spacious bedrooms above grade plus 2additional bedrooms in the walkout basement. Offering an excellent combination of modern design, comfort, and functionality, this home is thoughtfully designed to accommodate today's family lifestyle. The bright and inviting interior features open-concept living and dining areas, large windows, stylish finishes, and a contemporary design. The modern kitchen offers ample cabinetry and workspace, making it ideal for everyday family living and entertaining. Generously sized bedrooms provide comfort and privacy, while the two additional basement bedrooms offer flexibility for extended family, guests, a home office, or recreational use. The walkout basement provides convenient direct outdoor access and additional versatility. Enjoy a convenient, well-connected neighbourhood with easy access to TTC public transit, grocery stores, supermarkets, shopping centres, restaurants, schools, parks, mosques, and other everyday amenities. Convenient access to major roads makes commuting and travelling throughout the city easier. An excellent opportunity for families seeking spacious living, modern comfort, and convenient access to essential amenities. Don't miss this wonderful opportunity!
Map data © OpenStreetMap contributors
No open houses are scheduled for this home.
Can't make it? Request a private viewing.
| Dining room | Ground level | 3.65 x 2.52 m |
| Kitchen | Basement | 2.43 x 1.5 m |
| Dining room | Basement | 2.85 x 2.25 m |
| Kitchen | Ground level | 4.8 x 2.98 m |
| Family room | Ground level | 4.58 x 3.35 m |
| Living room | In between | 6.1 x 3.28 m |
| Primary Bedroom | Second level | 4.8 x 4.28 m |
| Bedroom 2 | Second level | 2.74 x 2.54 m |
| Bedroom 3 | Second level | 2.74 x 2.54 m |
| Bedroom 4 | Second level | 4.8 x 3.35 m |
| Bedroom 5 | Basement | 2.74 x 2.52 m |
| Bedroom | Basement | 2.74 x 2.52 m |