
 For sale 50
$479,900
1 bed1 bath500–599 sq ft
10 Graphophone Grove #1801
Dovercourt-Wallace Emerson-Junction, Toronto
4 months agoMLS® W13439812
PSR
52 Wineva Avenue #main
The Beaches, Toronto, Ontario M4E2T2
For sale· Added
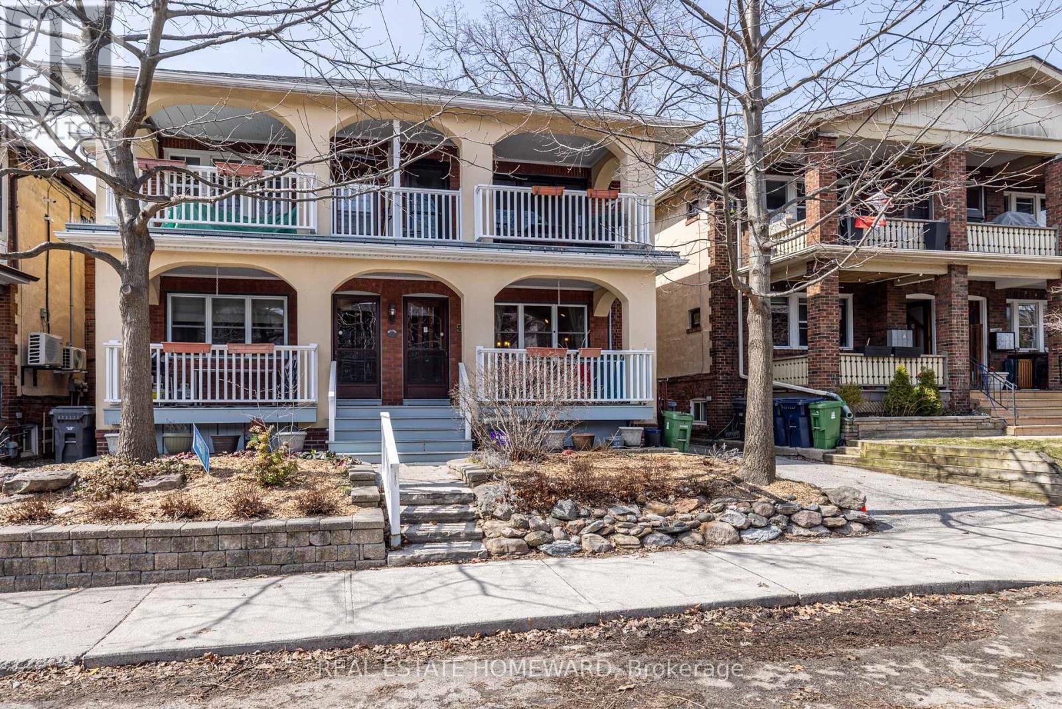
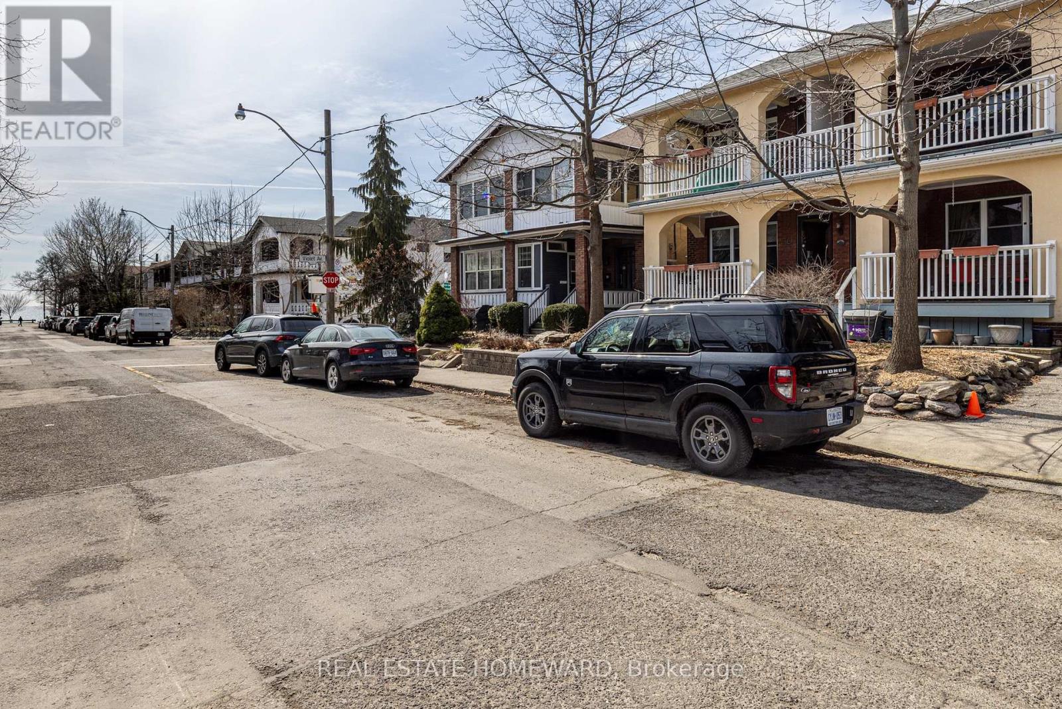
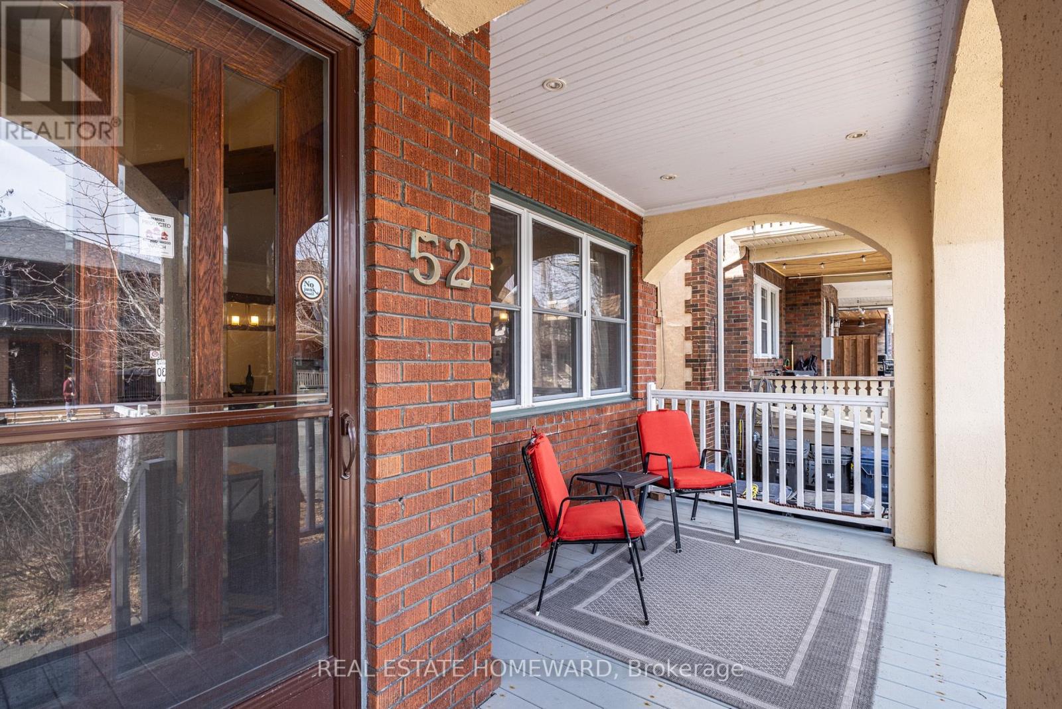
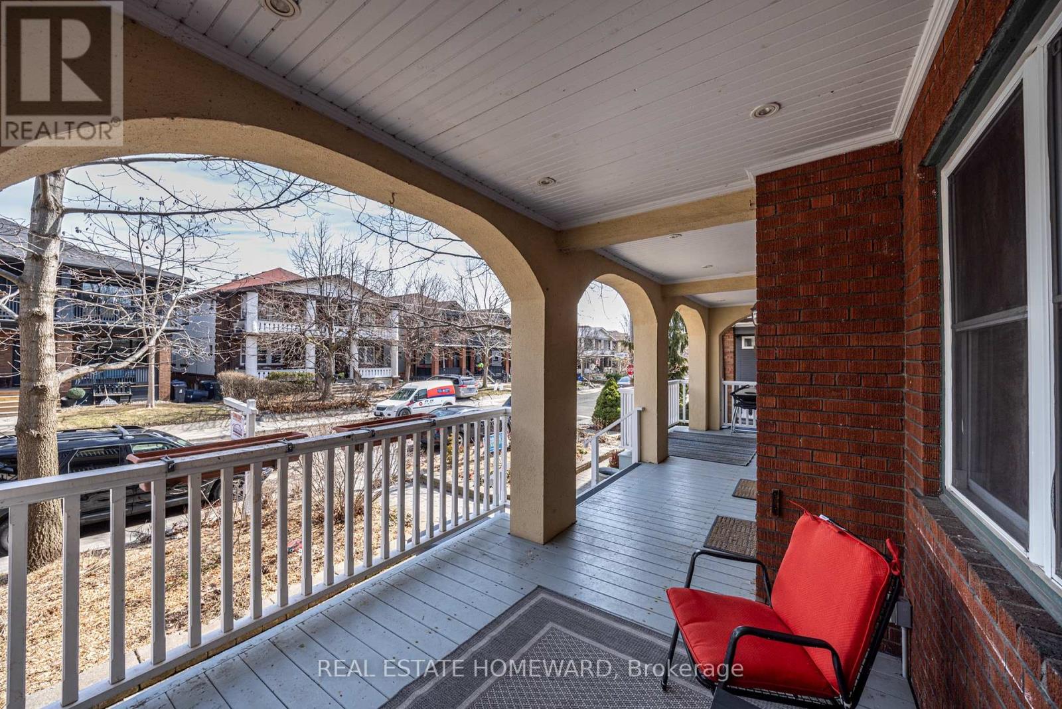
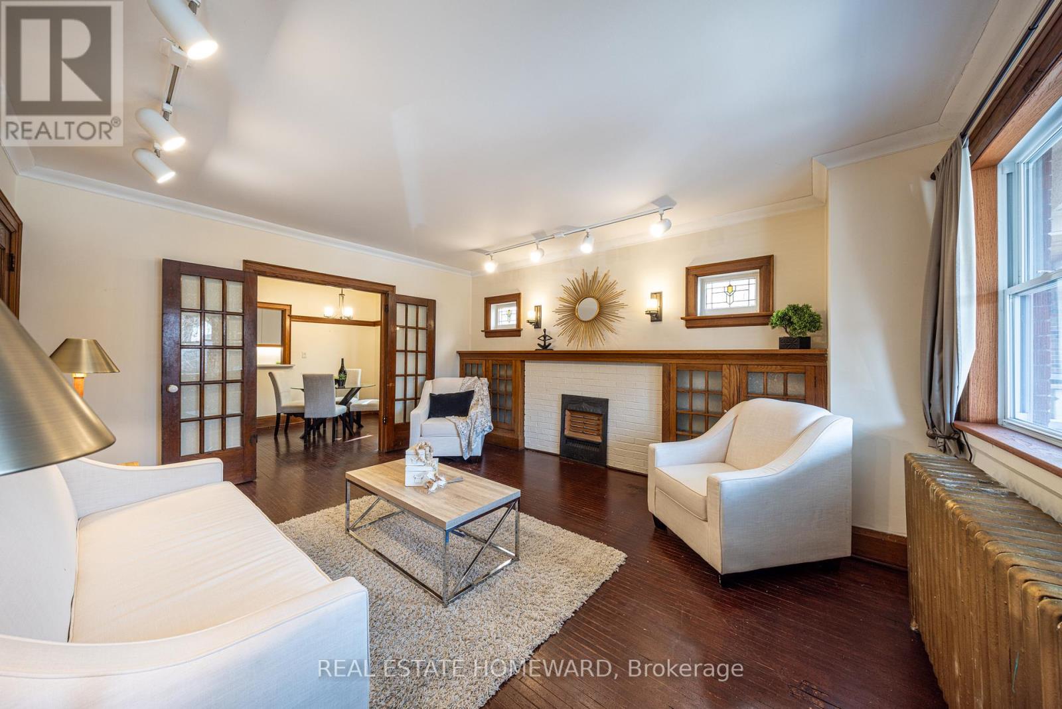
Well maintained recently incorporated co-ownership unit steps to lake and boardwalk, transit, shopping, restaurants, library etc. Main floor unit with very spacious rooms, gum wood trim, stained glass, antique fireplace (not functional) with built in shelves, basement sitting room could be 2nd bedroom, 2 bathrooms, long walk-in closet in basement next to sitting room. Maintenance fees include landscaping and snow removal in addition to property taxes, building insurance and heat (Newer Rental Combo heat and hot water unit). Shared parking. Lot size per MPAC is for 50 and 52 Wineva combined.
Map data © OpenStreetMap contributors
No open houses are scheduled for this home.
Can't make it? Request a private viewing.
| Living room | Main level | 4.877 x 3.96 m |
| Dining room | Main level | 2.95 x 2.84 m |
| Kitchen | Main level | 4.27 x 1.98 m |
| Primary Bedroom | Main level | 5.63 x 2.59 m |
| Sitting room | Basement | 5.94 x 3.56 m |




