
 For sale 50
$828,000
2 bed2 bath900–999 sq ft
1900 Lake Shore Boulevard West #803
South Parkdale, Toronto
1 month agoMLS® W13699650
SUTTON GROUP-ADMIRAL REALTY INC.
51 Sloley Road
Cliffcrest, Toronto, Ontario M1M1C7
For sale· Added
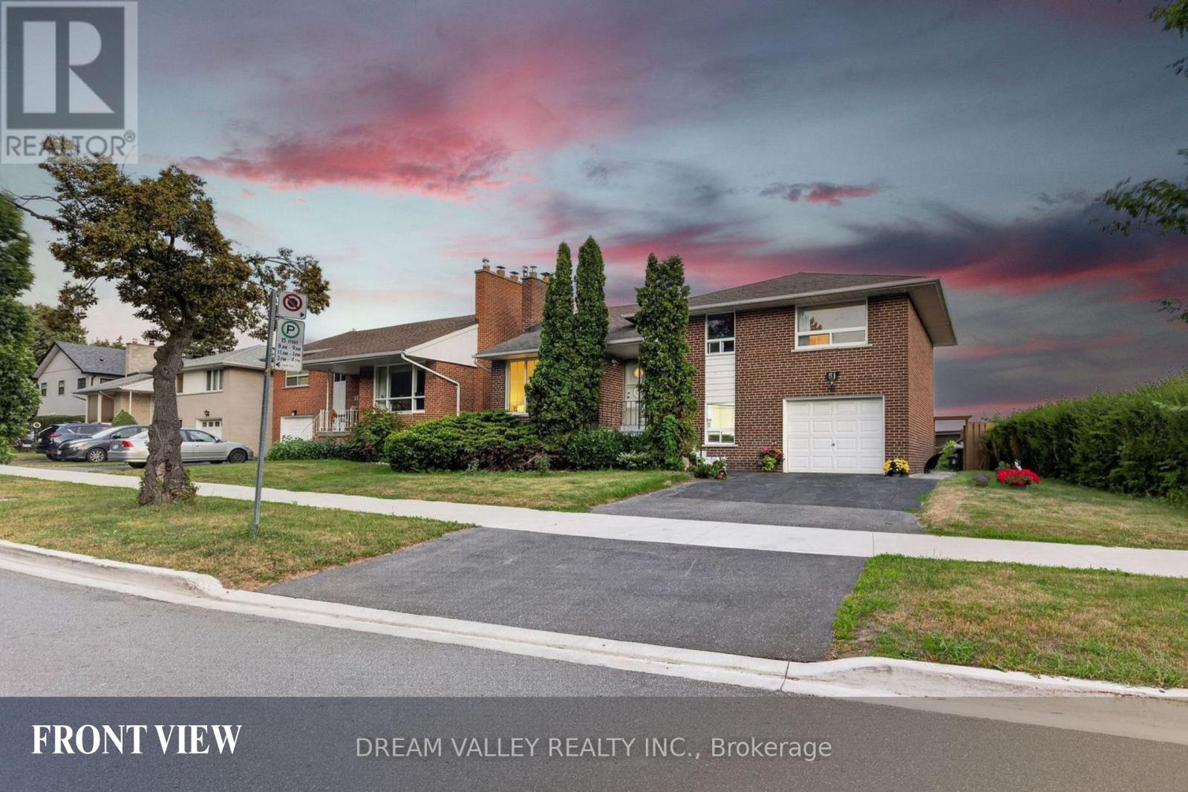
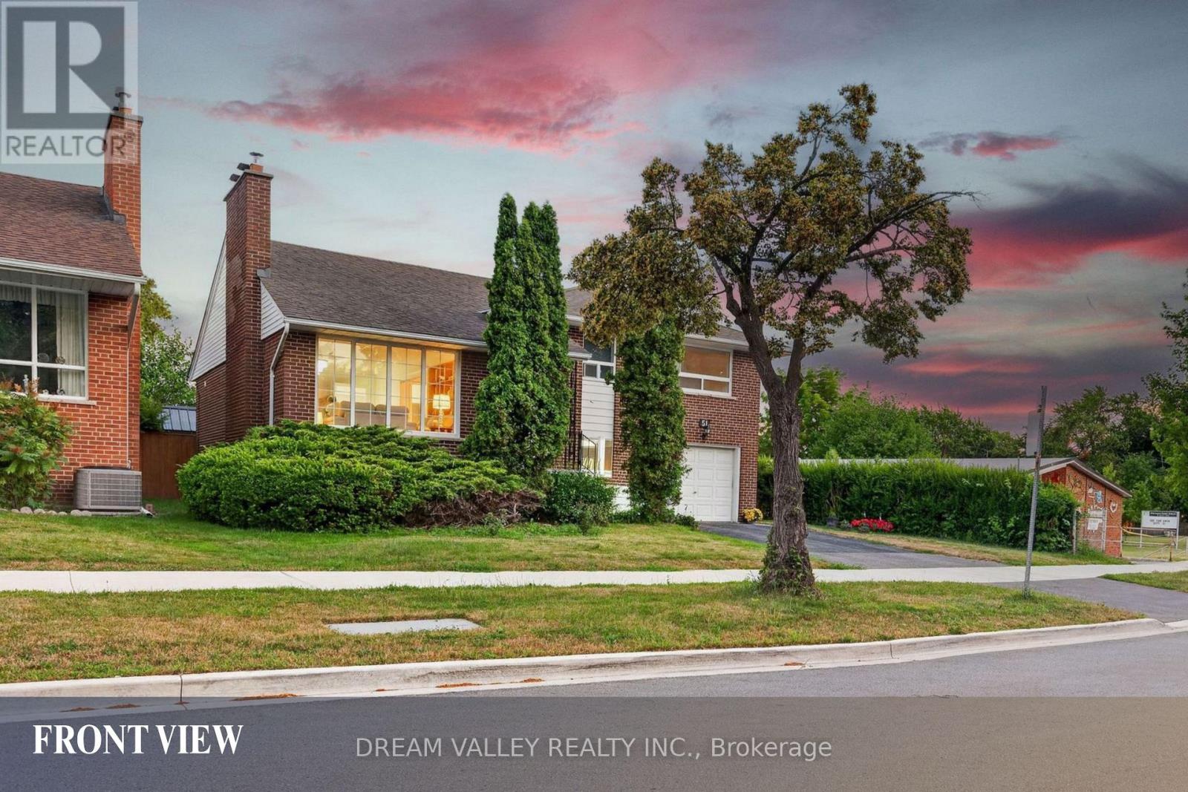
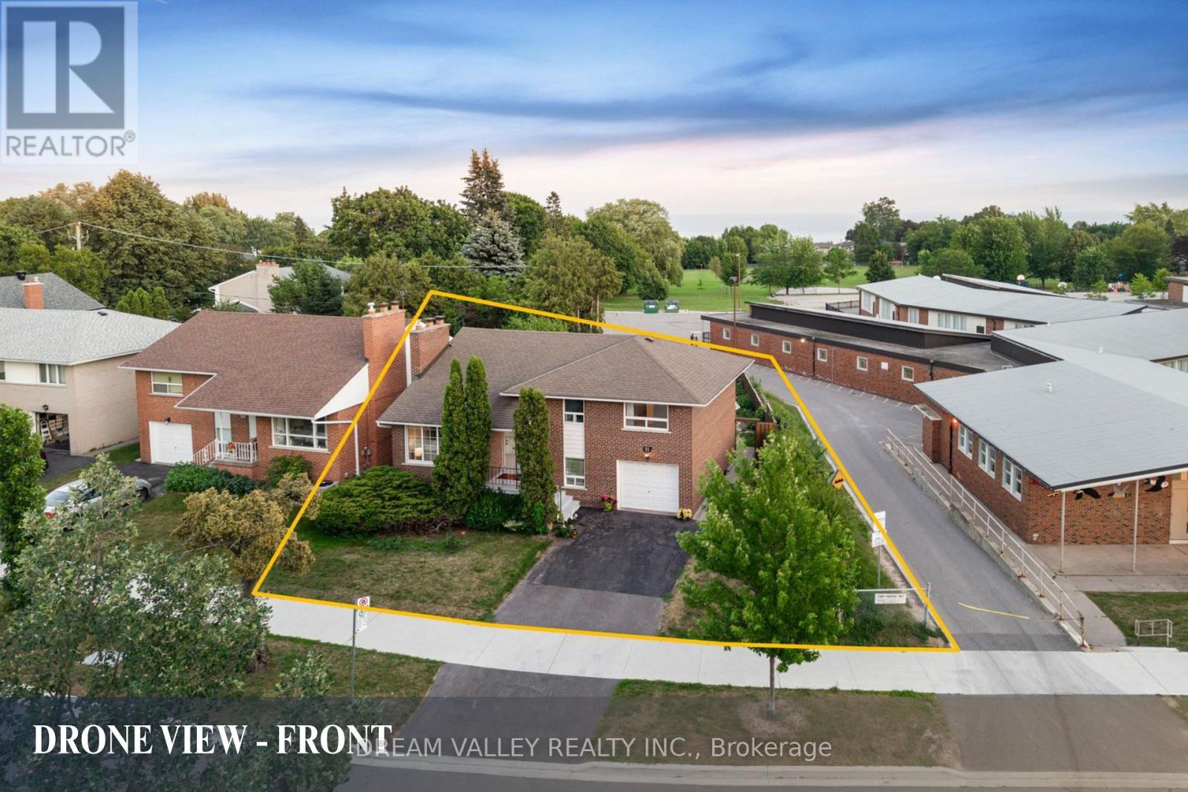
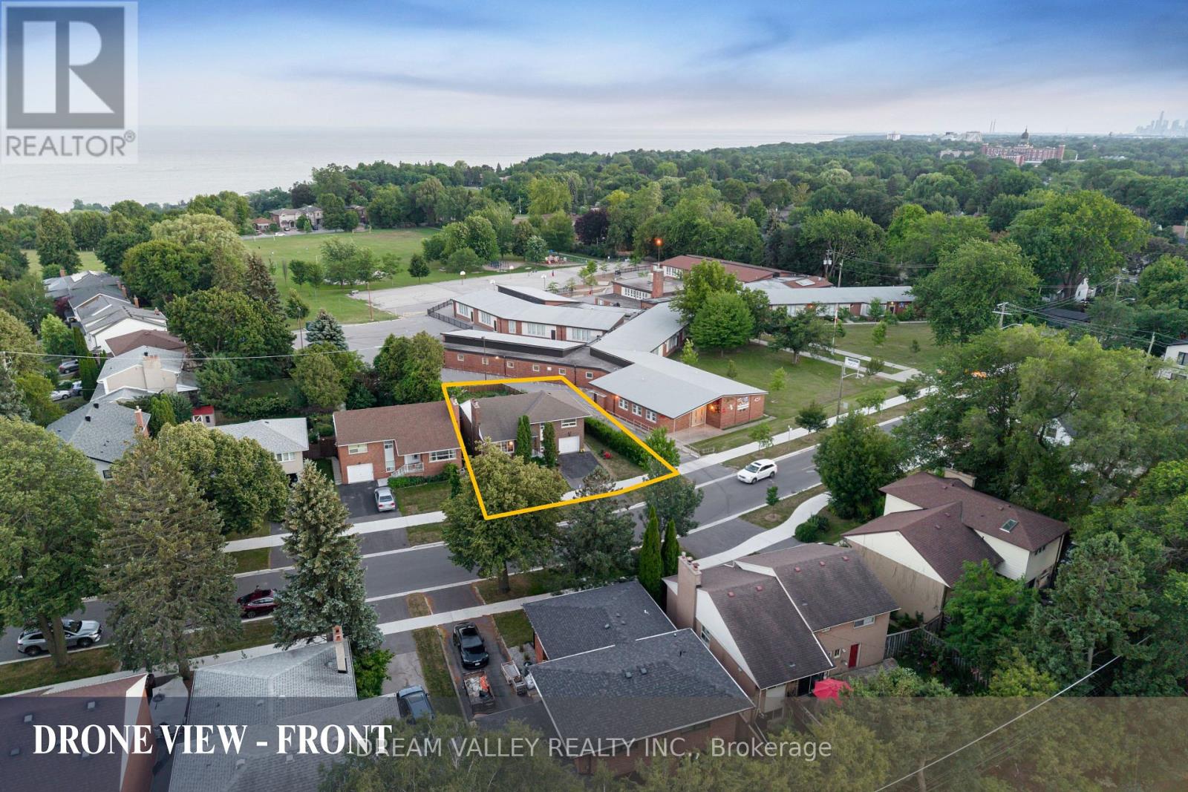
Exceptional opportunity to own a beautifully maintained 4-level side split in the highly sought-after Cliffcrest community. Situated on a premium 63.82 x 114.35 ft lot, this spacious home features a 3-bedroom, 2-bathroom main living area plus two additional basement living areas, each with its own private entrance, offering excellent potential for multi-generational living, rental income, or investment use, with the additional basement living areas awaiting applicable municipal approvals. Enjoy beautiful views of Lake Ontario from the kitchen and a functional layout that offers both comfort and flexibility. The lower level includes a 1-bedroom living area with its own kitchen and bathroom, while the basement features a 2-bedroom living area complete with a separate entrance, kitchen, and bathroom. Located within the highly desirable R.H. King Academy and Fairmount Public School catchment areas, this home is also just a short walk to Cathedral Bluffs Park, Cudia Park, and the iconic Bluffer's Park and Beach, where you can enjoy scenic waterfront trails, sandy beaches, playgrounds, splash pads, boating, and breathtaking lake views. With shopping, restaurants, public transit, GO Transit, and major highways all nearby, this property offers outstanding convenience, exceptional versatility, and an incredible opportunity to own in one of Toronto's most desirable lakeside neighbourhoods.
Map data © OpenStreetMap contributors
No open houses are scheduled for this home.
Can't make it? Request a private viewing.
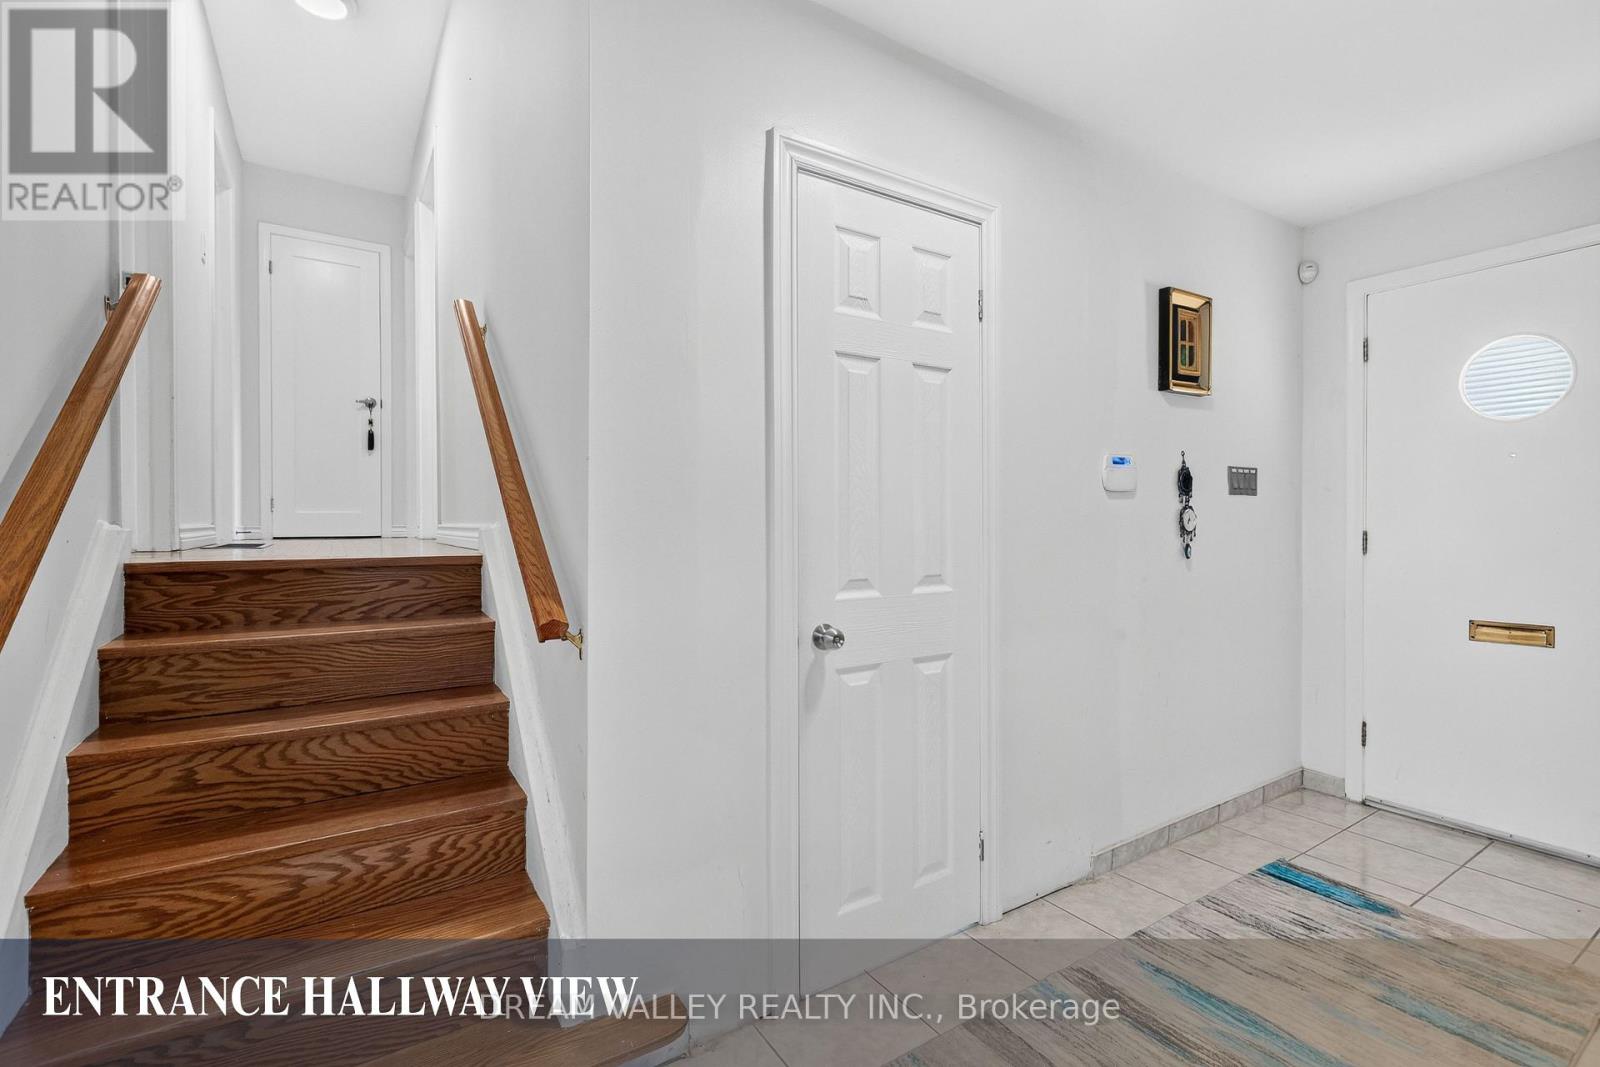
| Foyer | Main level | 3.88 x 1.36 m |
| Bedroom | Basement | 3.54 x 2.47 m |
| Bedroom 2 | Basement | 2.92 x 2.28 m |
| Family room | Basement | 5.03 x 4.65 m |
| Kitchen | Lower level | 4.53 x 1.85 m |
| Living room | Main level | 5.21 x 3.4 m |
| Dining room | Main level | 3.39 x 2.26 m |
| Kitchen | Main level | 4.76 x 3.38 m |
| Primary Bedroom | Upper Level | 3.7 x 3.6 m |
| Bedroom 2 | Upper Level | 3.09 x 2.94 m |
| Bedroom 3 | Upper Level | 2.94 x 2.45 m |
| Utility room | Lower level | 3.18 x 2.4 m |
| Bedroom | Lower level | 2.94 x 2.72 m |
| Kitchen | Basement | 3.38 x 3.24 m |




