
 For rent 50
$2,200/mo
1 bed1 bath500–599 sq ft
66 Forest Manor Road #1204
Henry Farm, Toronto
1 month agoMLS® C13755806
HOMELIFE LANDMARK REALTY INC.
51 Oakworth Crescent
Ionview, Toronto, Ontario M1K3T7
For rent· Added
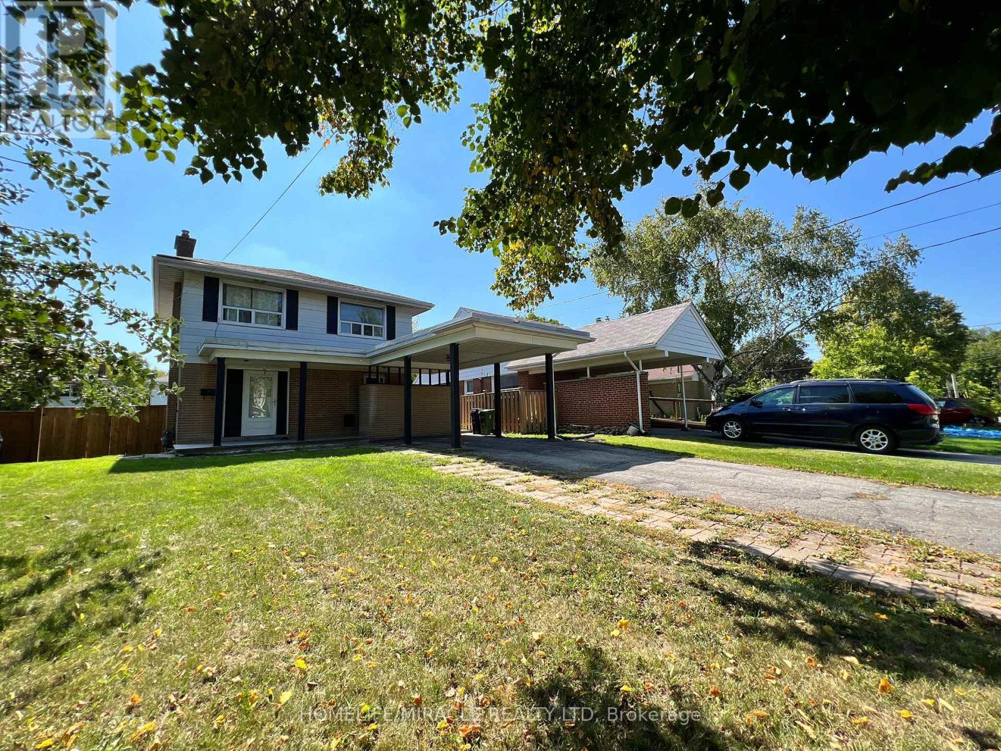
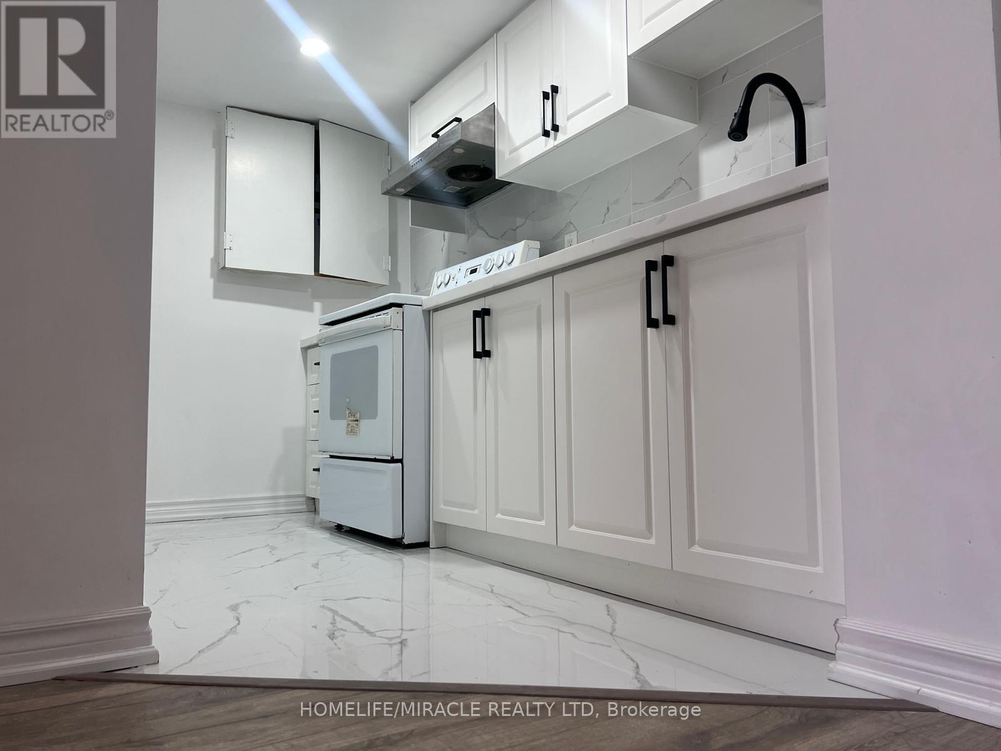
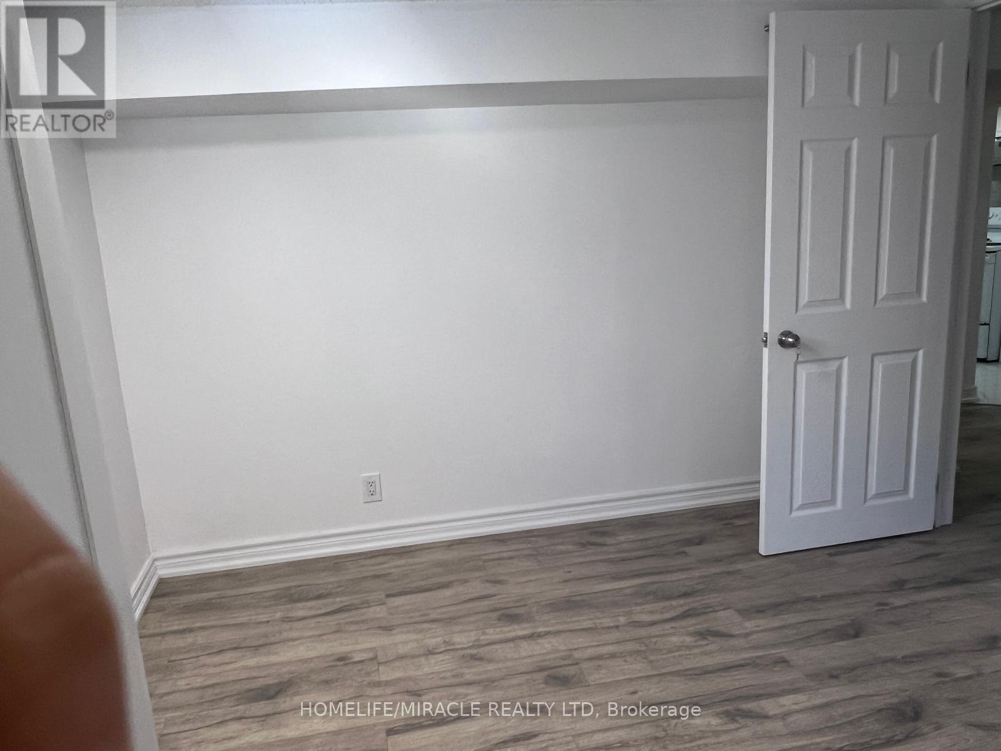
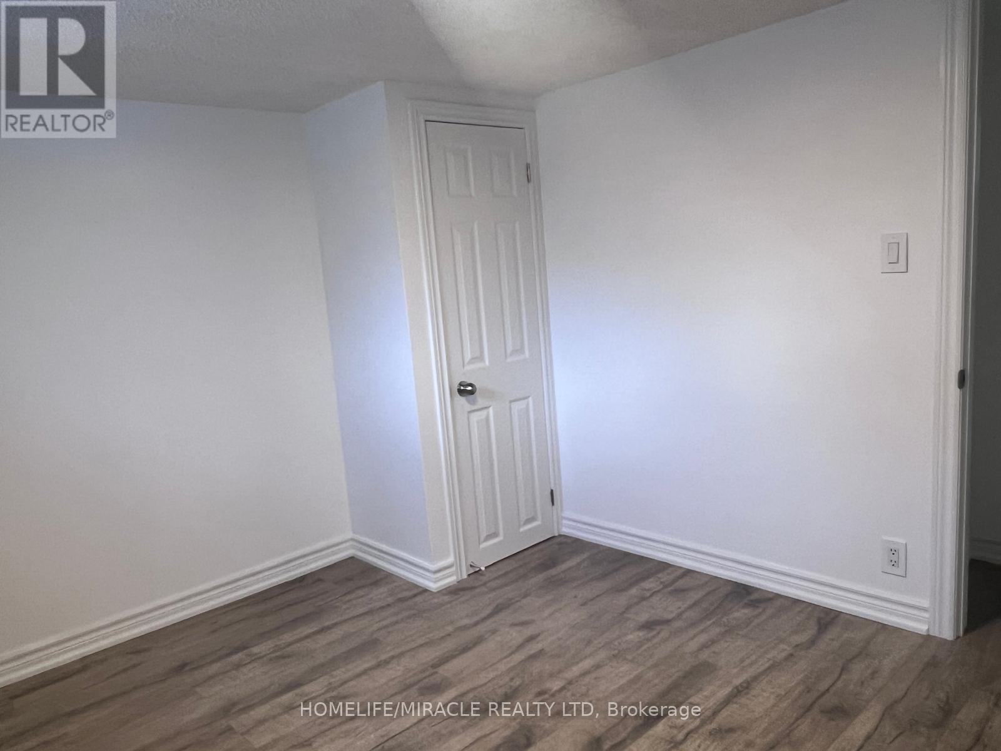
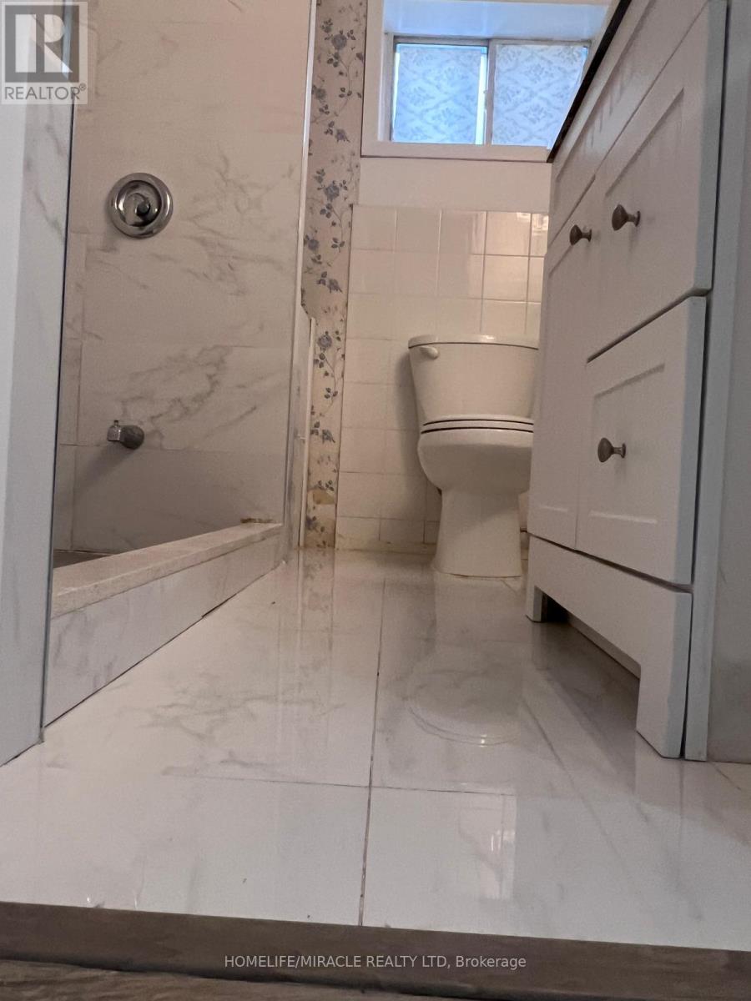
Basement for Rent in heart of Scarborough (Kennedy & Eglinton)! Stunning Newly Renovated Home from top to bottom, this awesome home with separate entrance. This well-designed lower-level unit offers a perfect blend of functionality and warmth. Featuring two spacious bedrooms and a bright dining area, the space is thoughtfully laid out for comfortable everyday living. 2 bedroom basement, 1 washroom. Located in Highly Desirable Location at Kennedy & Eglinton! Close to Transit, Shopping, Supermarket, and Worship! Features vinyl floor throughout the basement level. New kitchen cabinet and kitchen appliances with granite countertop. Utilities and WIFI included. The private driveway ensures you'll always have a place to park. Don't miss this opportunity to live in a welcoming home on a quiet on a tree-lined street! Rare Opportunity!
Map data © OpenStreetMap contributors
No open houses are scheduled for this home.
Can't make it? Request a private viewing.
| Living room | Basement | 1.52 x 1.82 m |
| Dining room | Basement | 1.52 x 1.82 m |
| Primary Bedroom | Basement | 3.42 x 3.2 m |
| Bedroom 2 | Basement | 2.8 x 3.1 m |
| Kitchen | Basement | 3.42 x 3.1 m |




