 For sale 50
$1,038,888
2 bed2 bath900–999 sq ft
59 Annie Craig Drive #1004
Mimico, Toronto
28 days agoMLS® W13796562
AURA SIGNATURE REALTY INC.
507 Rushton Road
Humewood-Cedarvale, Toronto, Ontario M6C2Y4
For sale· Added
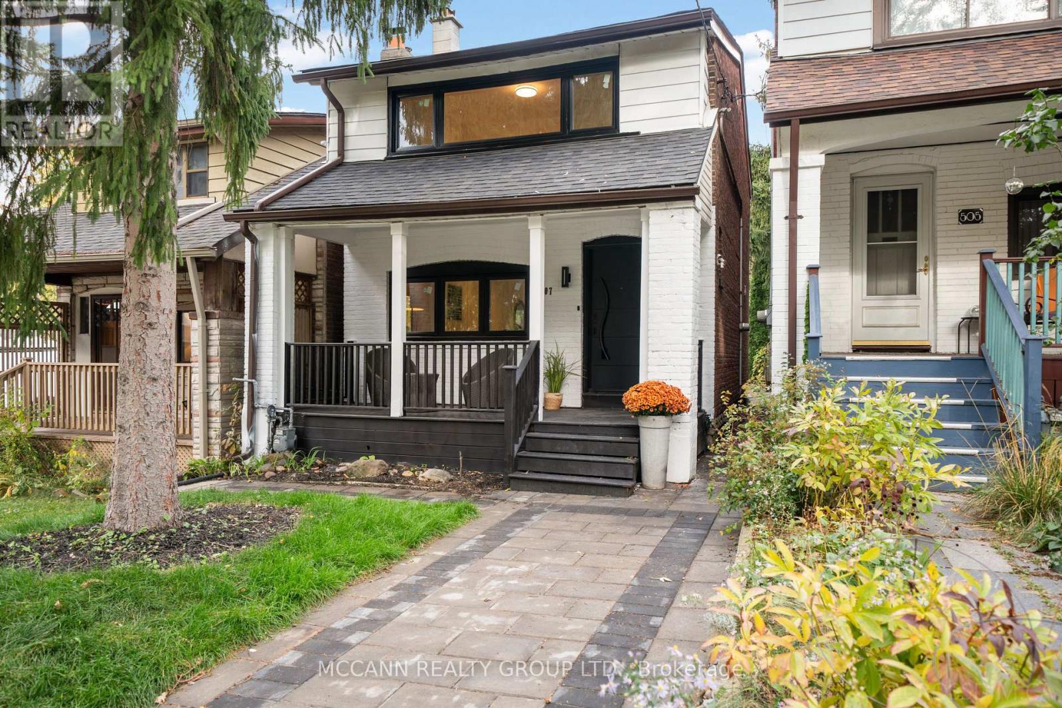
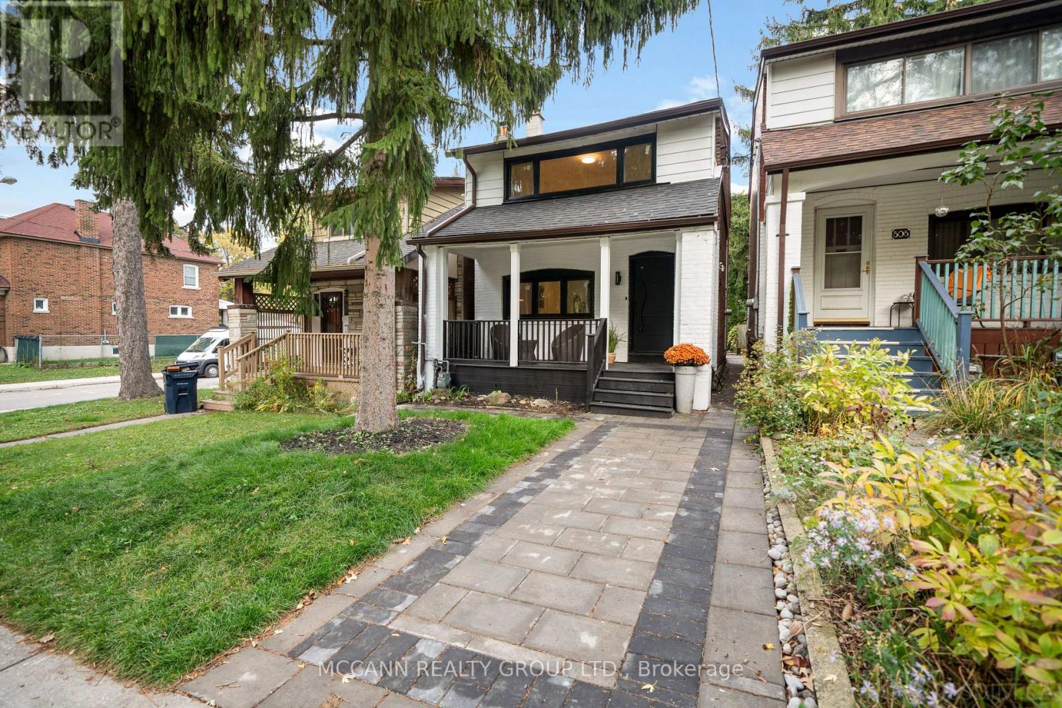
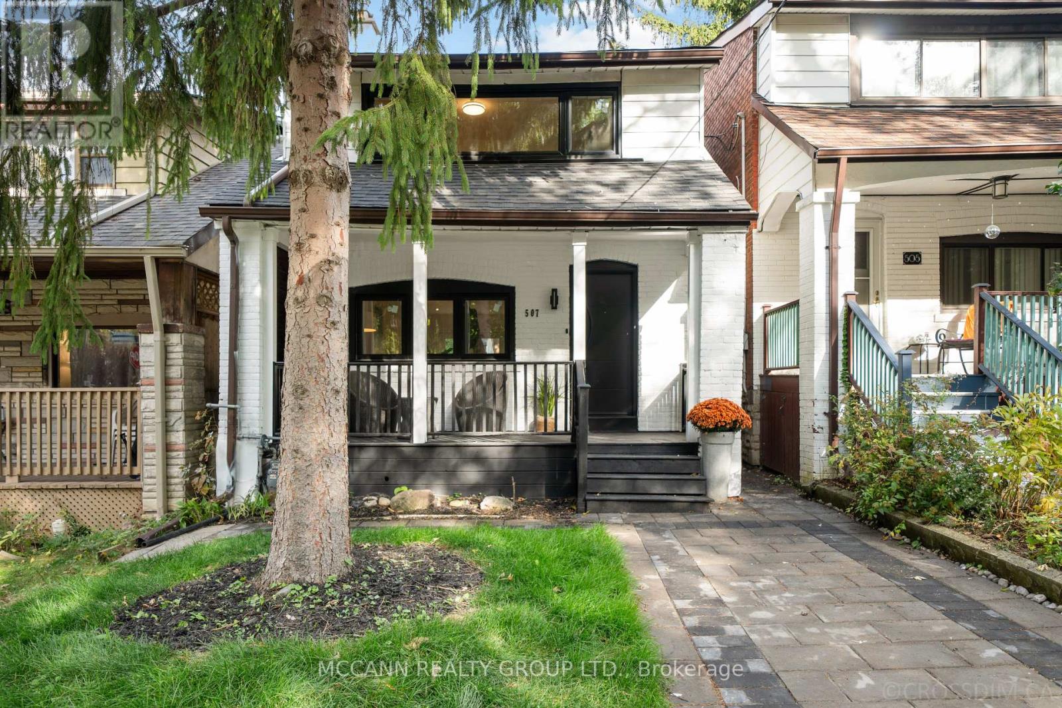
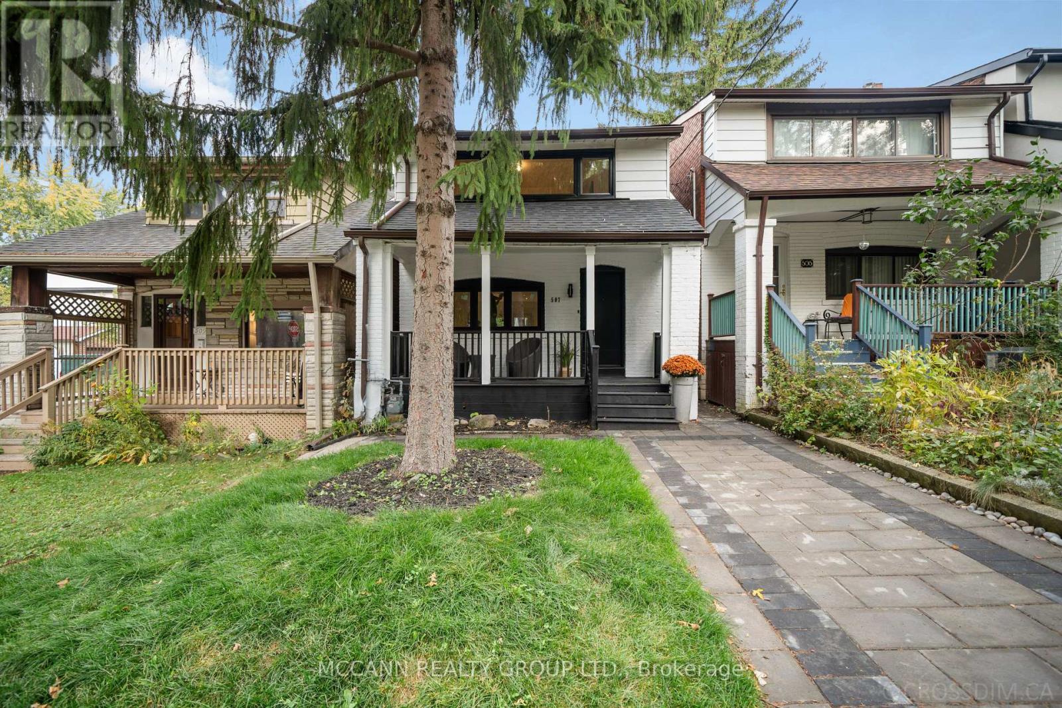
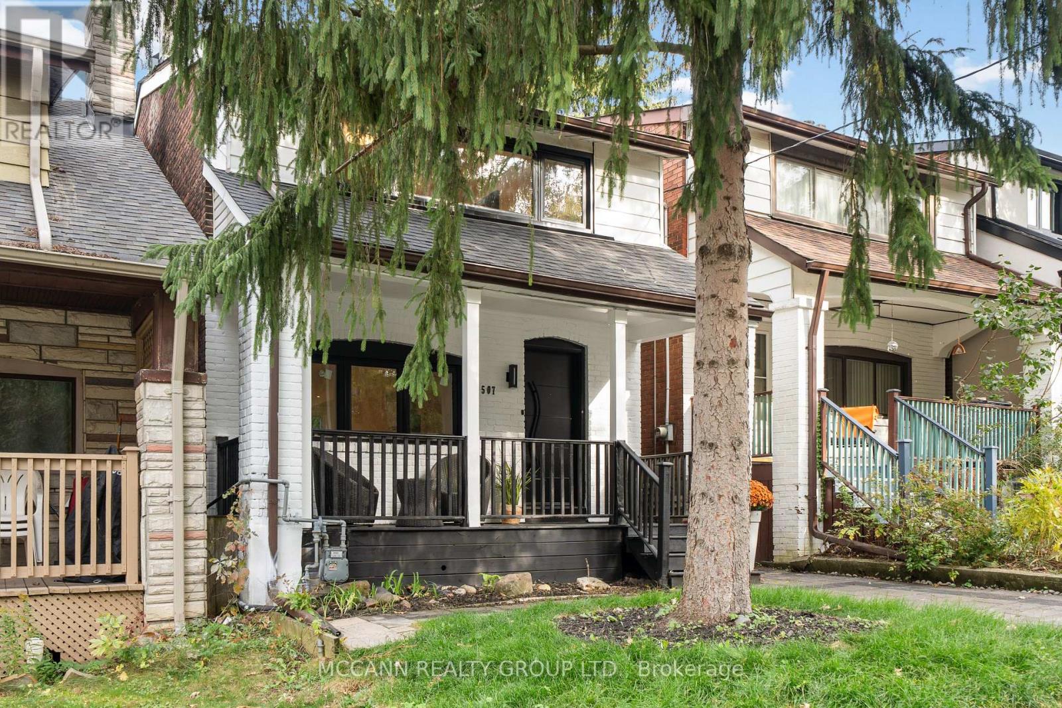
A Rushton Road Gem - Beautifully Renovated, Exceptional Parking & Endless Possibilities! Fall in love with this beautifully renovated home on Rushton Road, one of Toronto's most charming and sought-after residential streets! Thoughtfully updated with style and comfort in mind, this inviting home features high-efficiency brand-new windows, a brand-new entrance door, elegant wide-plank flooring, fresh paint throughout, and brand-new Kitchen Appliances. Significant investment in landscaping enhances the home's curb appeal, creating a welcoming first impression inside and out. A truly rare find, the property offers coveted two-car parking-an exceptional advantage in this sought-after neighborhood along with exciting potential to explore the addition of a laneway suite, subject to applicable approvals and zoning requirements. But what truly sets this home apart is its incredible Rushton Road lifestyle. Enjoy a wonderful, established neighborhood atmosphere where tree-lined streets, community charm, and everyday conveniences come together. Families will appreciate the walkable access to highly regarded Leo Baeck Day School and Humewood Community School, while food lovers can explore the area's fantastic local restaurants, cozy cafés, and irresistible ice cream spots. From casual neighborhood outings to weekend strolls and family adventures, this location offers the best of Toronto living right at your doorstep. Stylish updates, rare parking, future potential, and an exceptional neighbourhood-all on Rushton Road. A wonderful opportunity to own a move-in-ready home in a location you'll love!
Map data © OpenStreetMap contributors
No open houses are scheduled for this home.
Can't make it? Request a private viewing.
| Foyer | Main level | 3.97 x 1.7 m |
| Living room | Main level | 4.42 x 3.05 m |
| Dining room | Main level | 4.42 x 2.54 m |
| Kitchen | Main level | 4.42 x 2.38 m |
| Primary Bedroom | Second level | 4.19 x 3.97 m |
| Bedroom 2 | Second level | 2.85 x 2.75 m |
| Bedroom 3 | Second level | 3.66 x 2.26 m |
| Recreational, Games room | Basement | 4.62 x 4.01 m |