 For sale 50
$349,000
2 bed1 bath700–799 sq ft
100 Dundalk Drive #817
Dorset Park, Toronto
16 days agoMLS® E13849418
RE/MAX CROSSROADS REALTY INC.
500 Dupont Street #312
Toronto, Ontario M6G0B8
For sale· Added
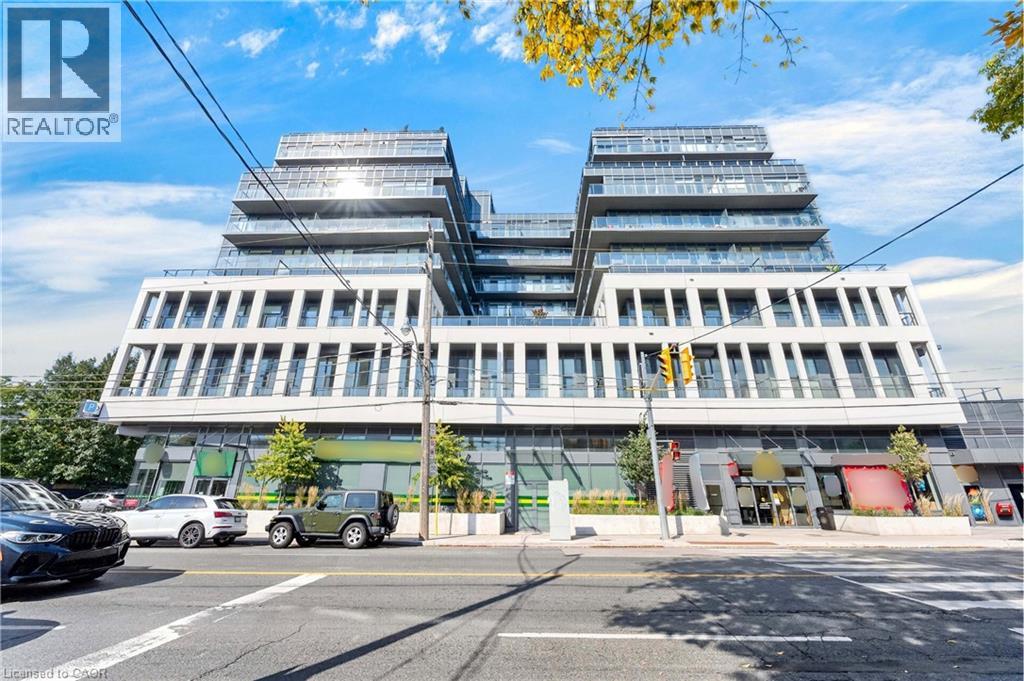
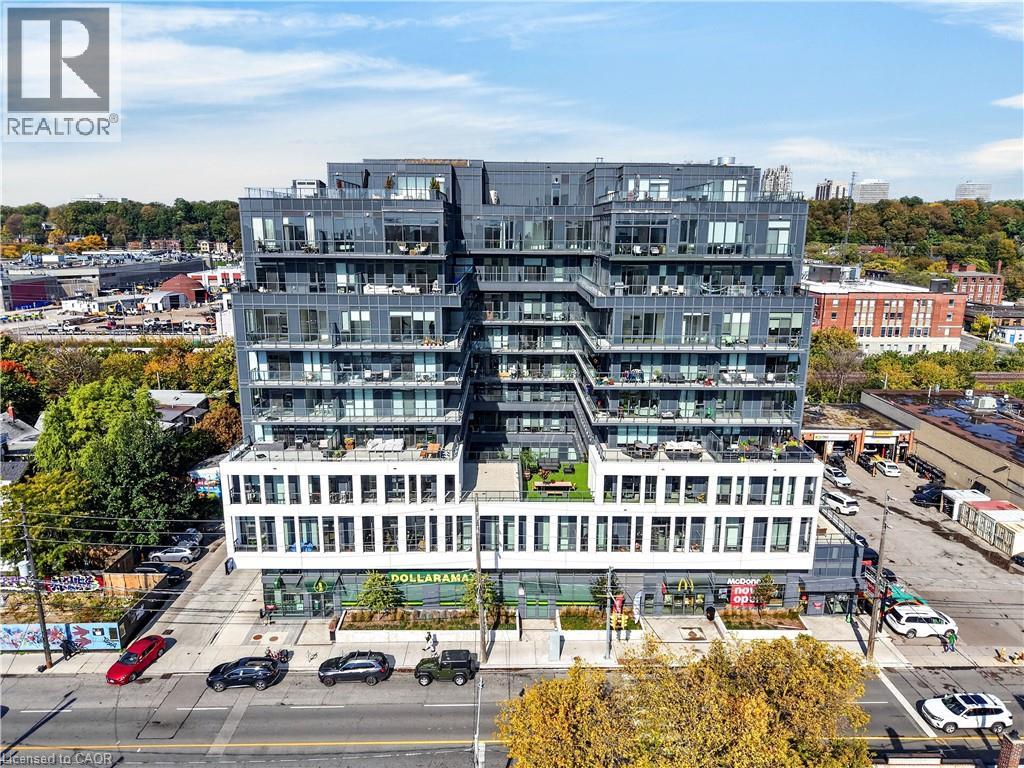
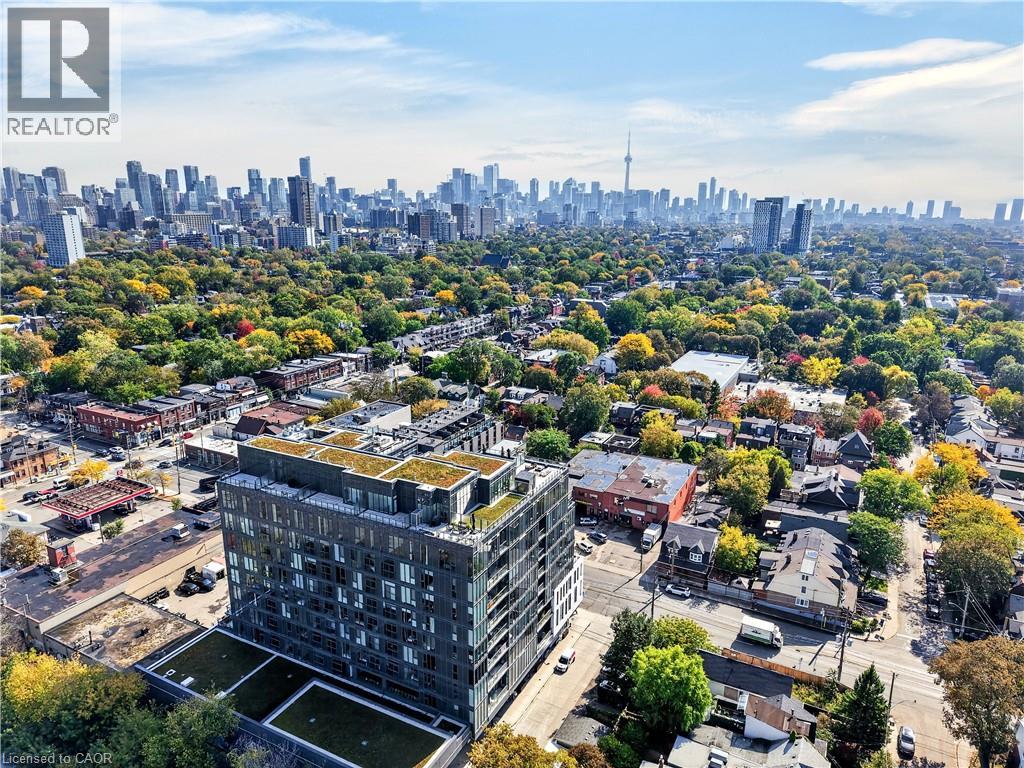
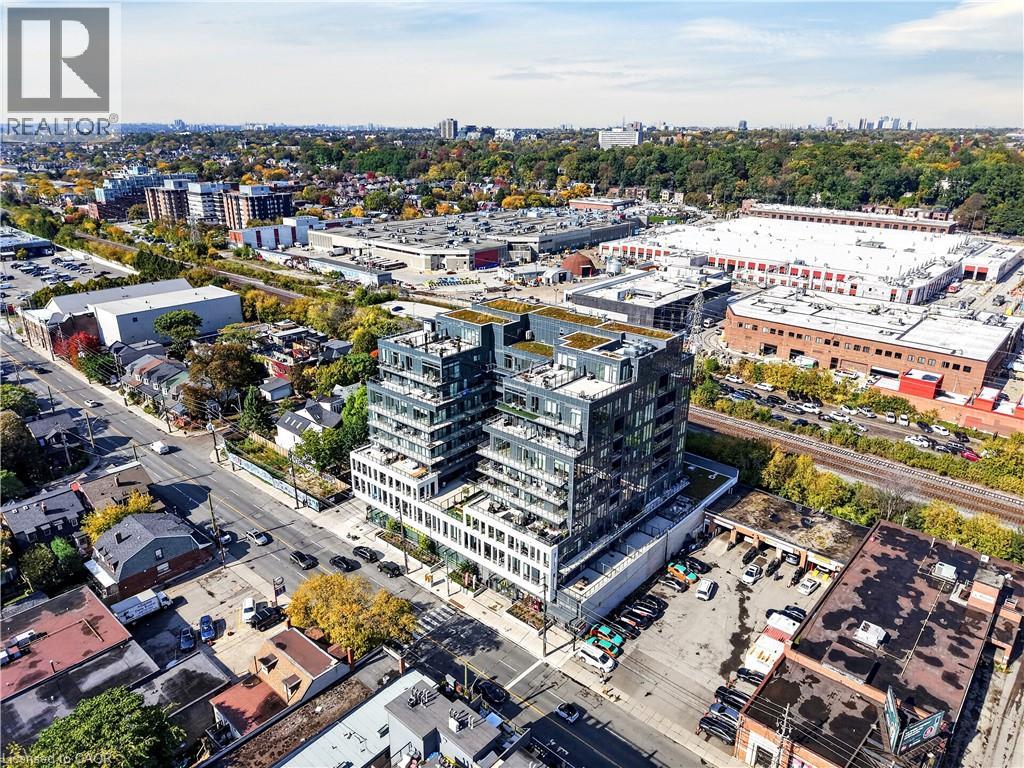
Welcome To Suite 312 At 500 Dupont St, A Stylish And Contemporary Residence In One Of Toronto's Most Vibrant And Evolving Neighbourhoods. This Thoughtfully Designed Suite Offers An Open-Concept Layout With Modern Finishes, Creating A Bright And Inviting Space Perfect For Professionals, First-Time Buyers, Or Savvy Investors. Floor-To-Ceiling Windows Fill The Home With Natural Light, While The Functional Floor Plan Maximizes Every Square Foot For Comfortable Everyday Living. Enjoy A Sleek Kitchen Featuring Modern Cabinetry, Quality Appliances, And Ample Storage, Seamlessly Connecting To The Living And Dining Area For Easy Entertaining. The Spacious Bedroom Provides A Relaxing Retreat, While The Contemporary Bathroom Adds Both Style And Convenience. Located In The Sought-After Annex And Dupont Corridor, You'll Be Steps From Trendy Cafés, Restaurants, Boutique Shops, Parks, Transit, And All The Amenities That Make Downtown Living So Desirable. With Easy Access To Dupont Station, Casa Loma, Yorkville, And Toronto's Vibrant Cultural Scene, This Is Urban Living At Its Finest. Whether You're Looking For A Place To Call Home Or An Exceptional Investment Opportunity, Suite 312 Offers The Perfect Blend Of Comfort, Convenience, And City Lifestyle. Experience Modern Toronto Living At 500 Dupont St.
Map data © OpenStreetMap contributors
No open houses are scheduled for this home.
Can't make it? Request a private viewing.
| 4pc Bathroom | Main level | — |
| Den | Main level | 16'4'' x 8'5'' |
| Primary Bedroom | Main level | 13'4'' x 12'7'' |
| Kitchen | Main level | 11'9'' x 12'8'' |
| Dining room | Main level | 11'9'' x 14'6'' |
| Living room | Main level | 11'9'' x 14'6'' |