
 For sale 50
$469,000
1 bed1 bath0–499 sq ft
1830 Bloor Street West #335
High Park North, Toronto
1 month agoMLS® W13743696
CRIMSON ROSE REAL ESTATE INC.
50 Power Street #604
Moss Park, Toronto, Ontario M5A0V3
For sale· Added
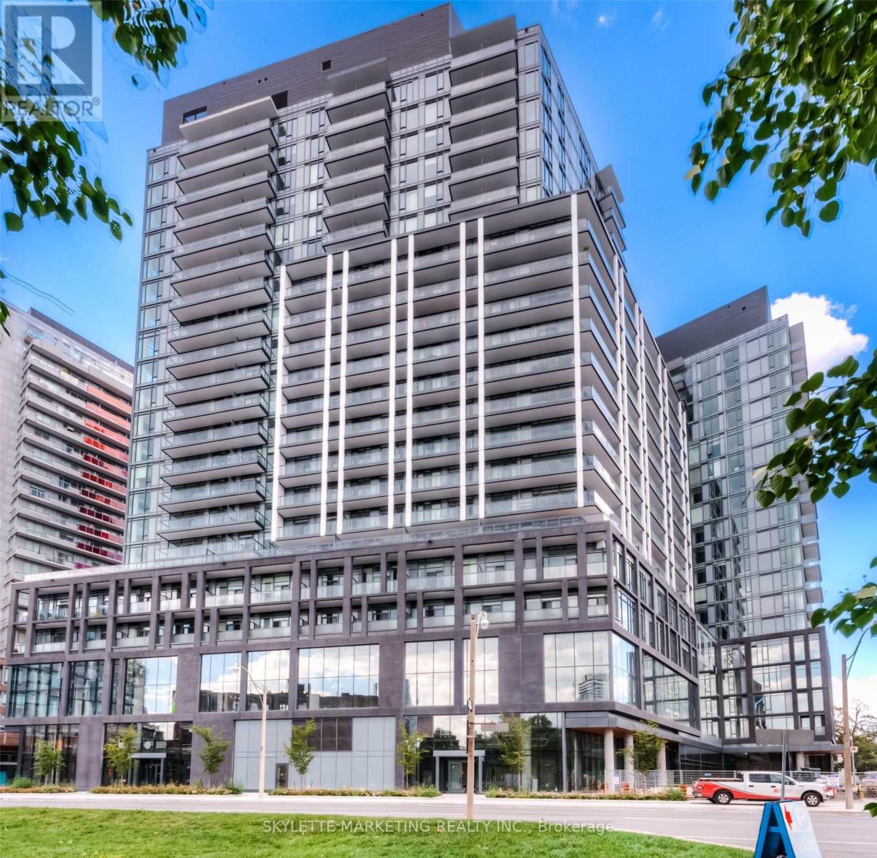
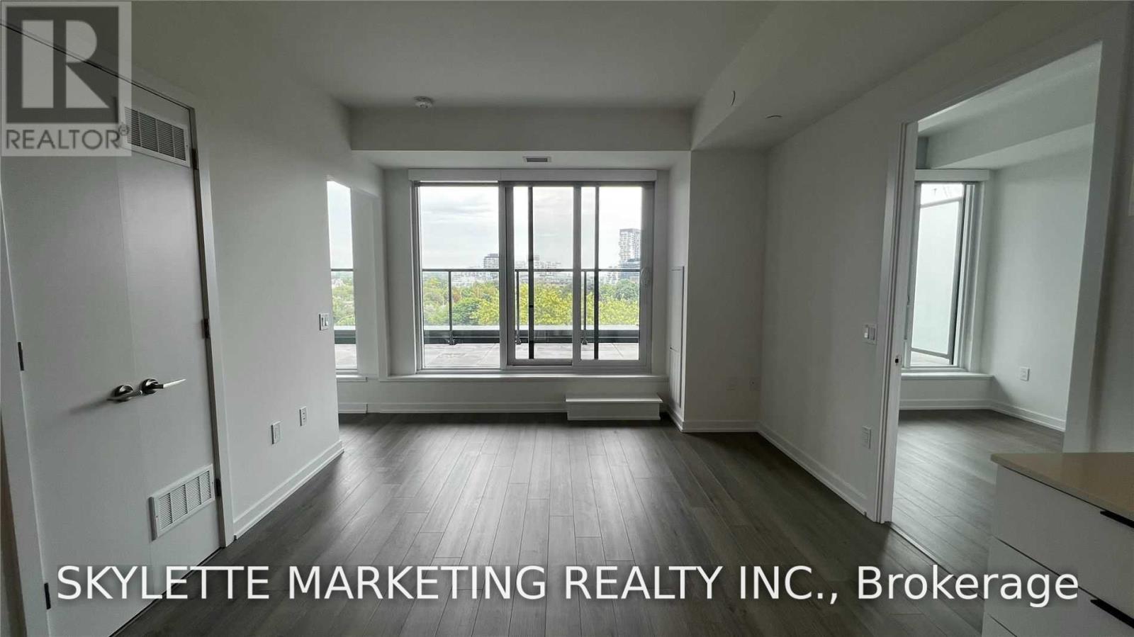
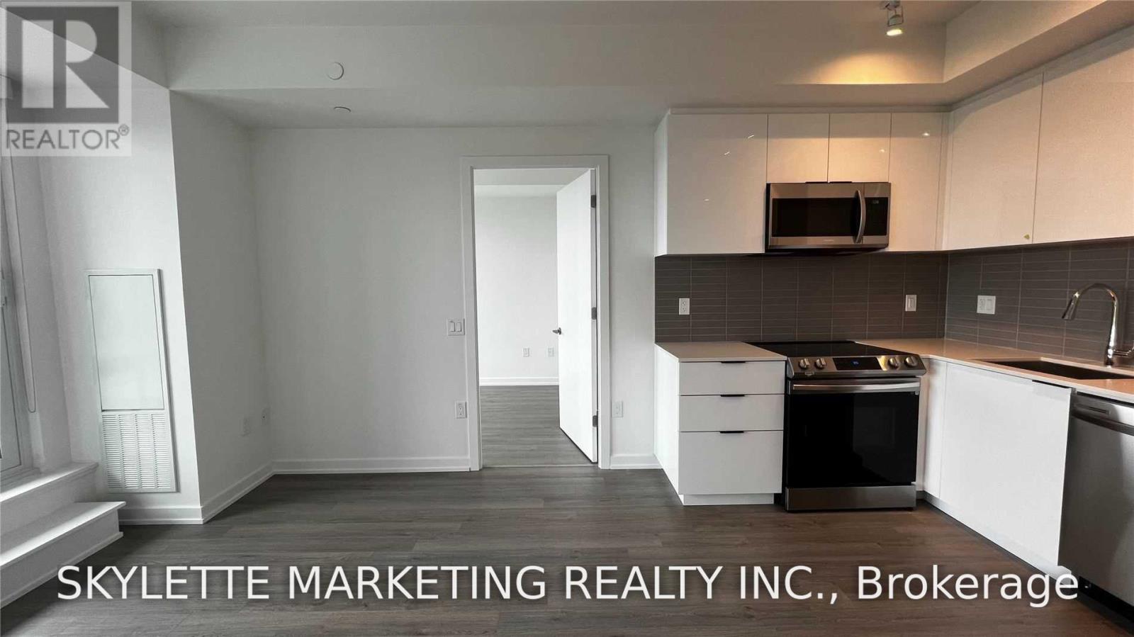
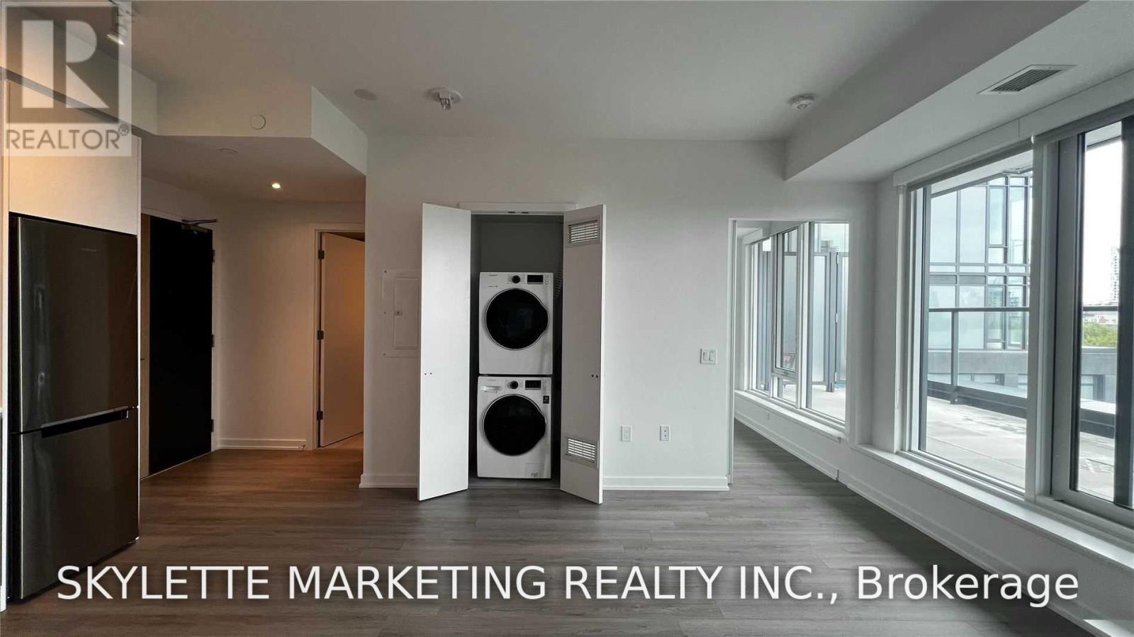
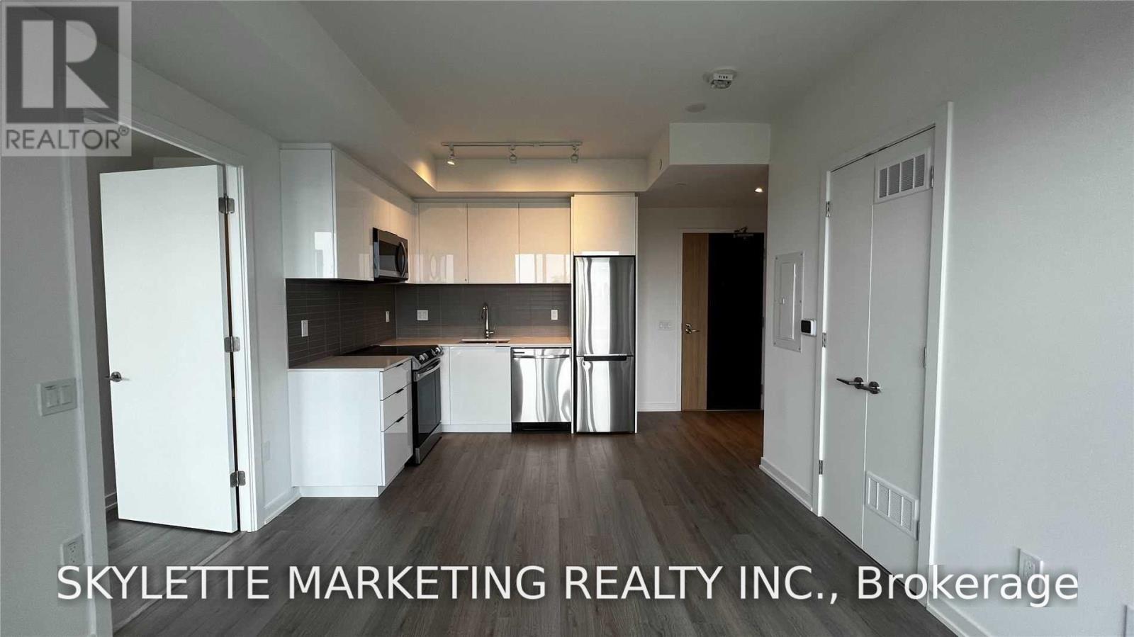
Sophisticated East-Facing 2 Bedroom, 2 Bathroom Residence With Parking And Locker At 50 Power. This Beautifully Appointed Suite Features A Highly Desirable Split-Bedroom Layout, Unobstructed East Views And A Private Terrace Overlooking The City. Expansive Windows Throughout, Including In Both Bedrooms, Fill The Residence With Natural Light And Showcase The Open Skyline Views. Thoughtfully Designed With 9' Smooth Ceilings, A Sleek Contemporary Kitchen With Stainless Steel Appliances, Custom Closet Organizers, Window Coverings And Upgrades Throughout. Ideally Situated In One Of Downtown Toronto's Most Dynamic Neighbourhoods, With TTC At Your Doorstep And St. Lawrence Market, The Distillery District, Corktown, Exceptional Dining, Shopping And Everyday Conveniences Just Moments Away. An Elevated Urban Residence Offering Style, Space And Exceptional City Living.
Map data © OpenStreetMap contributors
No open houses are scheduled for this home.
Can't make it? Request a private viewing.
| Living room | Flat | 3.51 x 5.84 m |
| Dining room | Flat | 3.51 x 5.84 m |
| Kitchen | Flat | 3.51 x 5.84 m |
| Primary Bedroom | Flat | 2.52 x 3.3 m |
| Bedroom 2 | Flat | 2.52 x 2.36 m |




