
 For sale 50
$299,000
2 bed1 bath900–999 sq ft
1881 Jane Street #401
Rustic, Toronto
2 months agoMLS® W13613832
RE/MAX EXCEL REALTY LTD.
5 Frith Road #1004
Glenfield-Jane Heights, Toronto, Ontario M3N2L5
For sale· Added
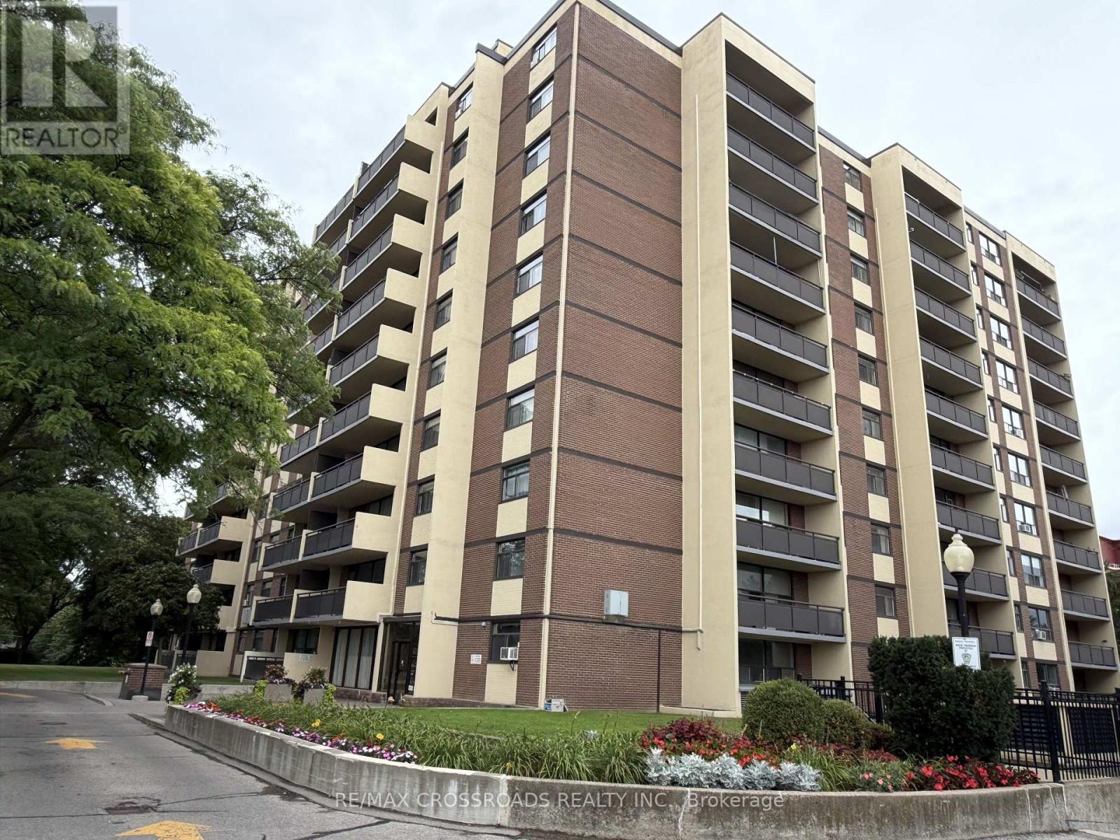
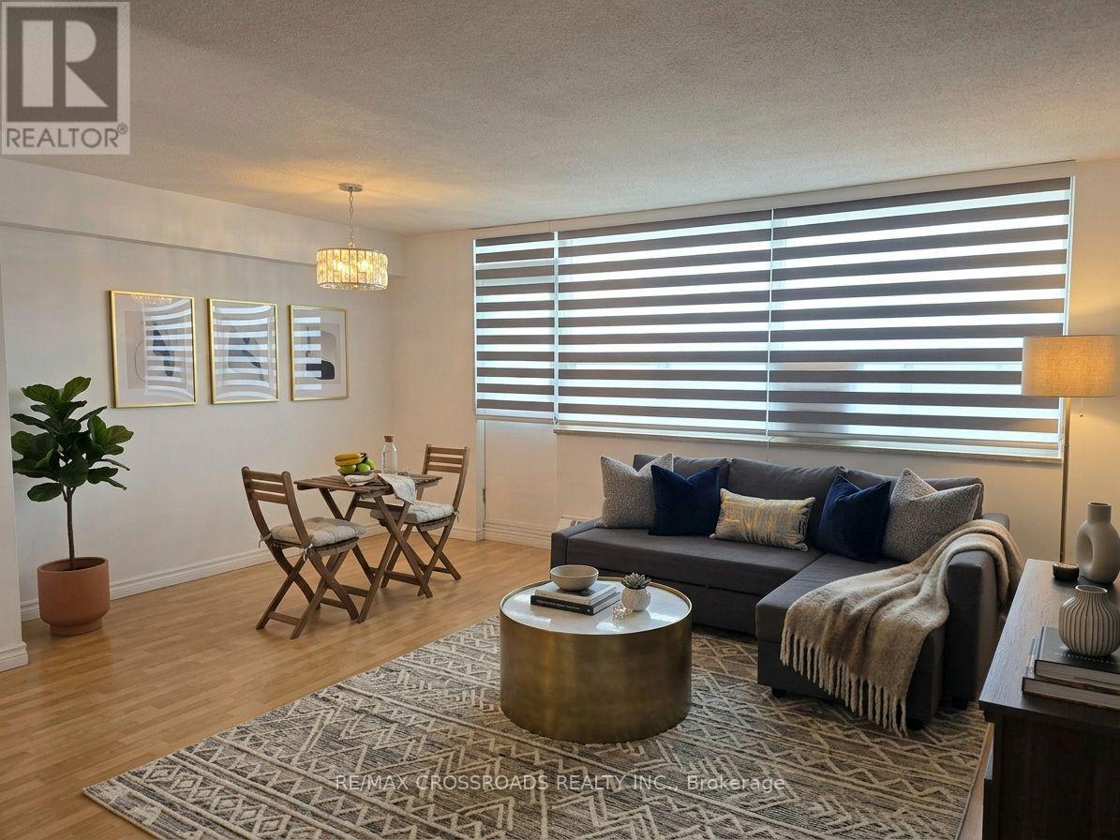
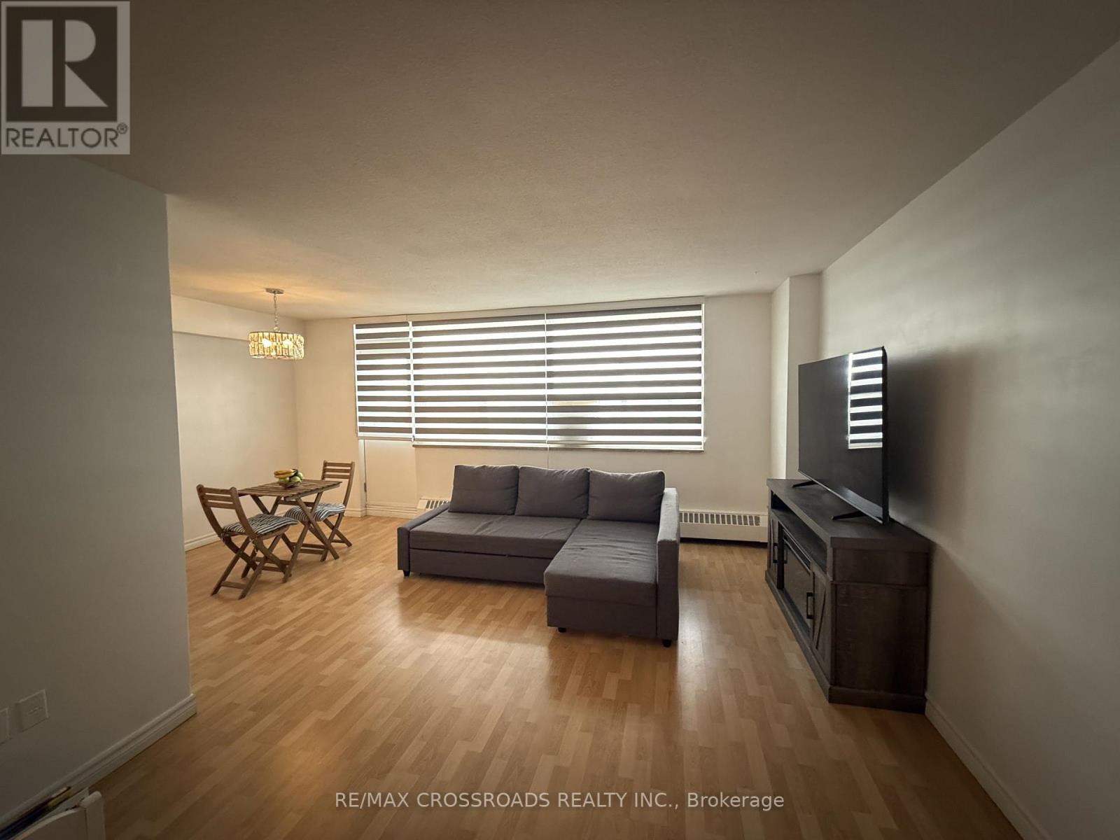
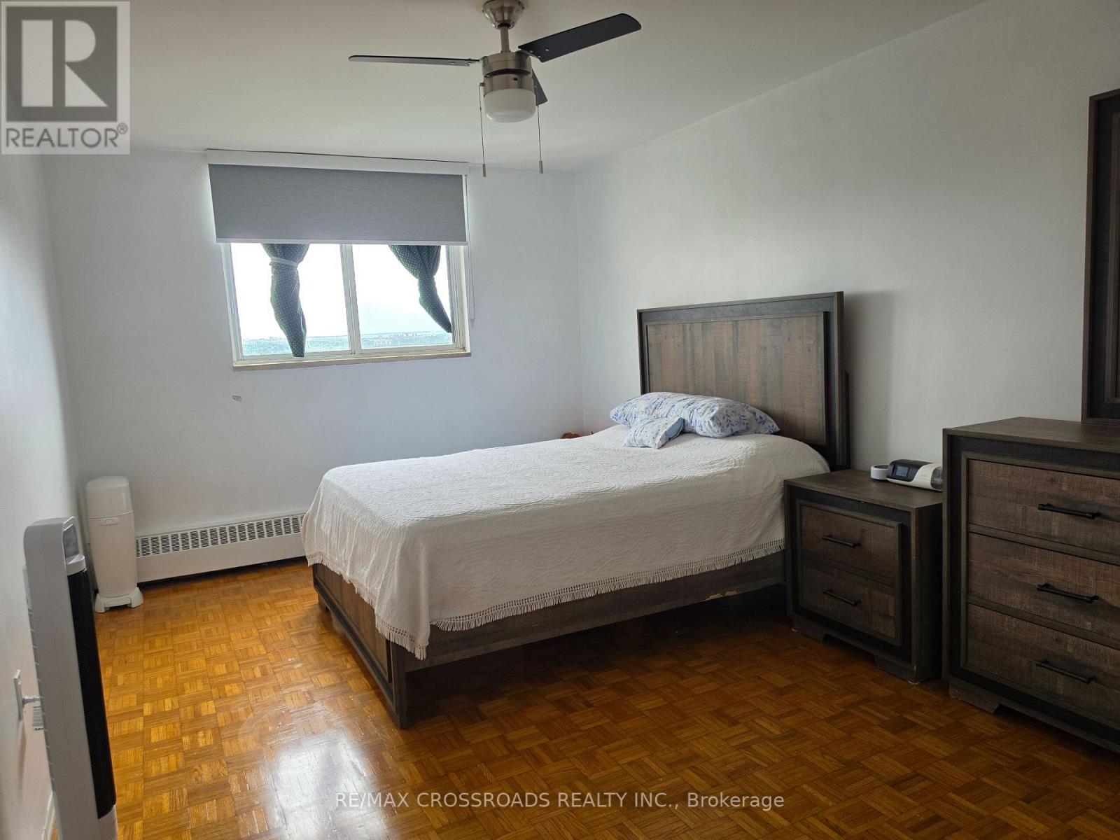
Welcome to this spacious, sun-filled one-bedroom condominium in the heart of North York. The expansive living and dining area is flooded with natural light and features a seamless walk-out to a large covered balcony. Cooking is a delight in the generous kitchen complete with a cozy eat-in space. Residents enjoy exceptional building amenities, including an exercise room, sauna, party/meeting room, pristine outdoor pool, lush green spaces, and visitor parking. Located just minutes from Highways 400, 401, and 407, York University, Humber River Hospital, and Oakdale Golf & Country Club. To top it all off, the maintenance fee includes all utilities for hassle-free living.
Map data © OpenStreetMap contributors
No open houses are scheduled for this home.
Can't make it? Request a private viewing.
| Sep 25, 2026 | $299,999 | ▼ $10,000 |
| Sep 6, 2026 | $309,999 | First recorded price |
Price changes since Sep 6, 2026.
| Living room | Main level | 5.6 x 3.48 m |
| Dining room | Main level | 3.15 x 2.53 m |
| Kitchen | Main level | 4.06 x 2.35 m |
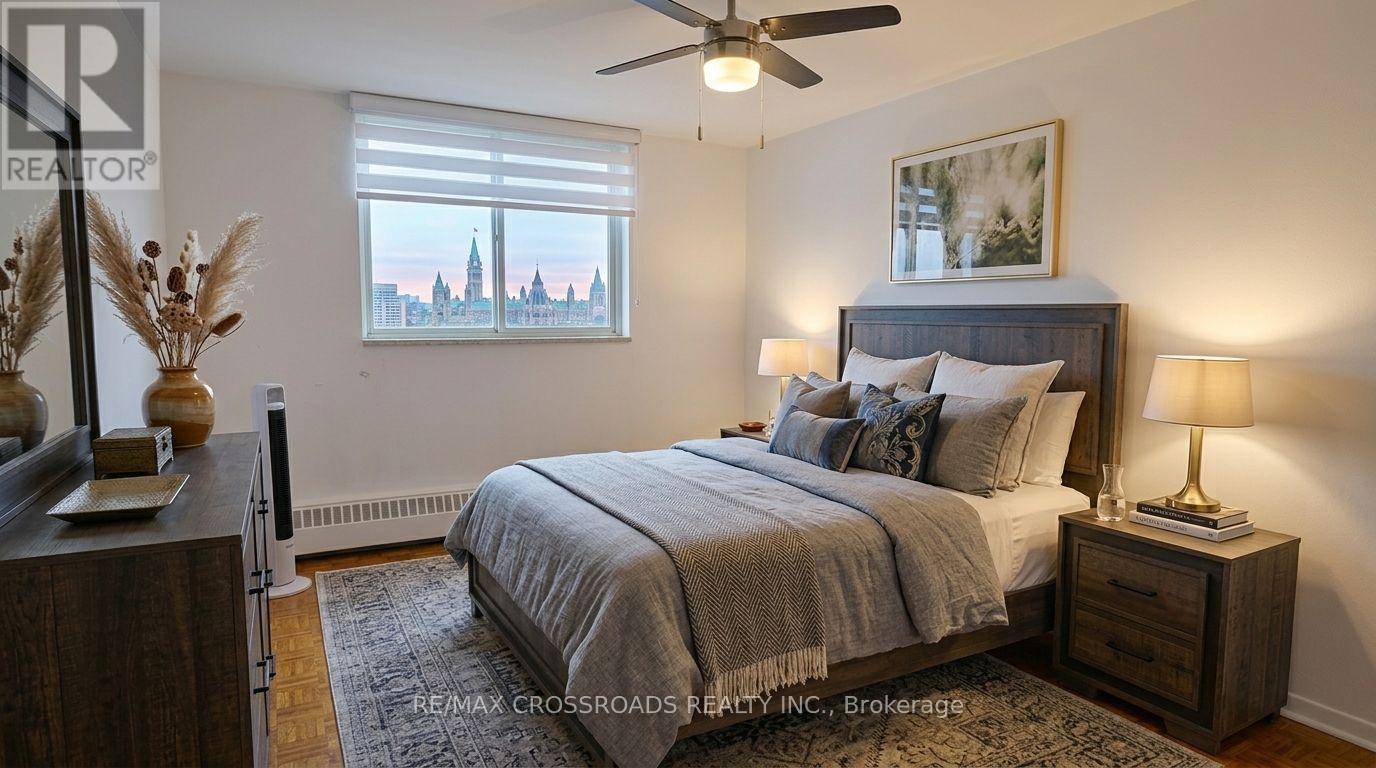
| Bedroom | Main level | 5 x 3.23 m |




