 For sale 50
$1,499,000
3 bed3 bath2,000–2,500 sq ft
134 Hadrian Drive
Elms-Old Rexdale, Toronto
2 months agoMLS® W13641632
ROYAL LEPAGE TERREQUITY REALTY
5 Bradbury Crescent
Eringate-Centennial-West Deane, Toronto, Ontario M9C4B1
For sale· Added
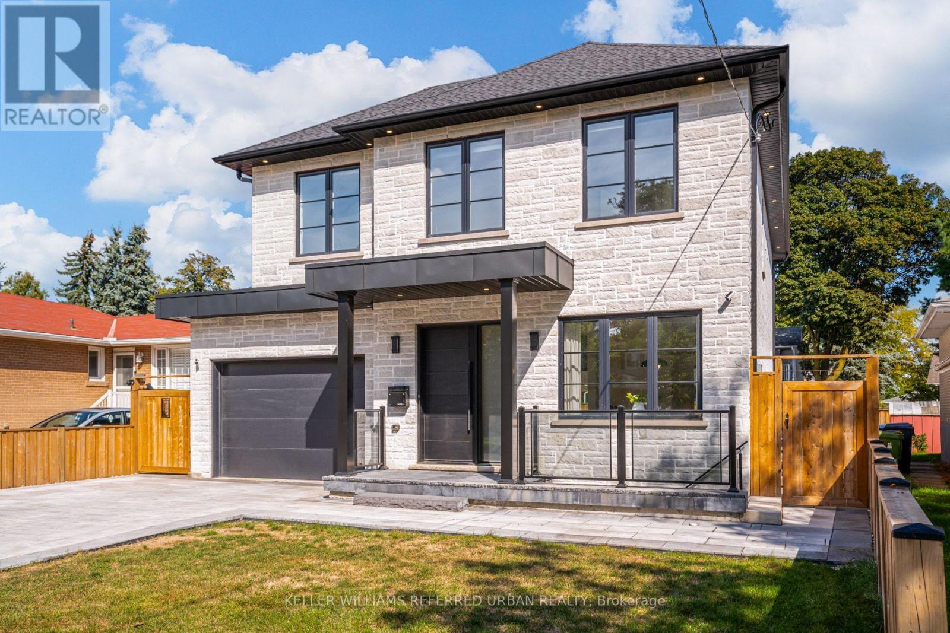
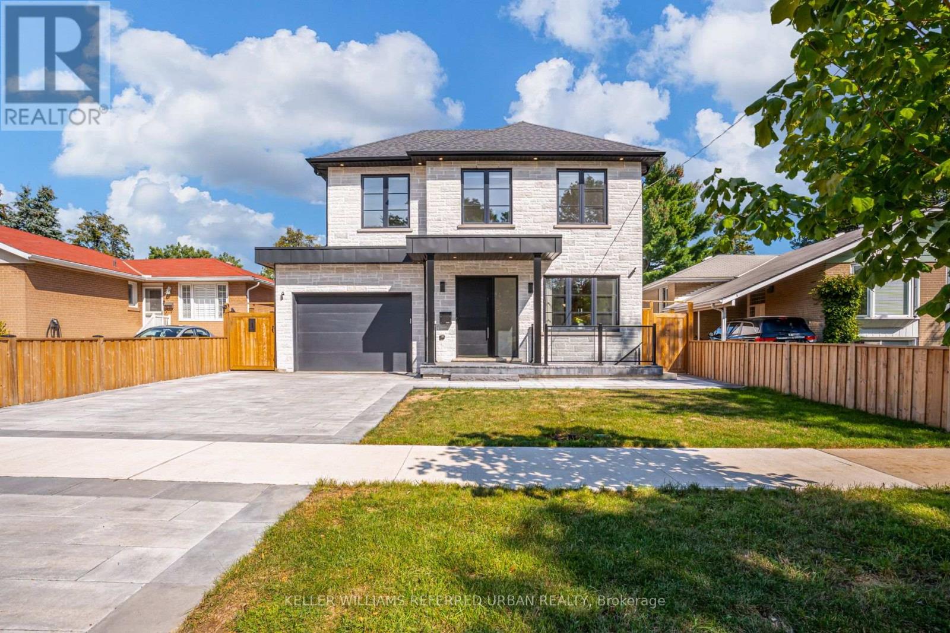
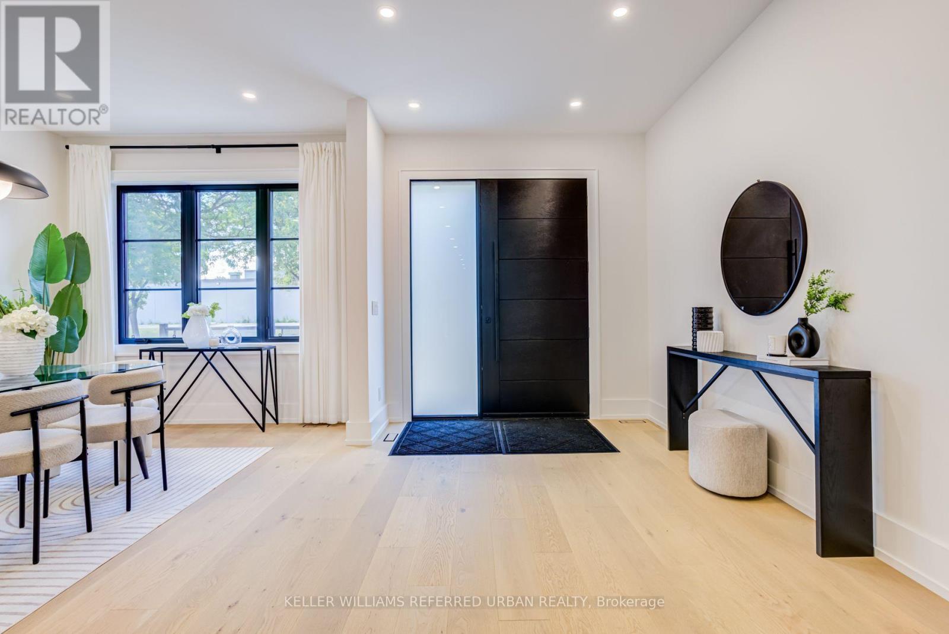
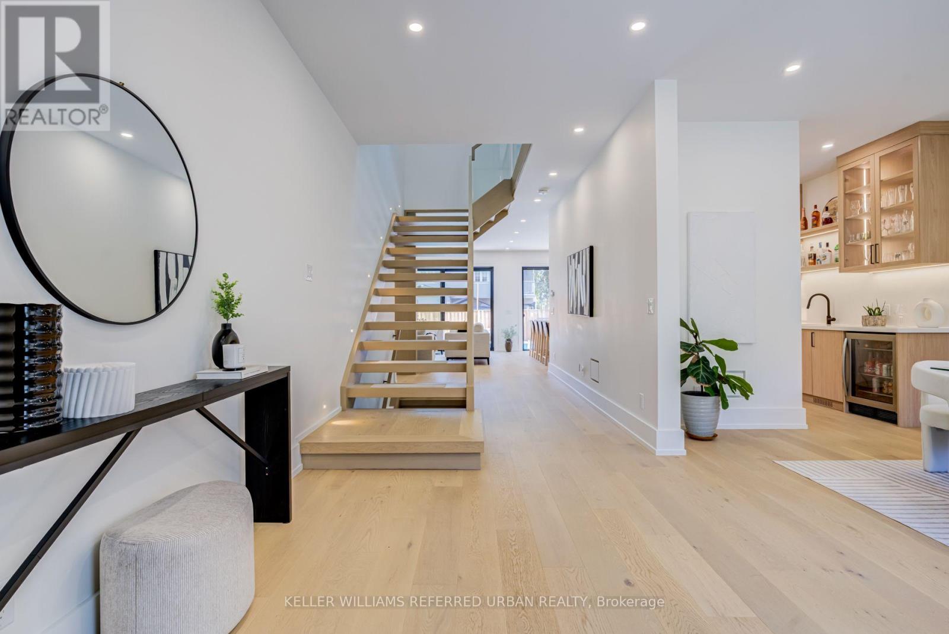
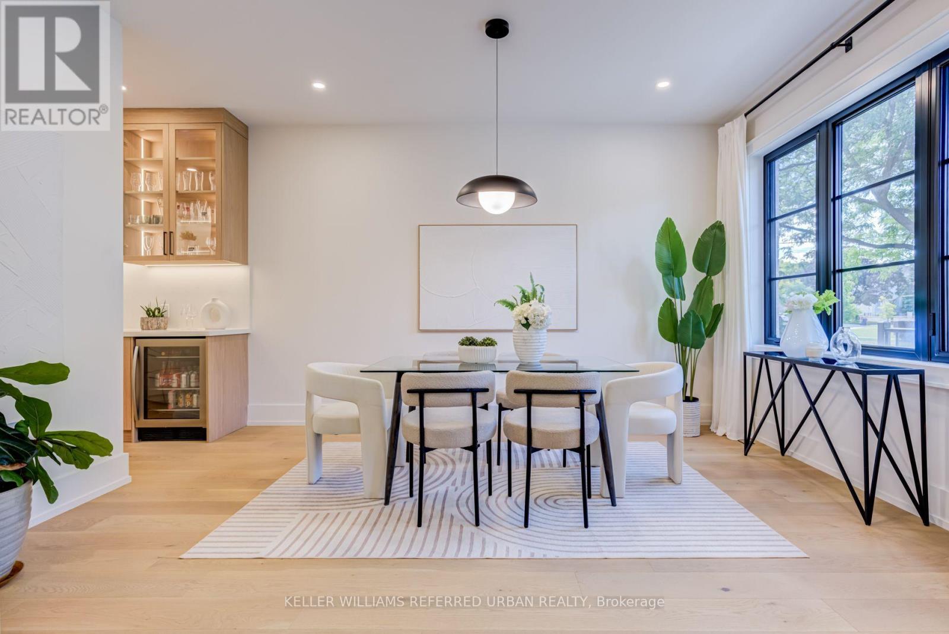
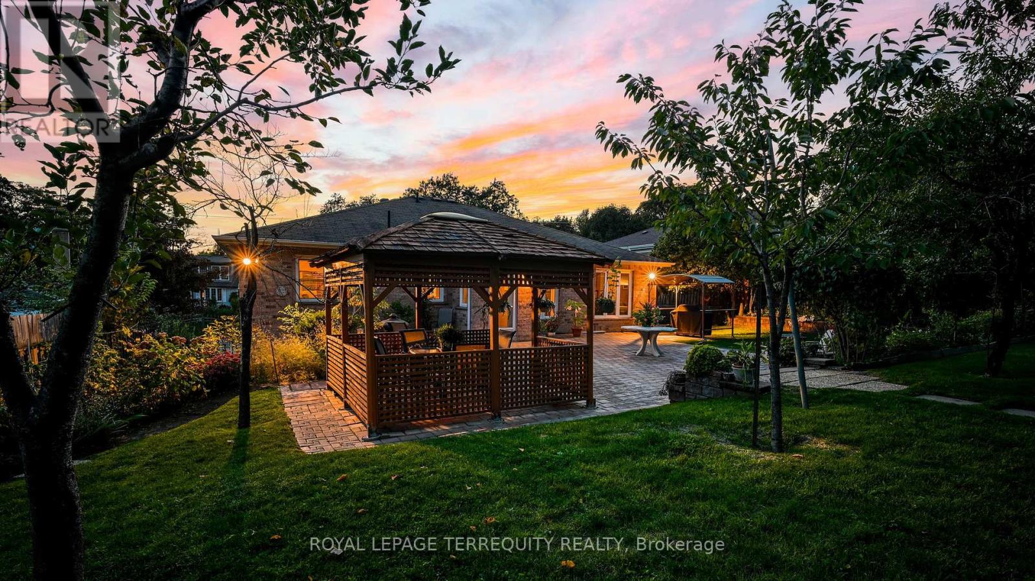
This is the one! Luxury has finally met functionality. This 4+1 bedroom, 4 bathroom home offers over 3600 sqft of contemporary living space. Re built in 2023 , this home was thoughtfully designed with a family in mind. The finishes show craftsmanship while maintaining functionality. The impressive main floor is great for living and entertaining, with an impressive open-concept flow. The upper level offers spacious bedrooms including a primary retreat with an ensuite. The lower level offers a family room and an apartment with separate entrance. A rare find indeed. Step outside to an impressive private backyard oasis featuring a spacious deck and an in-ground pool. An ideal setting for relaxing, entertaining and enjoying the hot summer. This home is situated in the sought-after Eringate neighbourhood, close to parks, schools, transit and major transportation routes, including Highway 427. A distinctive Etobicoke residence offering character, comfort and an exceptional outdoor lifestyle.
Map data © OpenStreetMap contributors
No open houses are scheduled for this home.
Can't make it? Request a private viewing.
| Living room | Main level | 4.88 x 6.11 m |
| Dining room | Main level | 2.98 x 4.64 m |
| Kitchen | Main level | 3.07 x 9.11 m |
| Primary Bedroom | Second level | 3.95 x 5.03 m |
| Bedroom 2 | Second level | 2.922 x 4.96 m |
| Bedroom 3 | Second level | 2.87 x 3.94 m |
| Bedroom 4 | Second level | 2.82 x 3.94 m |
| Recreational, Games room | Basement | 7.56 x 6.1 m |
| Kitchen | Basement | 5.79 x 7.61 m |
| Bedroom 5 | Basement | 3.08 x 3.98 m |