
 For sale 50
$419,000
2 bed2 bath900–999 sq ft
5 Old Sheppard Avenue #508
Pleasant View, Toronto
1 month agoMLS® C13758226
CENTURY 21 LEADING EDGE REALTY INC.
4k Spadina Avenue #1006
Waterfront Communities C1, Toronto, Ontario M5V3Y9
For sale· Added
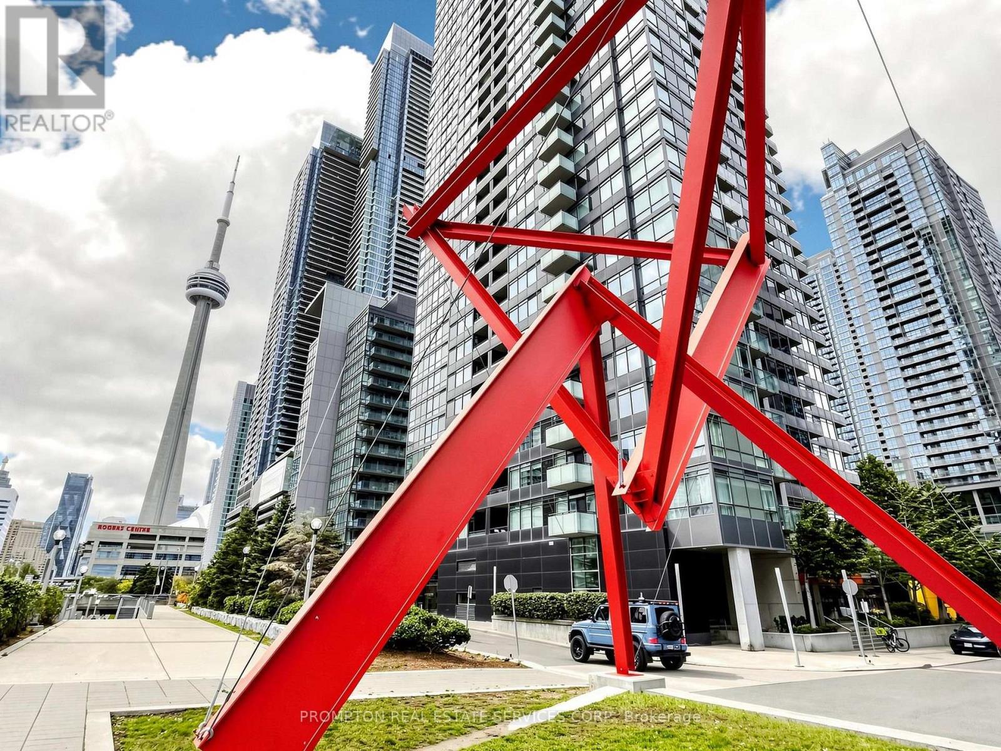
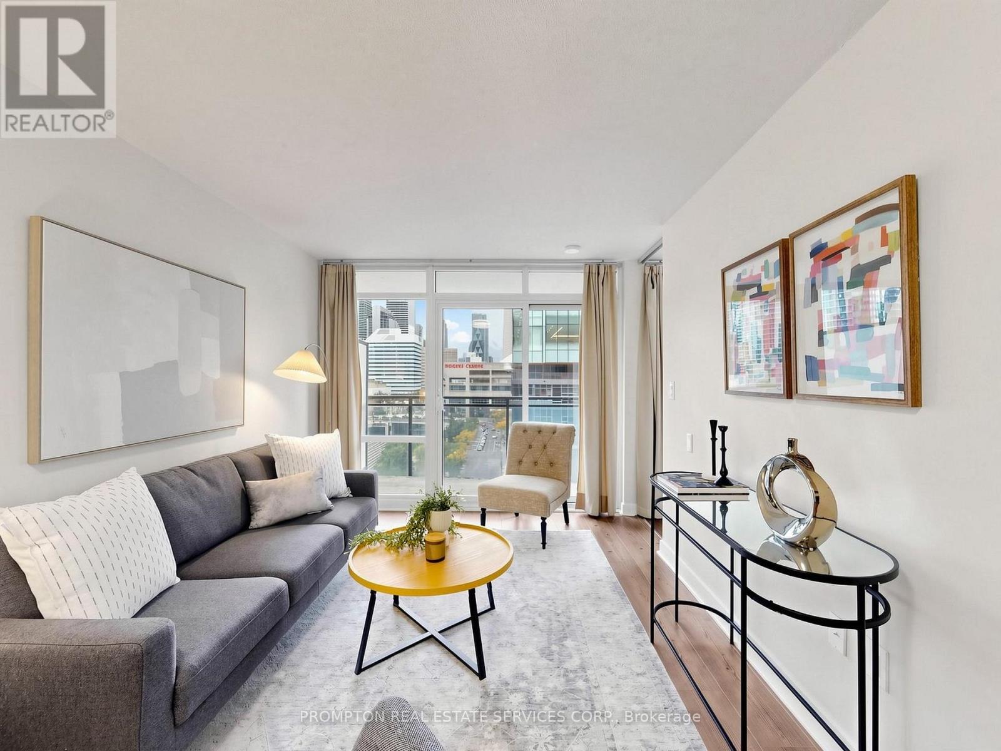
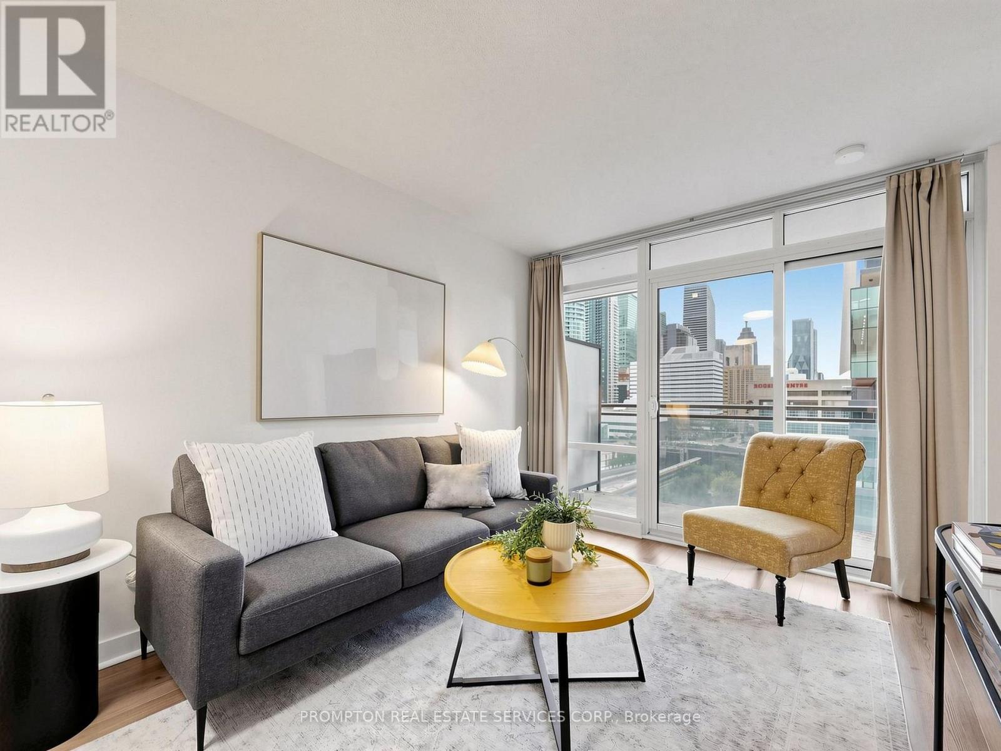
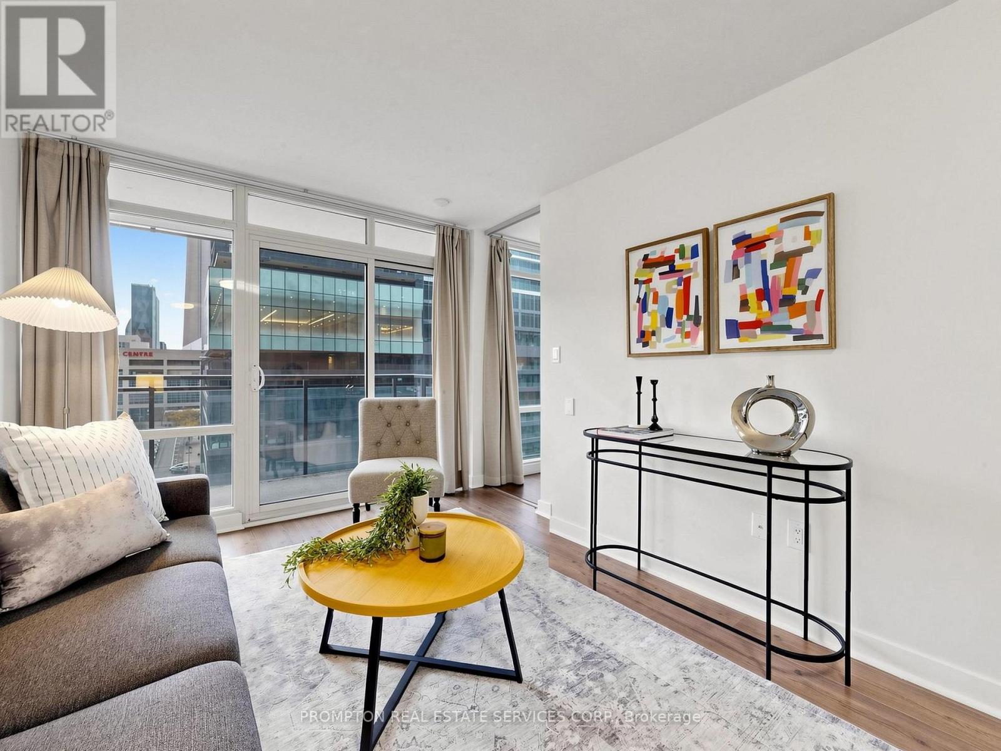
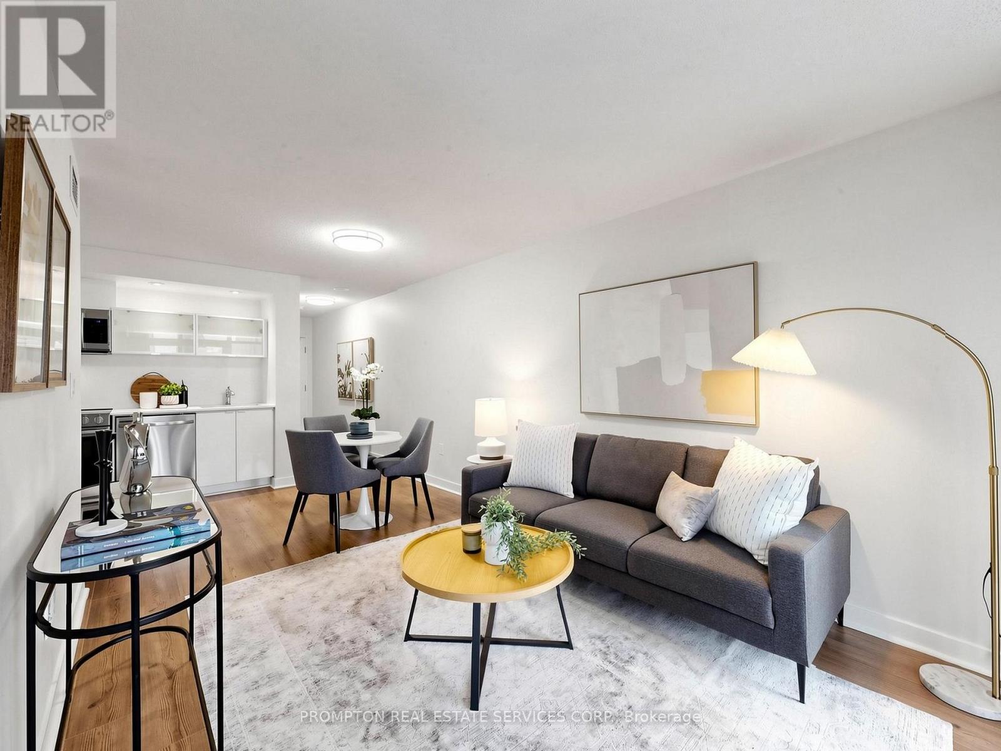
Step into this tastefully and newly renovated 1-bedroom plus den suite in the heart of Downtown Toronto. Boasting a highly functional 585 sqft. layout, this stylish unit features a bright, open-concept living space framed by floor-to-ceiling windows that flood both the living room and bedroom with natural light. The brand-new, modern kitchen is fully equipped with pristine stainless steel appliances, while the versatile den provides the perfect dedicated footprint for a work-from-home setup. Retreat to the spacious bedroom, complete with a massive closet featuring built-in organizers, and unwind in the sleek, spa-like bathroom. A large private balcony seamlessly extends your living space outdoors. Unbeatable convenience awaits with a Sobeys grocery store located directly within the building. Enjoy a highly walkable lifestyle just steps from Union Station, the Financial District, and vibrant Queen St. West, with 1-minute access to the Gardiner Expressway for seamless commuting. Walk to Rogers Centre for a Blue Jays game or Harbourfront to enjoy the lake. Ideal for first time buyers and young professionals.
Map data © OpenStreetMap contributors
No open houses are scheduled for this home.
Can't make it? Request a private viewing.
| Living room | Flat | 2.87 x 5.77 m |
| Dining room | Flat | 4.2 x 2.46 m |
| Kitchen | Flat | 4.2 x 2.46 m |
| Primary Bedroom | Flat | 2.72 x 3.2 m |




