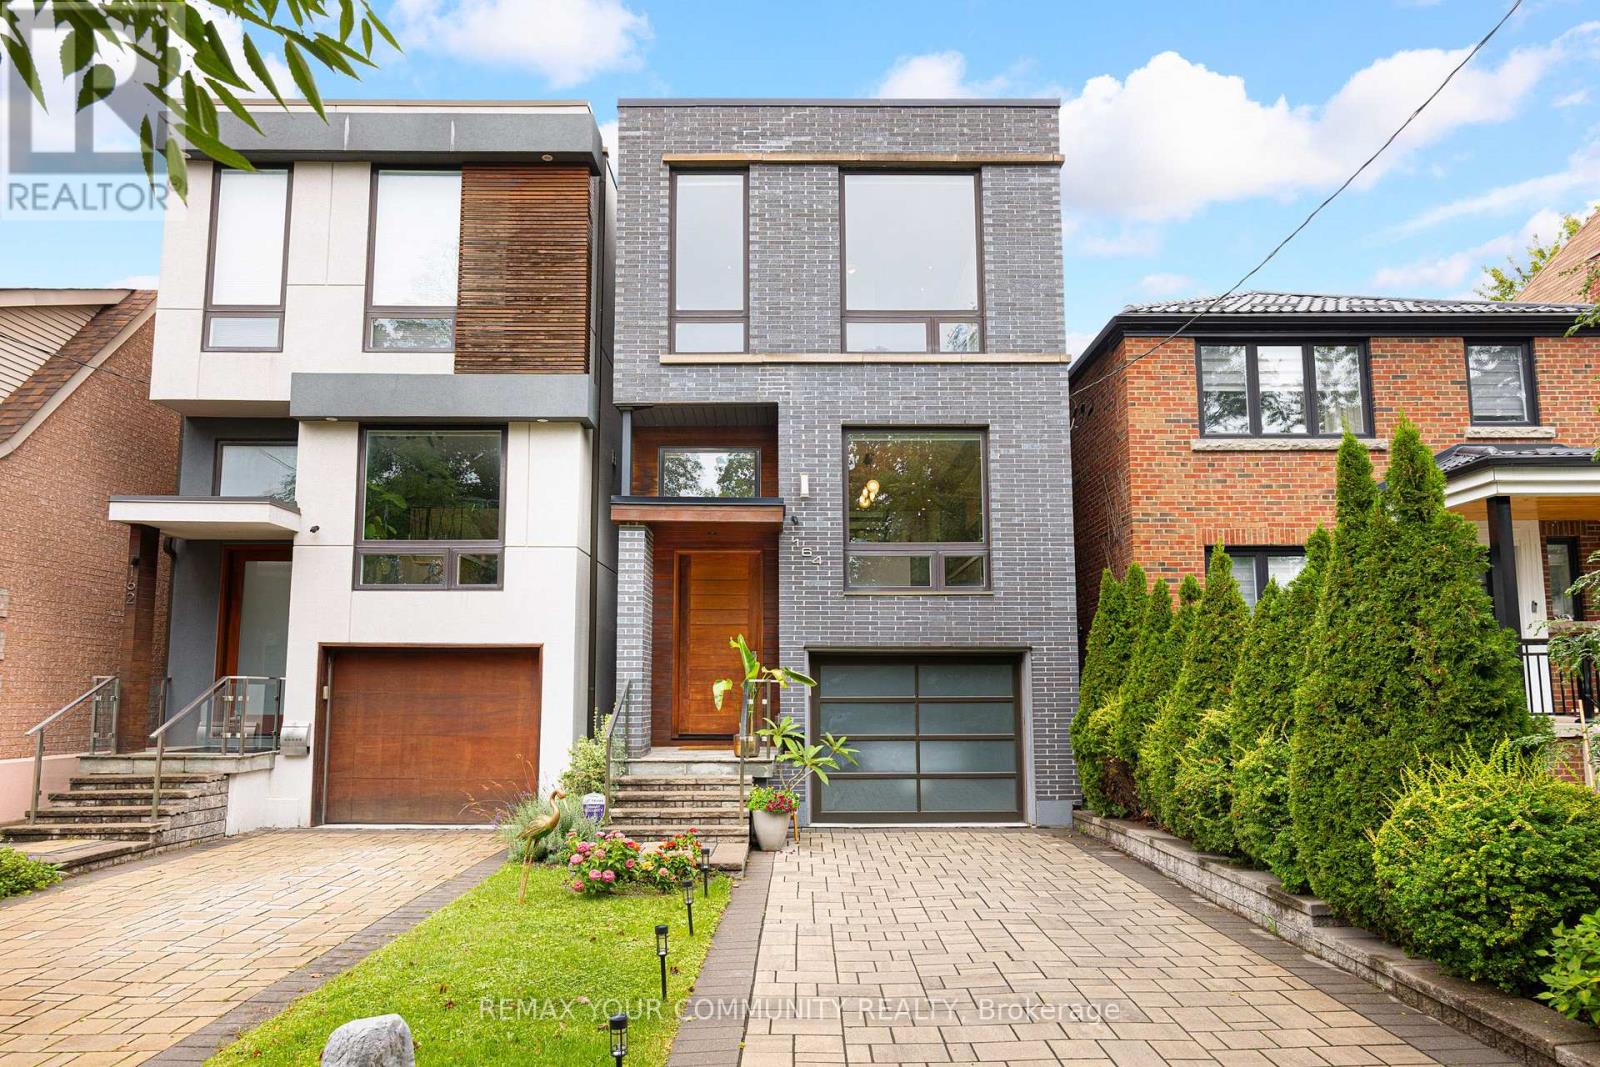
 NewFor sale 50
$2,249,000
4 bed5 bath2,500–3,000 sq ft
164 Aldwych Avenue
Danforth Village-East York, Toronto
3 days agoMLS® E14009160
REMAX YOUR COMMUNITY REALTY
49 Wayland Avenue
East End-Danforth, Toronto, Ontario M4E3C8
For sale· Added
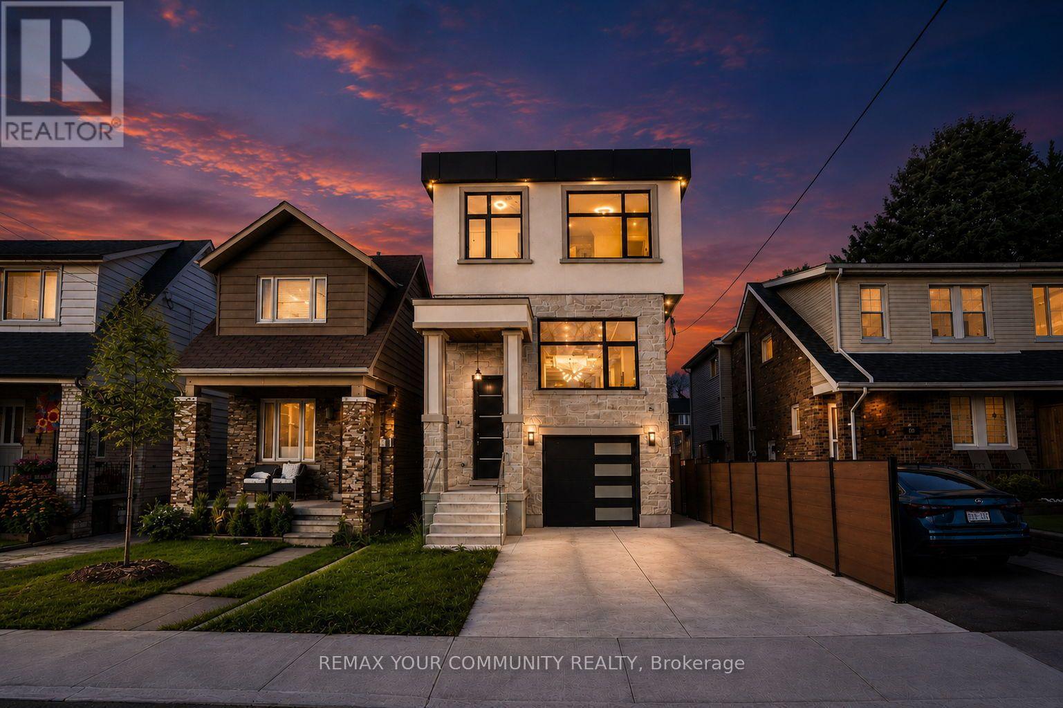
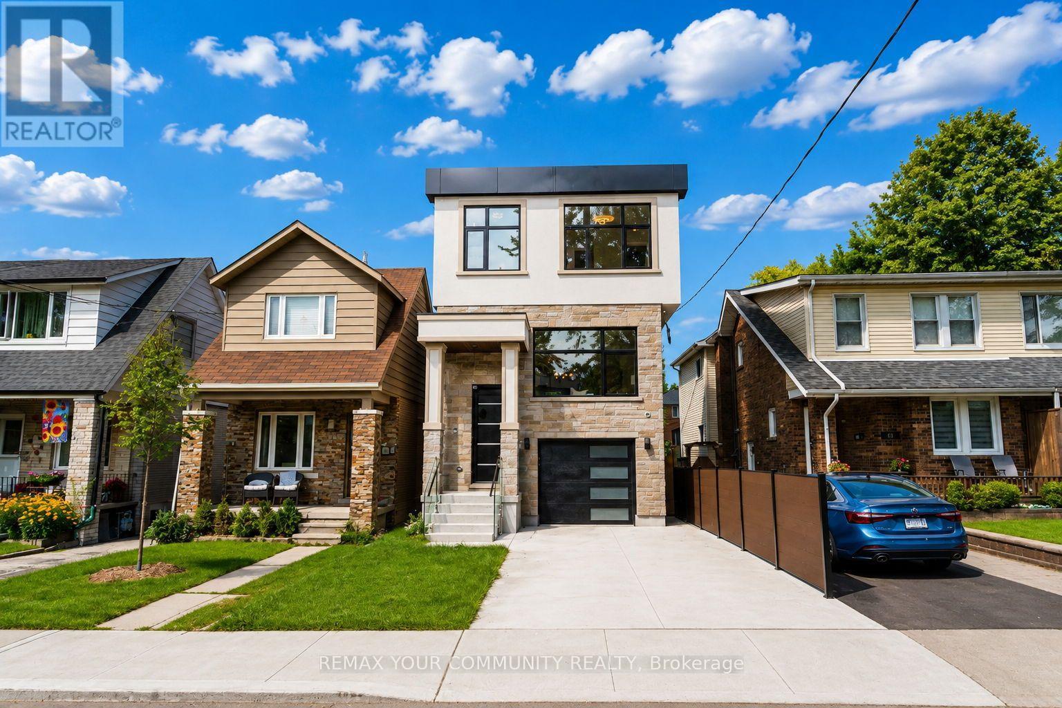
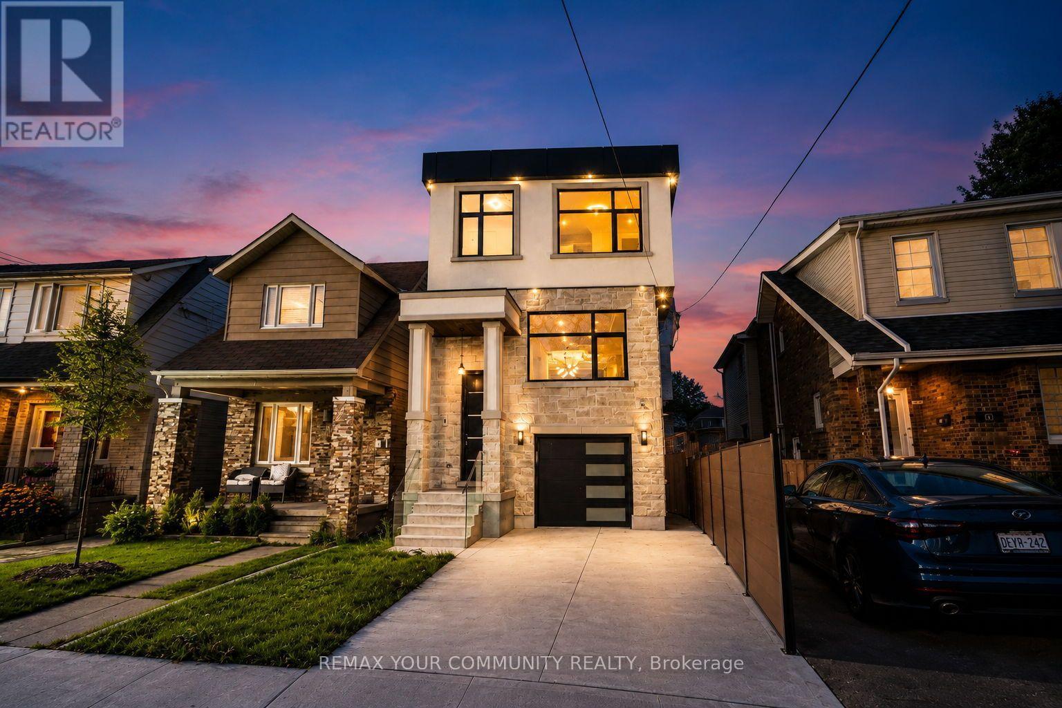
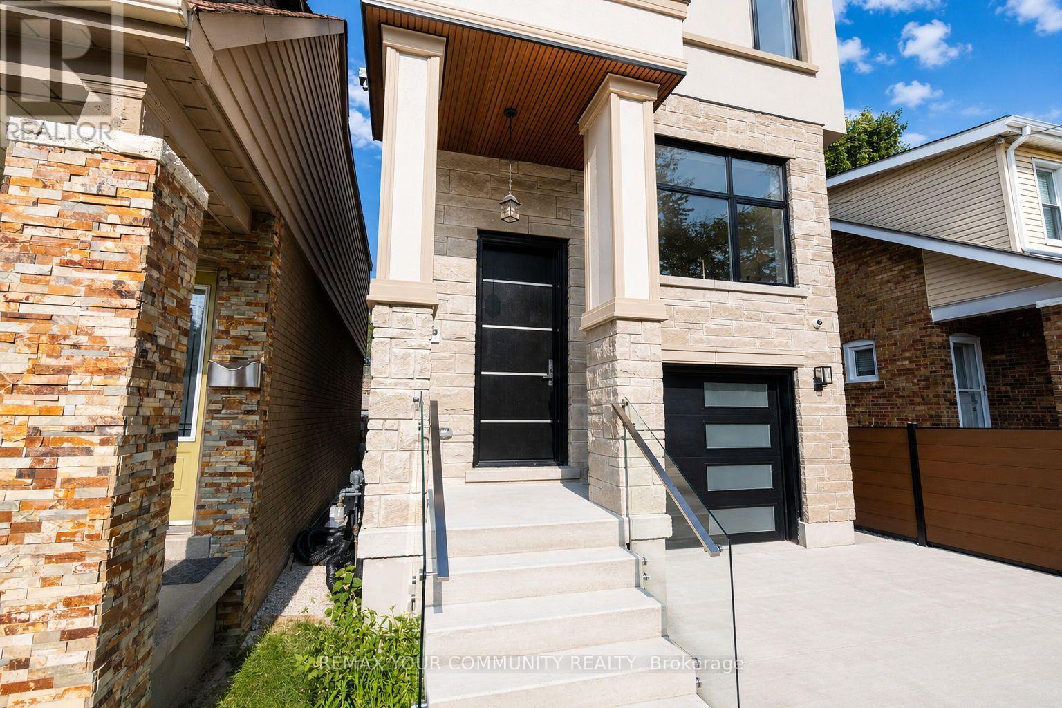
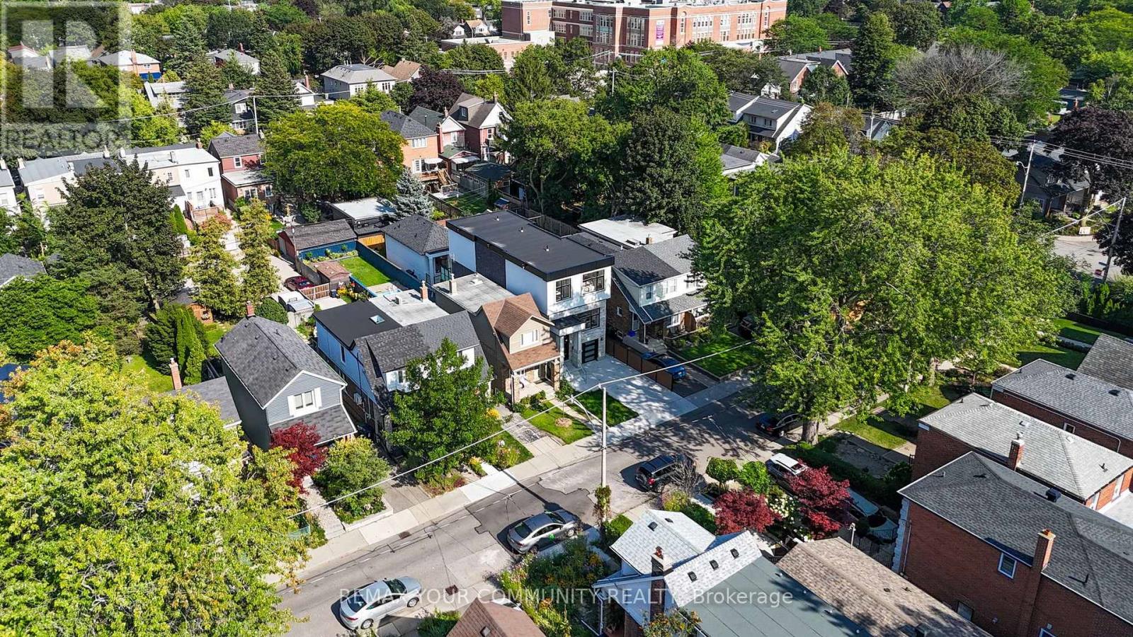
Welcome to 49 Wayland Avenue, an exceptional modern residence offering sophisticated design, impressive living space and the rare added benefit of a separate coach house. Thought fully designed with a focus on style, functionality and natural light, this stunning home show cases contemporary finishes, generous principal rooms and a seamless layout ideal for both everyday family living and entertaining. The open-concept main level is anchored by a beautifully appointed kitchen and flows effortlessly into the living and dining spaces, creating a warm yet refined atmosphere. Upstairs, spacious bedrooms provide comfortable private retreats, while the finished lower level adds valuable additional living space with incredible flexibility for family, guests, recreation or a home office. Outside, the property continues to impress with its private outdoor space and detached coach house, an outstanding feature offering tremendous versatility for extended family, guests, a private office or additional living space. Ideally situated in one of Toronto's most desirable east-end neighbourhoods, in proximity to excellent schools, parks, transit, shops, restaurants and the vibrant amenities of The Beaches and Kingston Road Village. A rare opportunity to enjoy the benefits of a newer, beautifully designed home combined with the versatility of a coach house in an established Toronto neighbourhood. 49 Wayland is truly a home that needs to be experienced.**In ROOMS/DETAILS the Level referring to FLAT is the Coach House**Seller will Provide Financing for Buyer, VTB Available!!
Map data © OpenStreetMap contributors
No open houses are scheduled for this home.
Can't make it? Request a private viewing.
| Dining room | Main level | 3.43 x 3.25 m |
| Utility room | Basement | 2.71 x 3.28 m |
| Kitchen | Flat | 3.72 x 3.72 m |
| Living room | Flat | 5.07 x 3.1 m |
| Primary Bedroom | Flat | 3.37 x 3.14 m |
| Recreational, Games room | Flat | 4.75 x 4.76 m |
| Bedroom 5 | Flat | 2.59 x 4.08 m |
| Family room | Main level | 5.28 x 4.74 m |
| Kitchen | Main level | 5.31 x 4.06 m |
| Living room | Main level | 3.37 x 4.39 m |
| Bedroom | Second level | 3.59 x 4.92 m |
| Bedroom 2 | Second level | 2.67 x 3.66 m |
| Bedroom 3 | Second level | 3.29 x 3.8 m |
| Office | Second level | 2.72 x 2.49 m |
| Den | Basement | 1.52 x 5.77 m |
| Recreational, Games room | Basement | 5.11 x 7.11 m |