 For sale 50
$2,449,900
5+2 bed6 bath2,500–3,000 sq ft
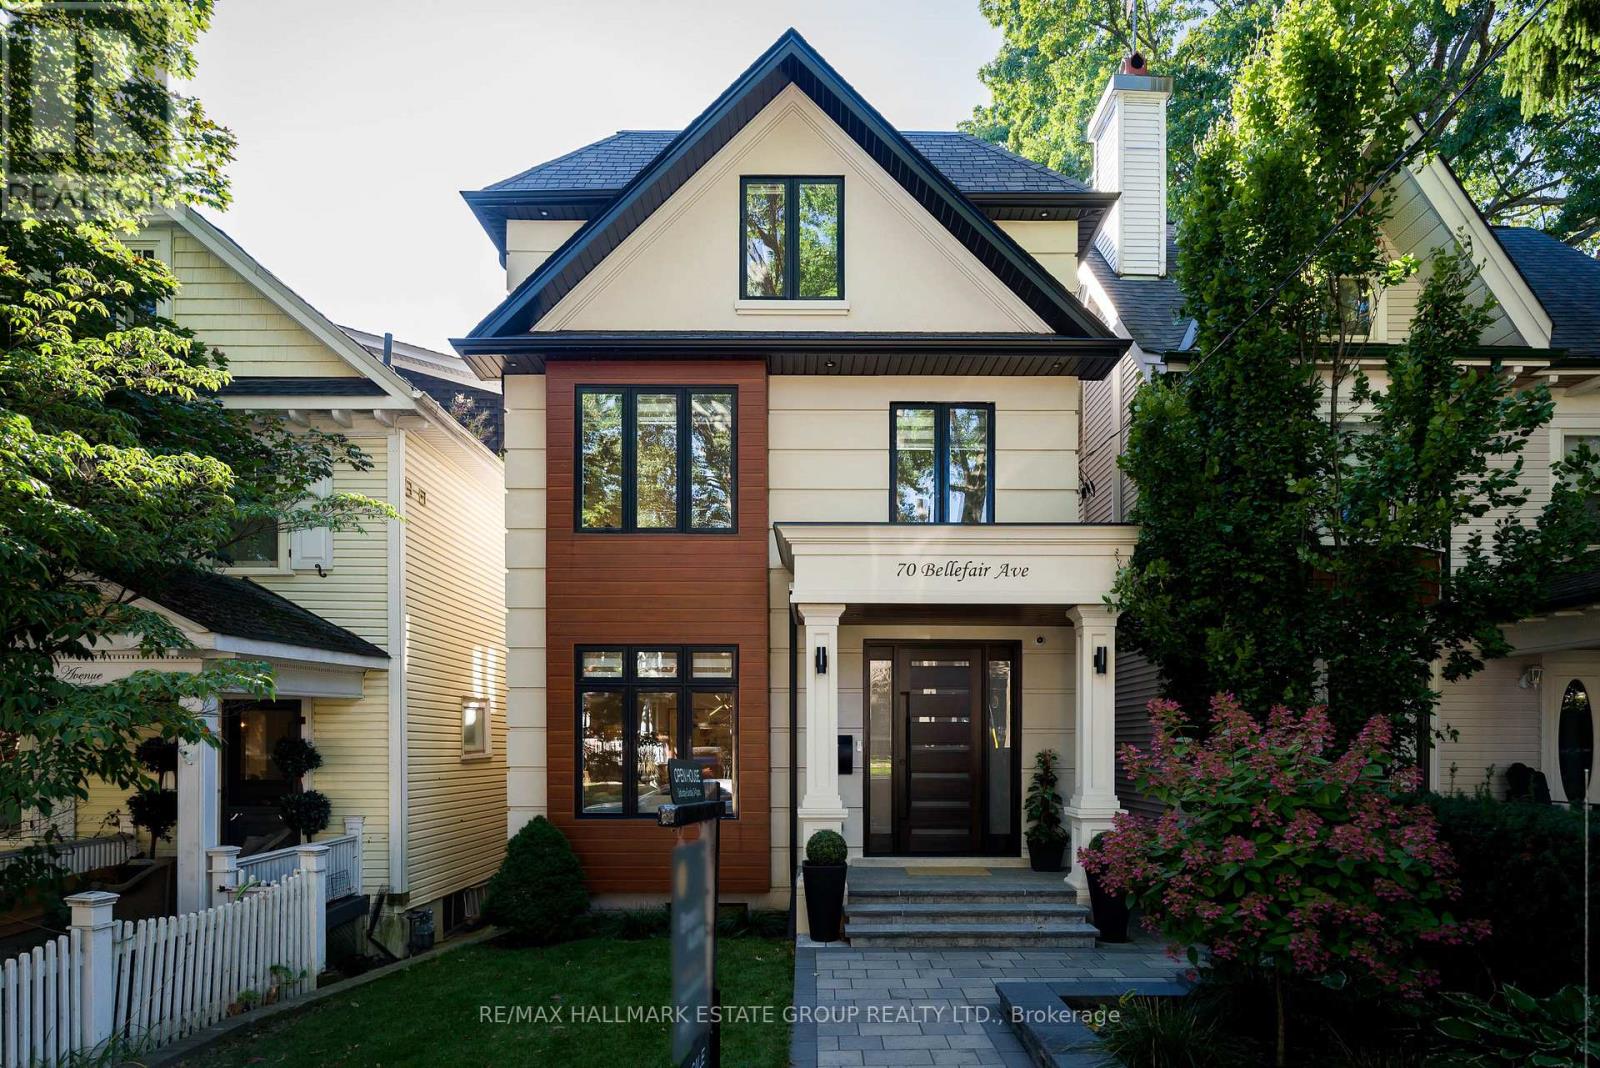
70 Bellefair Avenue
The Beaches, Toronto
18 days agoMLS® E13827702
RE/MAX HALLMARK ESTATE GROUP REALTY LTD.
49 Norden Crescent
Banbury-Don Mills, Toronto, Ontario M3B1B7
For sale· Added
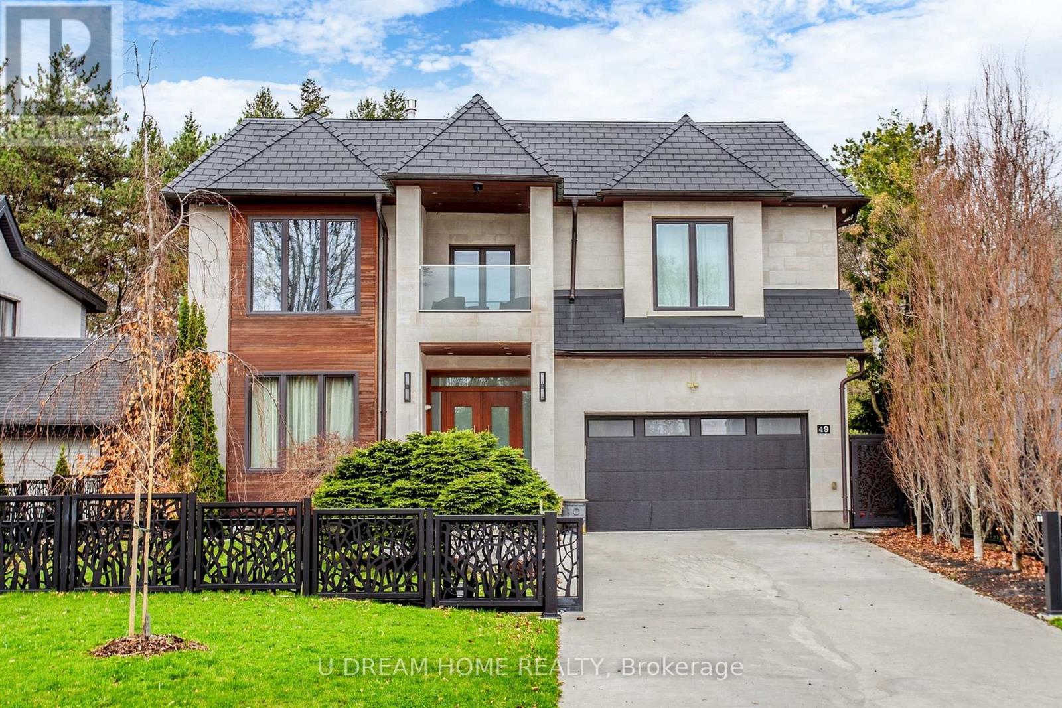
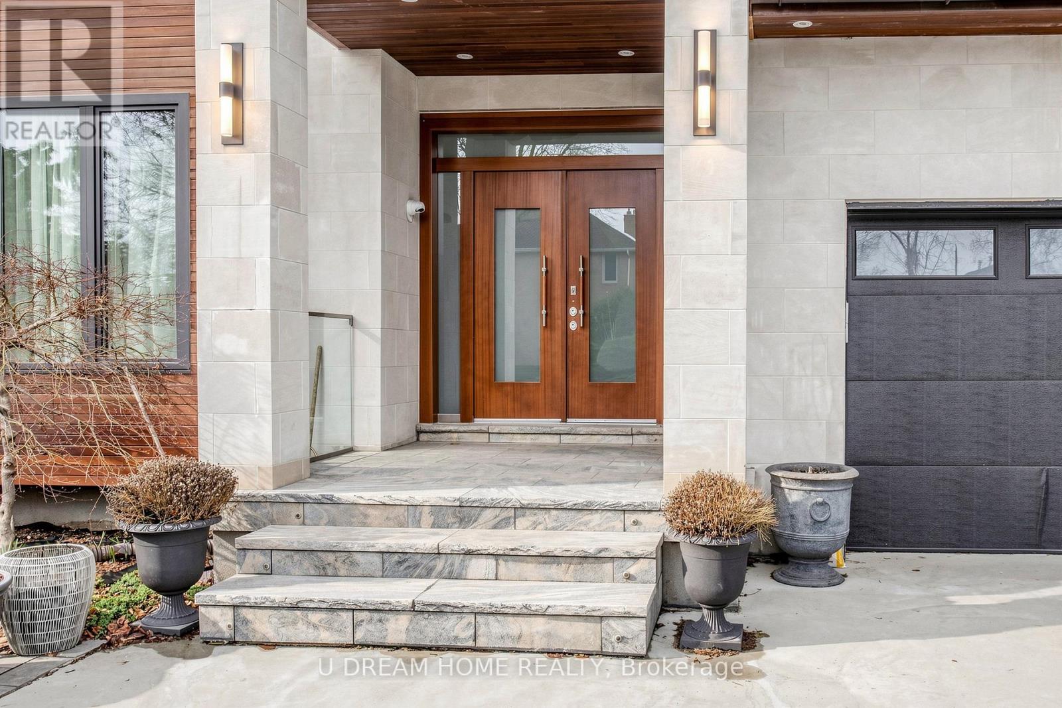
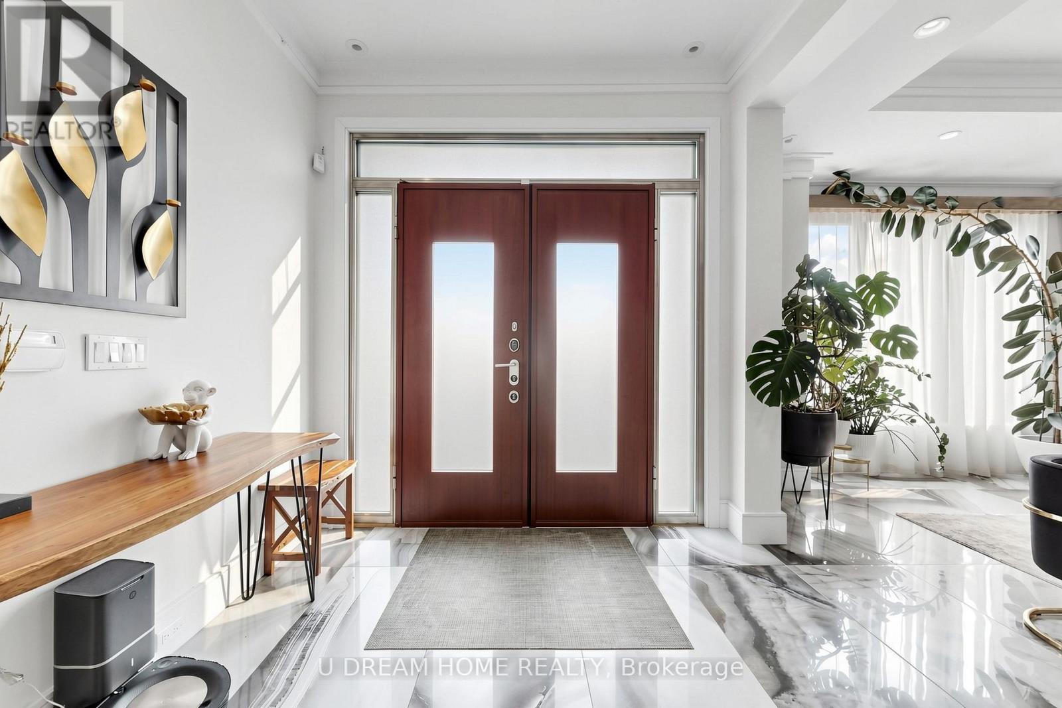
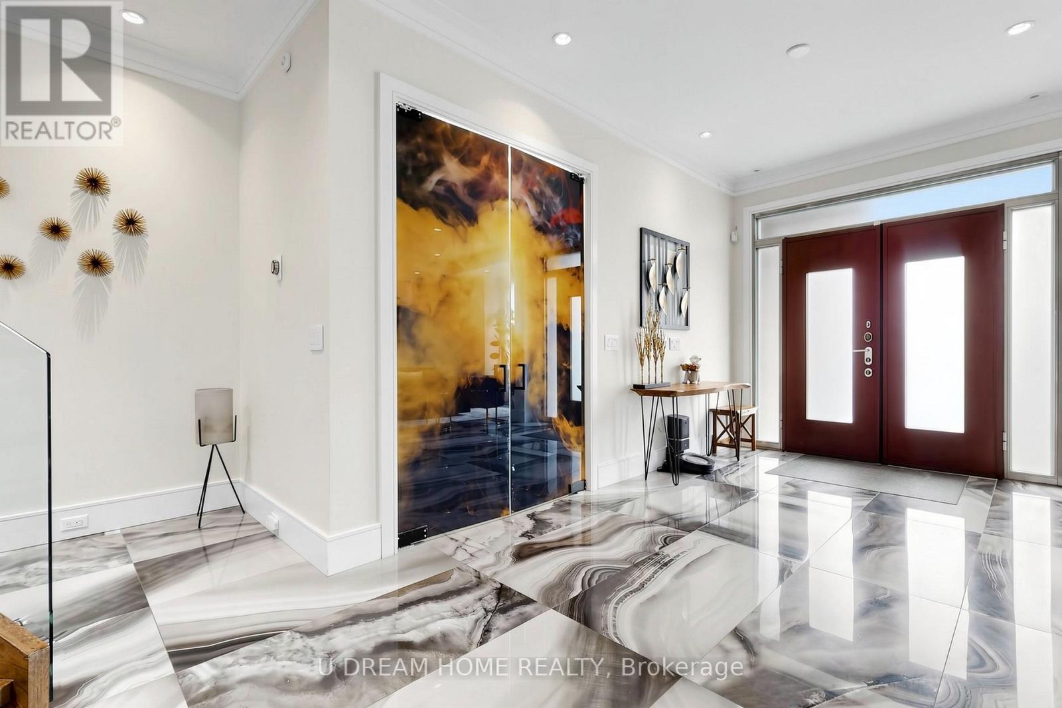
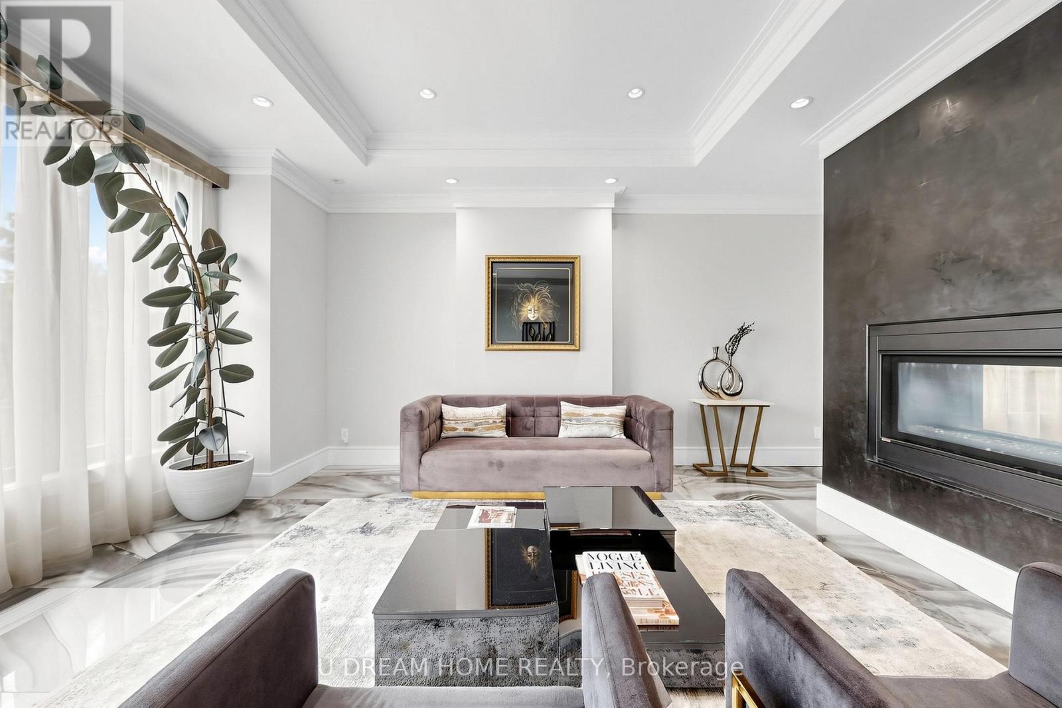
Do not miss this Buying Opportunity on this luxury custom-built residence featuring high ceilings, heated floors throughout all interior spaces, including the basement and washrooms, snow-melt heating systems for the driveway, walkways, patio, garage, front and side entrances. This home showcases premium finishes, including designer tiles, custom interior doors, highsecurity doors and windows, and bespoke laser-cut fencing and railings. Spa-inspired amenities include a sauna, a steam?and a luxurious primary suite with fireplace, two-storey walk-in closet, soaker spa ensuite with dual rain showers, and custom cabinetry. All full bathrooms are equipped with bidets. Entertain in style with a custom LED-lit onyx wine room, a theatre room, and a chef's kitchen featuring premium Miele appliances, built-in espresso station, warming drawer, and steam oven, induction cooktop, and oversized pantry. Additional highlights include a double-sided fireplace, granite laundry room, triple sump pump backup, sprinkler system, gazebo, and a ravine-backed property. This house is designed for luxury, comfort and security with high-efficiency air conditioning, premium copper gutters, a fully wired alarm & security camera system.
Map data © OpenStreetMap contributors
No open houses are scheduled for this home.
Can't make it? Request a private viewing.
| Living room | Ground level | 4.57 x 4.52 m |
| Dining room | Ground level | 4.57 x 4.71 m |
| Family room | Ground level | 7.26 x 4.14 m |
| Office | Ground level | 3.63 x 2.72 m |
| Primary Bedroom | Second level | 7.21 x 4.44 m |
| Bedroom 2 | Second level | 5.11 x 4.8 m |
| Bedroom 3 | Second level | 5.05 x 4.22 m |
| Bedroom | Basement | 5.23 x 4.32 m |
| Bedroom | Basement | 4.32 x 3.05 m |
| Recreational, Games room | Basement | 11.53 x 4.6 m |