
 For sale 50
$829,900
4+1 bed3 bath1,100–1,500 sq ft
54 Sunderland Crescent
Woburn, Toronto
12 days agoMLS® E13847426
HOMELIFE/MIRACLE REALTY LTD
49 Kentish Crescent
Agincourt South-Malvern West, Toronto, Ontario M1S2Z3
For sale· Added
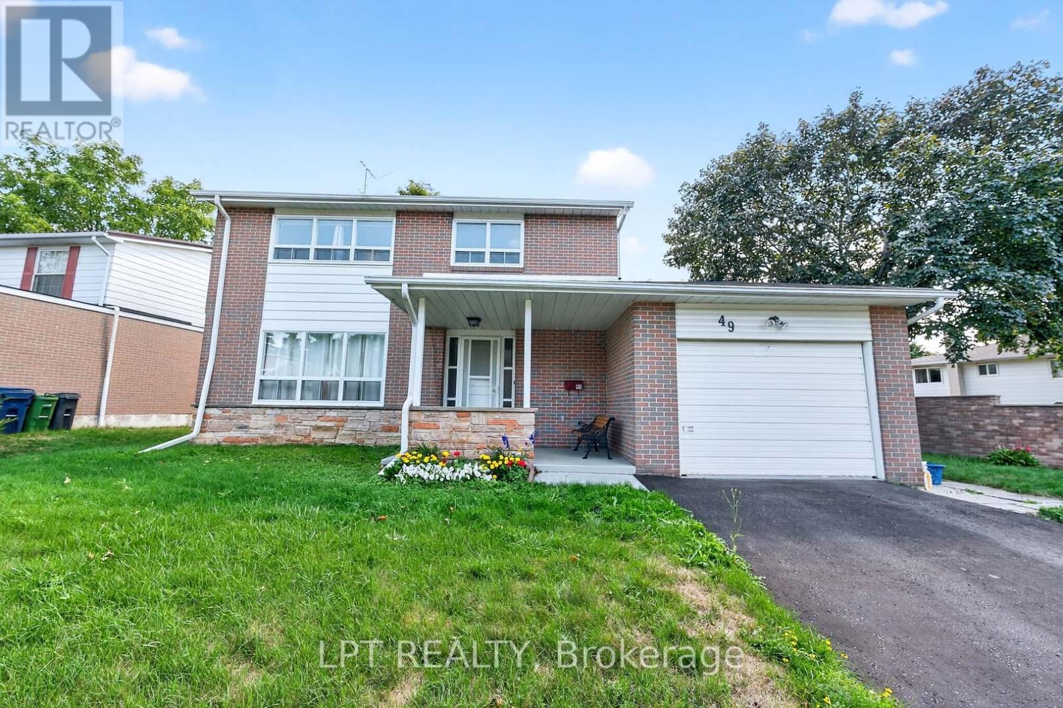
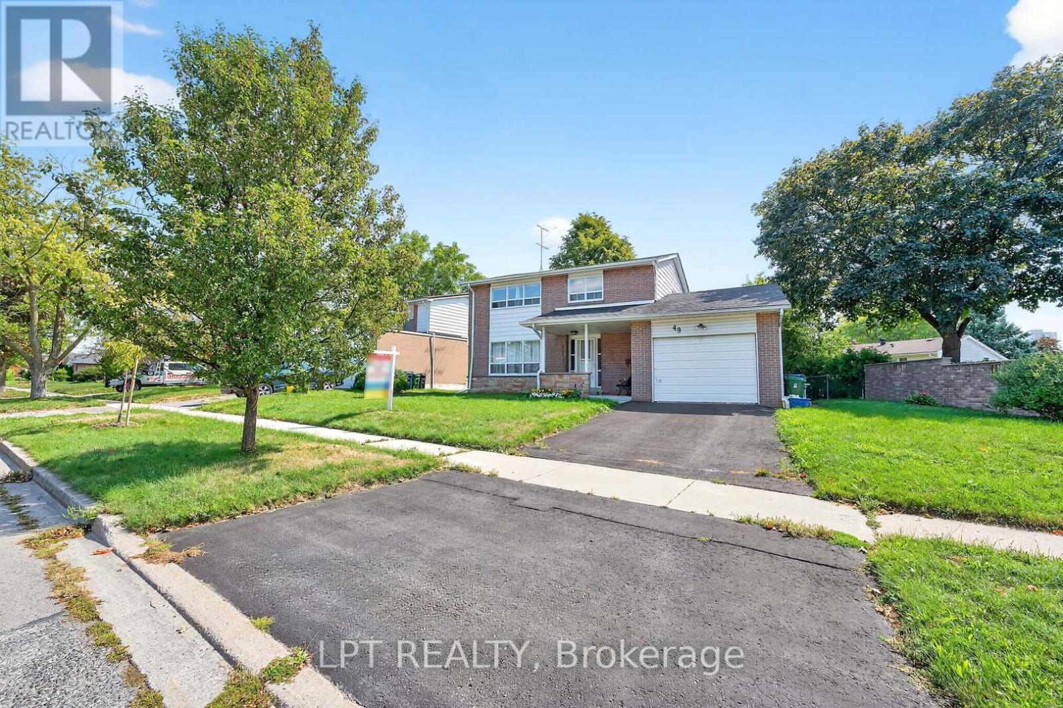
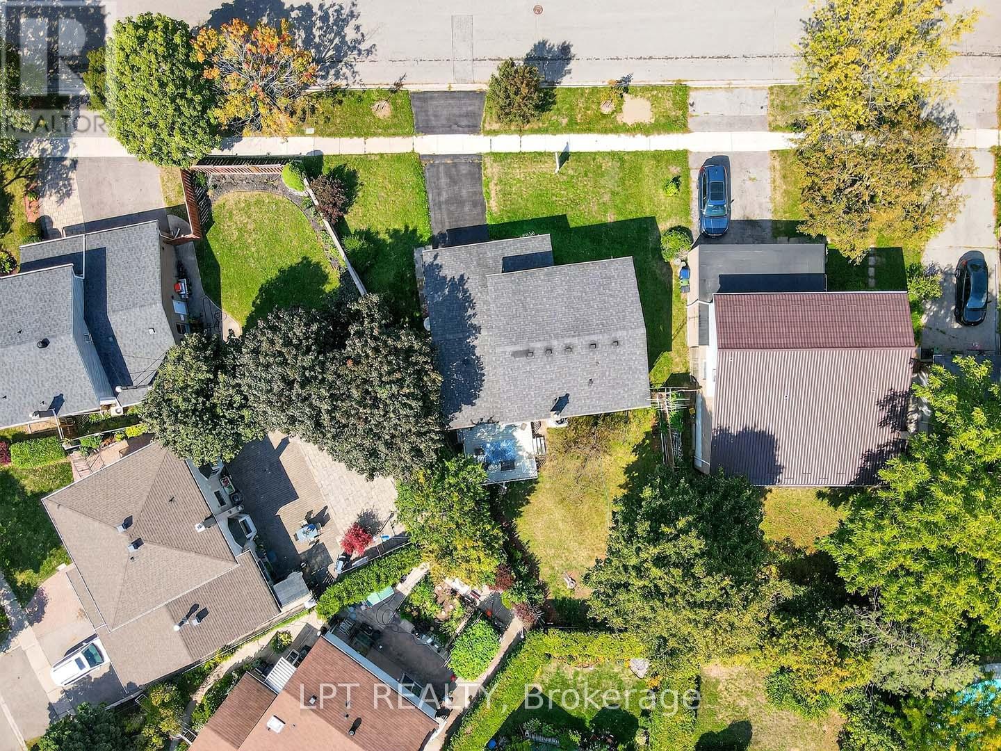
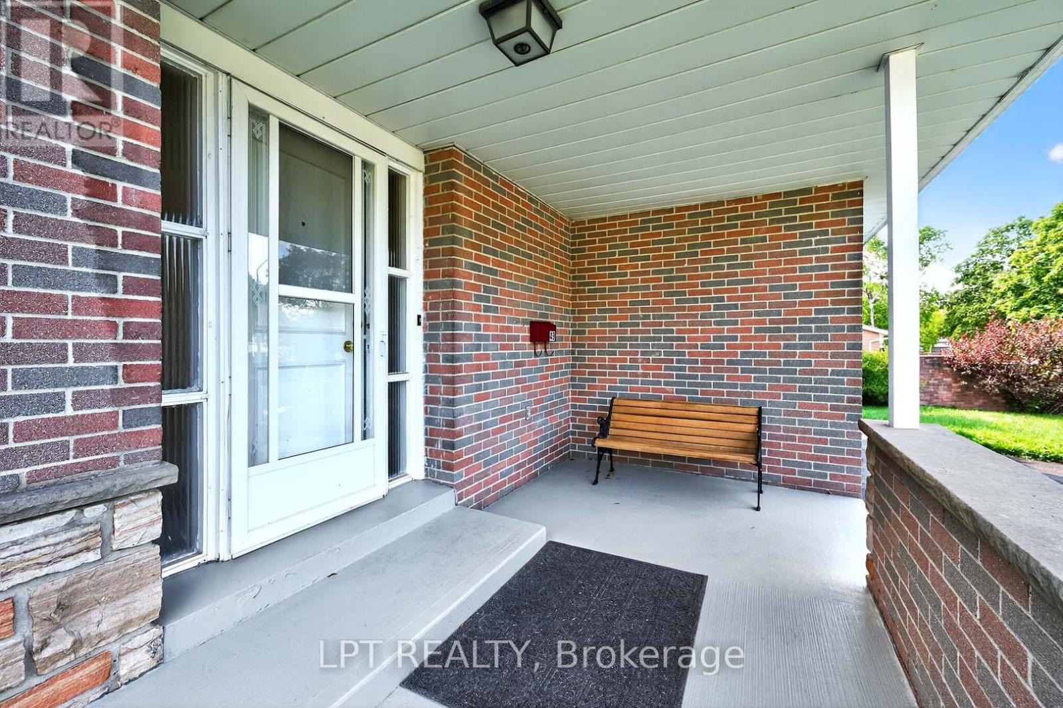
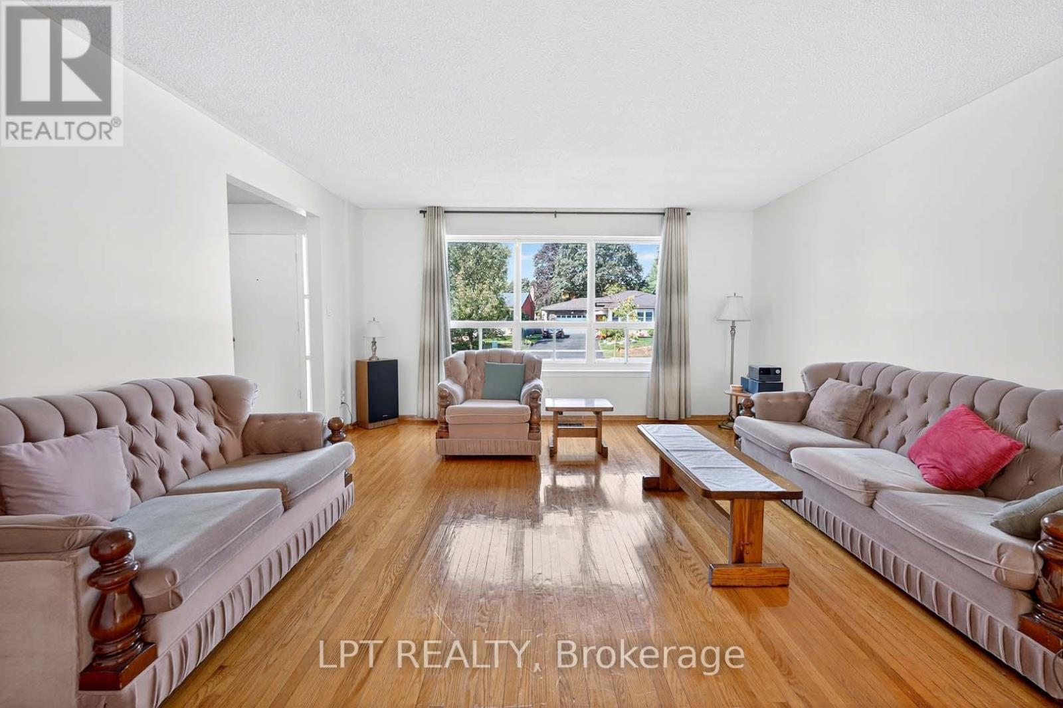
Offers anytime. Welcome home! This beautifully bright and spacious detached family home is nestled on a quiet, child-safe crescent in the highly sought-after Agincourt neighborhood. Boasting 1,813 square feet of above-grade living space (per MPAC) plus a fully finished basement, this property offers the perfect blend of comfort and functionality. Step inside to find an inviting layout that flows effortlessly to the outdoor deck and privacy-fenced backyard, creating an ideal setting for entertaining or relaxing with family. Thoughtful updates include a brand-new central A/C unit (2026) for year-round peace of mind. Don't miss your chance to call this exceptional property home. Click the virtual tour link to experience the full 4K video walkthrough.
Map data © OpenStreetMap contributors
No open houses are scheduled for this home.
Can't make it? Request a private viewing.
| Living room | Main level | 4.88 x 4.57 m |
| Dining room | Main level | 3.3 x 2.9992 m |
| Kitchen | Main level | 5.1999 x 2.9992 m |
| Family room | Main level | 5.6998 x 4.5415 m |
| Primary Bedroom | Second level | 4.5994 x 3.301 m |
| Bedroom 2 | Second level | 4.2001 x 2.9992 m |
| Bedroom 3 | Second level | 3.301 x 3.301 m |
| Bedroom 4 | Second level | 3.5997 x 2.7005 m |
| Bedroom | Basement | 5.1999 x 2.9992 m |
| Recreational, Games room | Basement | 7.5987 x 3.5997 m |




