 For sale 50
$872,868
3+2 bed2 bath1,100–1,500 sq ft
22 Almayo Crescent
West Humber-Clairville, Toronto
12 days agoMLS® W13848872
GET SOLD REALTY INC.
48 Chillery Avenue
Eglinton East, Toronto, Ontario M1K4S9
For sale· Added
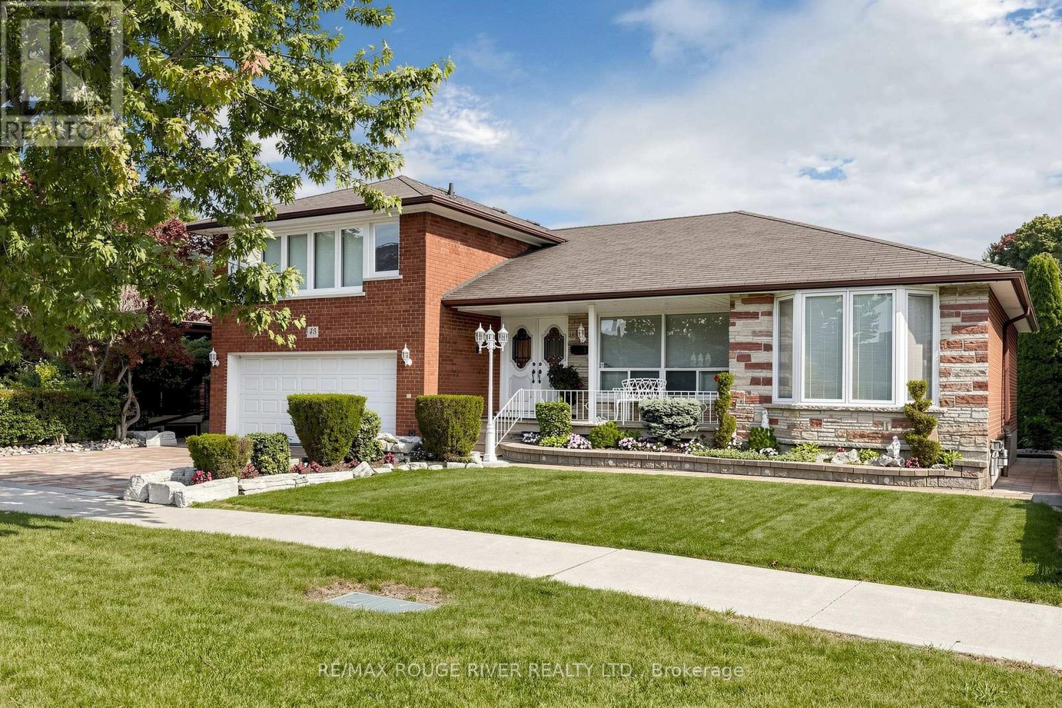
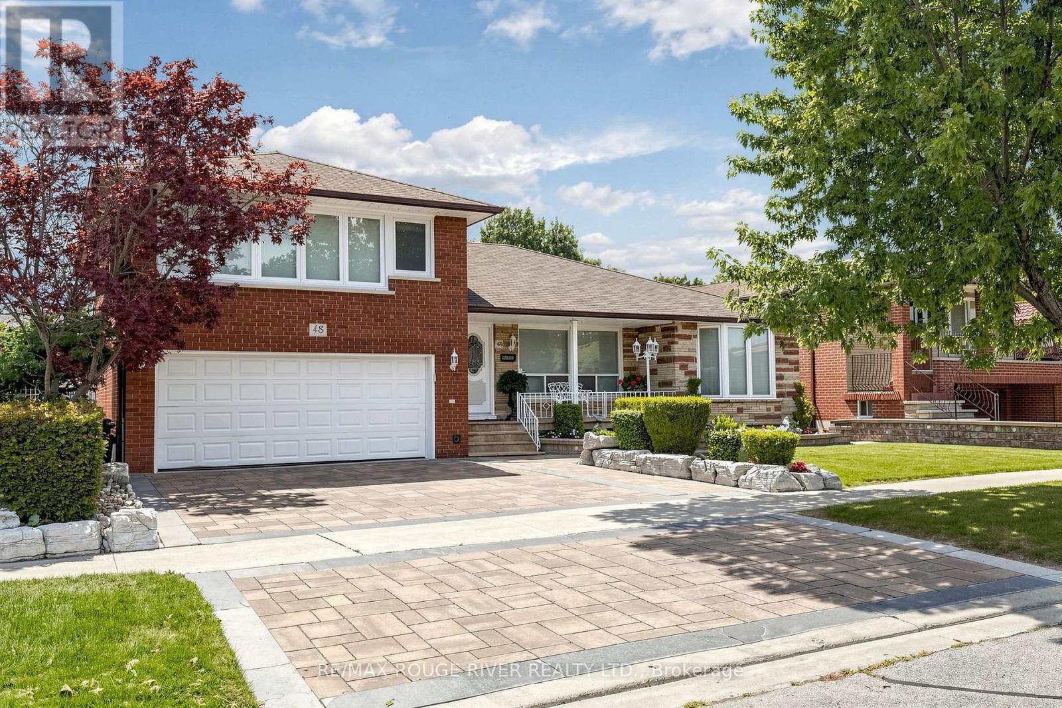
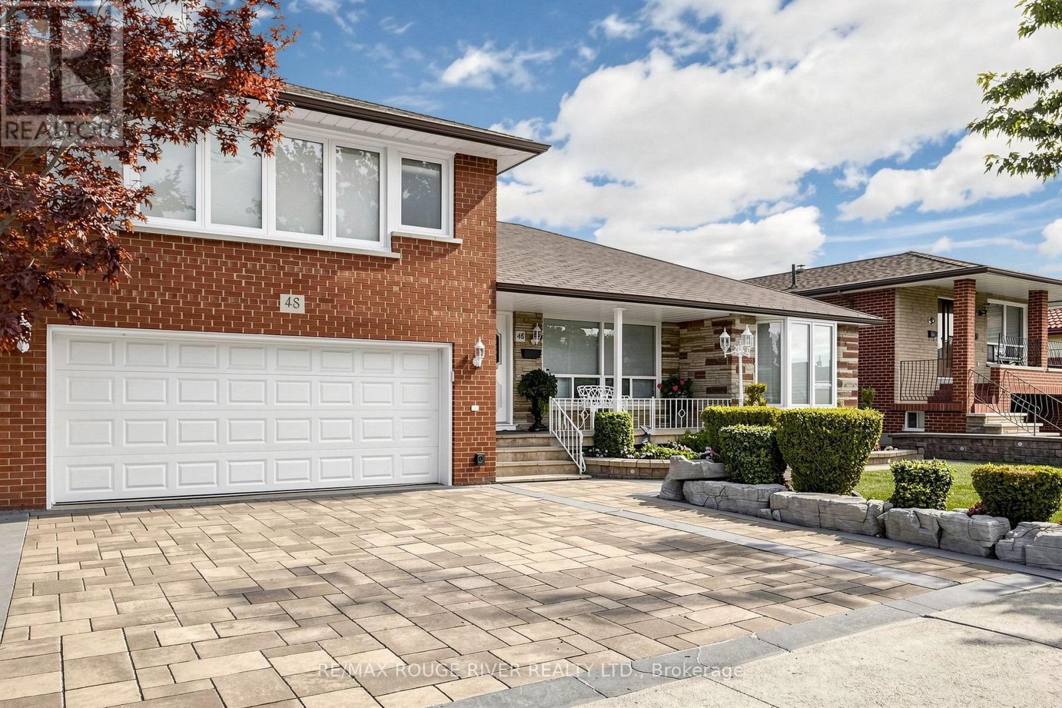
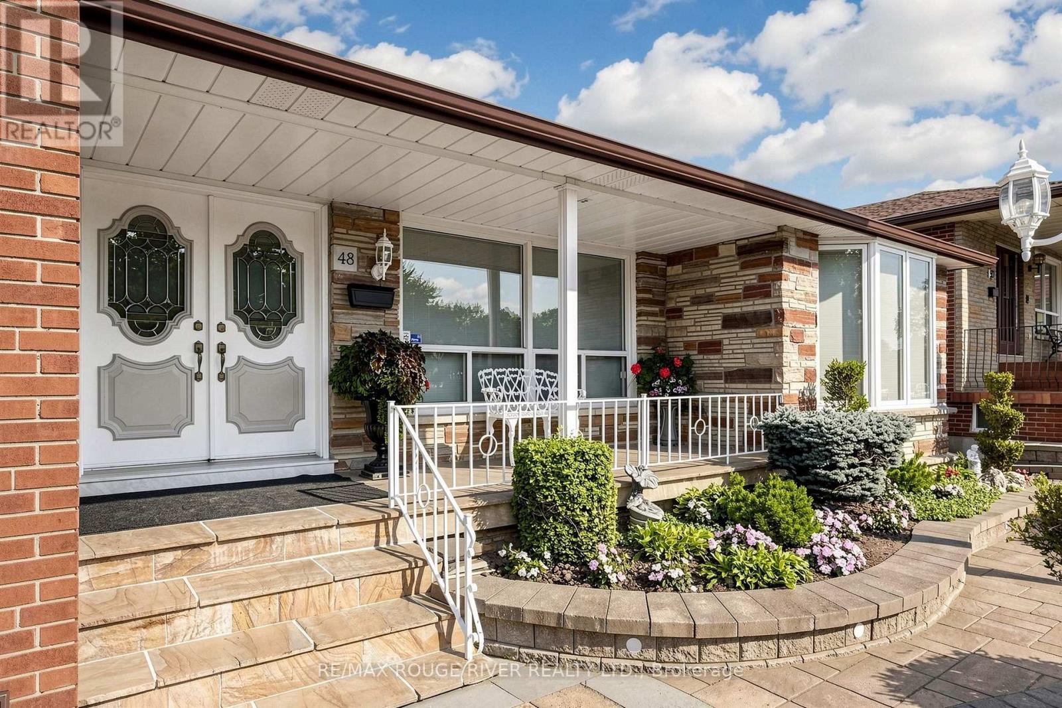
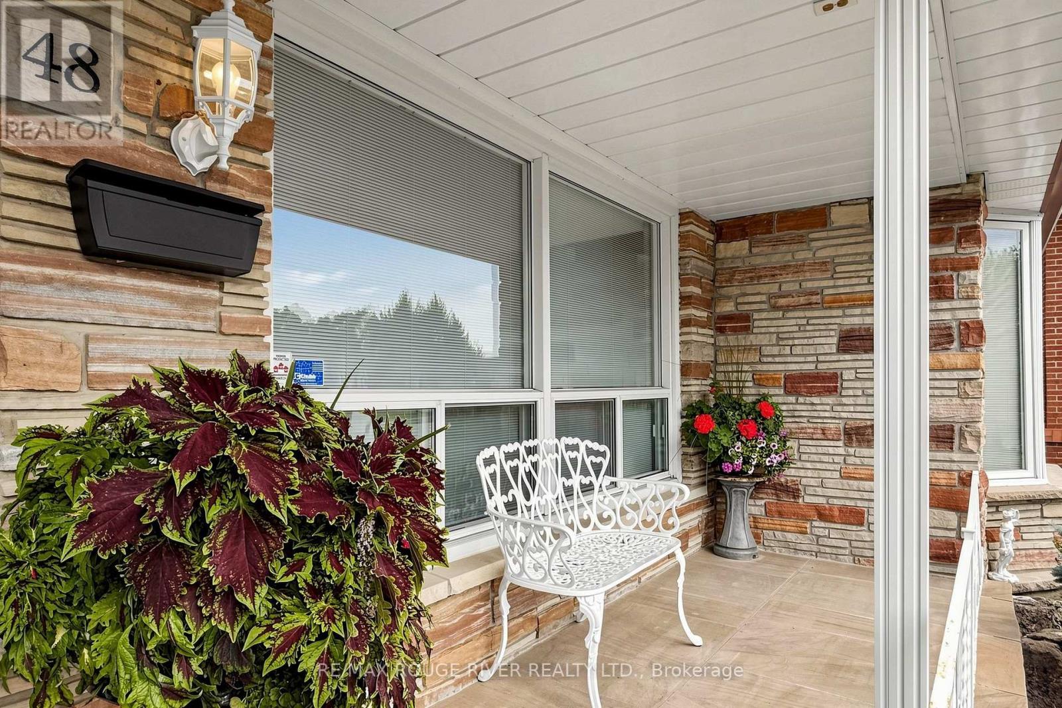
Welcome to 48 Chillery Ave. in this beautiful East Eglinton neighbourhood! This home has been lovingly maintained by the same family for many, many years and bursts with pride of ownership. This 2,226 square foot above grade home boasts a massive renovated eat-in kitchen with walkout to deck, huge principle rooms, incredible solarium with walkout to patio, primary bedroom with walk-in closet plus 2-pc ensuite, hardwood floors, loads of crown moulding, porcelain and ceramic tiles, ample sized games room and recreation room, 2nd kitchen in the basement, 2 entries to the basement (1 on either side), very large cantina, 3 washrooms, including a 3-pc with shower in the basement, central air, central vac., full double garage with private double drive and featuring spectacular landscaping front and back. Enjoy your tour through this fine home!
Map data © OpenStreetMap contributors
No open houses are scheduled for this home.
Can't make it? Request a private viewing.
| Kitchen | Main level | 6.51 x 3.84 m |
| Kitchen | Basement | 3.79 x 3.14 m |
| Living room | Main level | 4.91 x 3.44 m |
| Dining room | Main level | 6.01 x 3.25 m |
| Family room | Lower level | 5.11 x 4.82 m |
| Solarium | Lower level | 4.27 x 4.06 m |
| Primary Bedroom | Upper Level | 4.1 x 3.94 m |
| Bedroom 2 | Upper Level | 3.35 x 2.67 m |
| Bedroom 3 | Upper Level | 3.23 x 3.03 m |
| Recreational, Games room | Basement | 5.74 x 4.79 m |
| Games room | Basement | 6.28 x 3.14 m |