
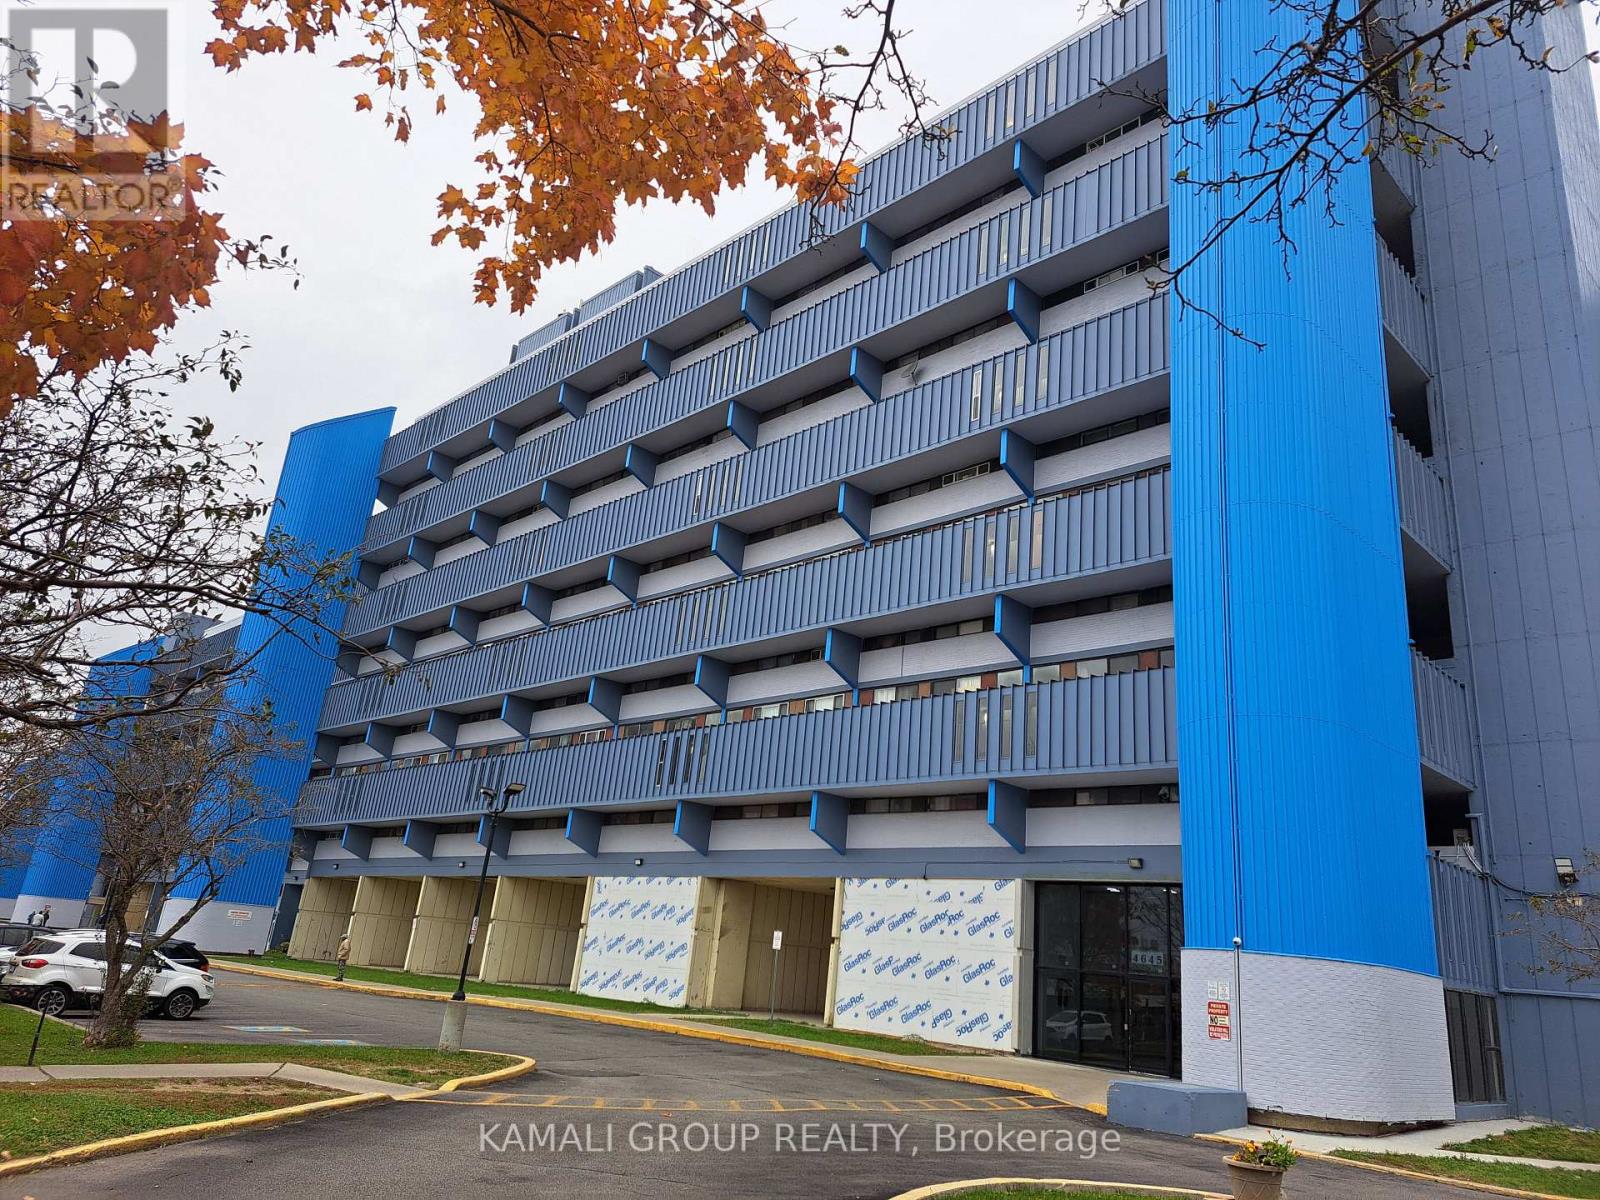
 For sale 50
$299,000
2 bed1 bath700–799 sq ft
2500 Bridletowne Circle #106
L'Amoreaux, Toronto
14 days agoMLS® E13844518
EXECUTIVE REAL ESTATE SERVICES LTD.
4645 Jane Street #727
Black Creek, Toronto, Ontario M3N2K9
For sale· Added
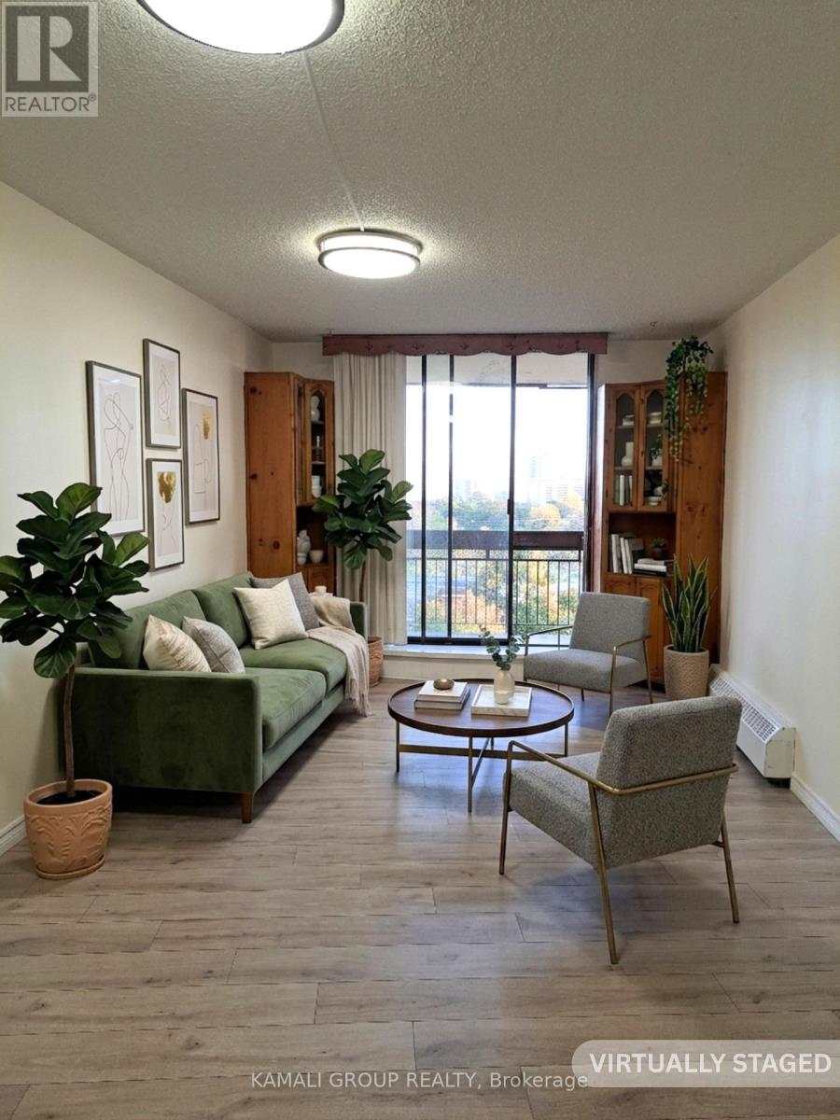
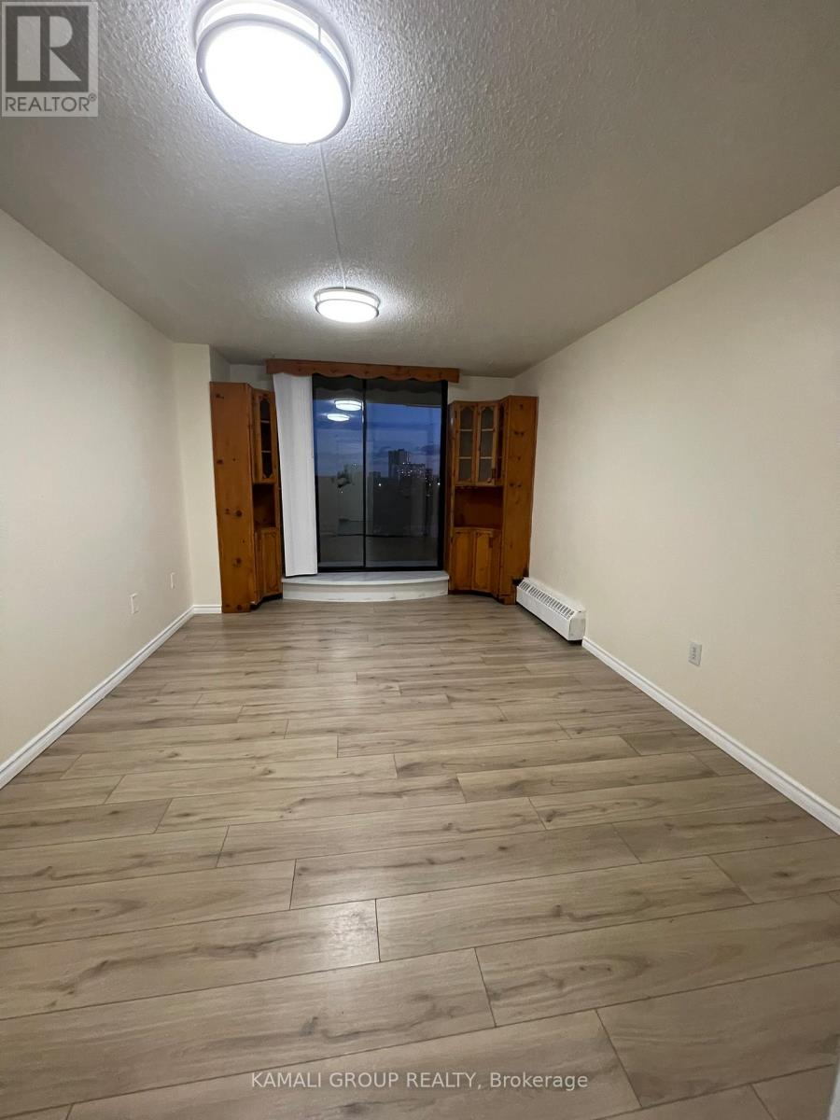
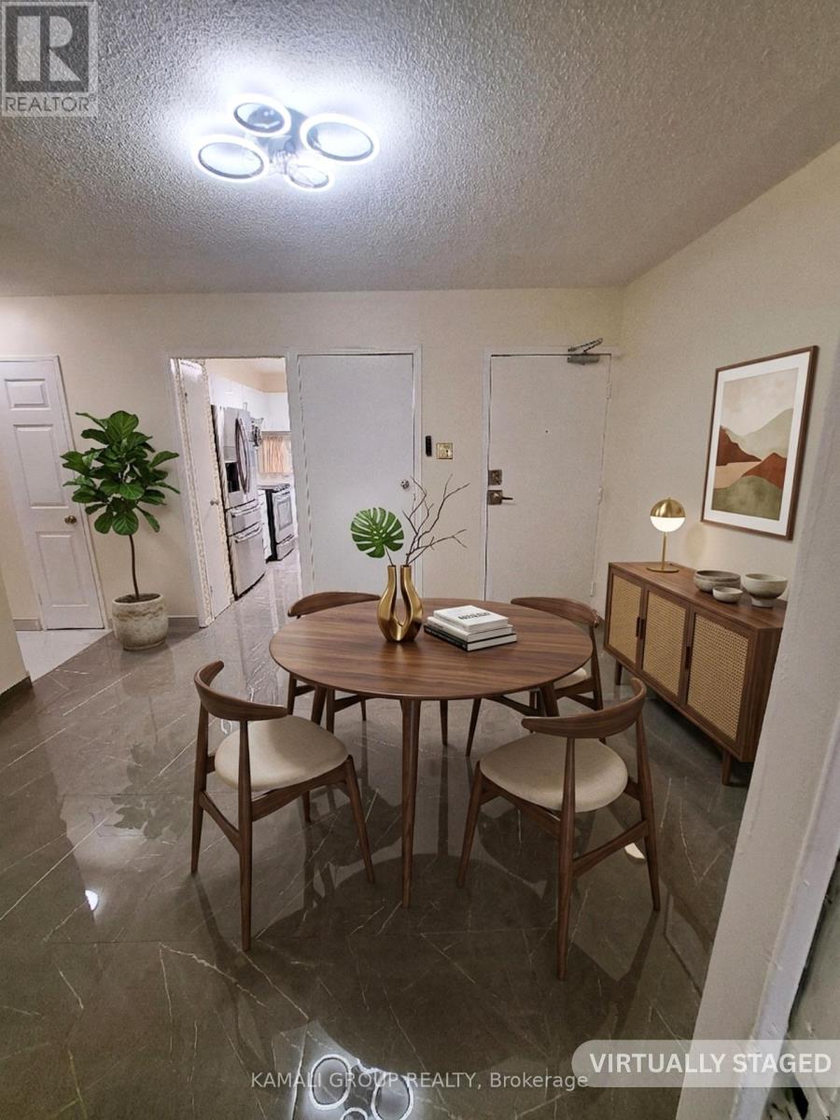
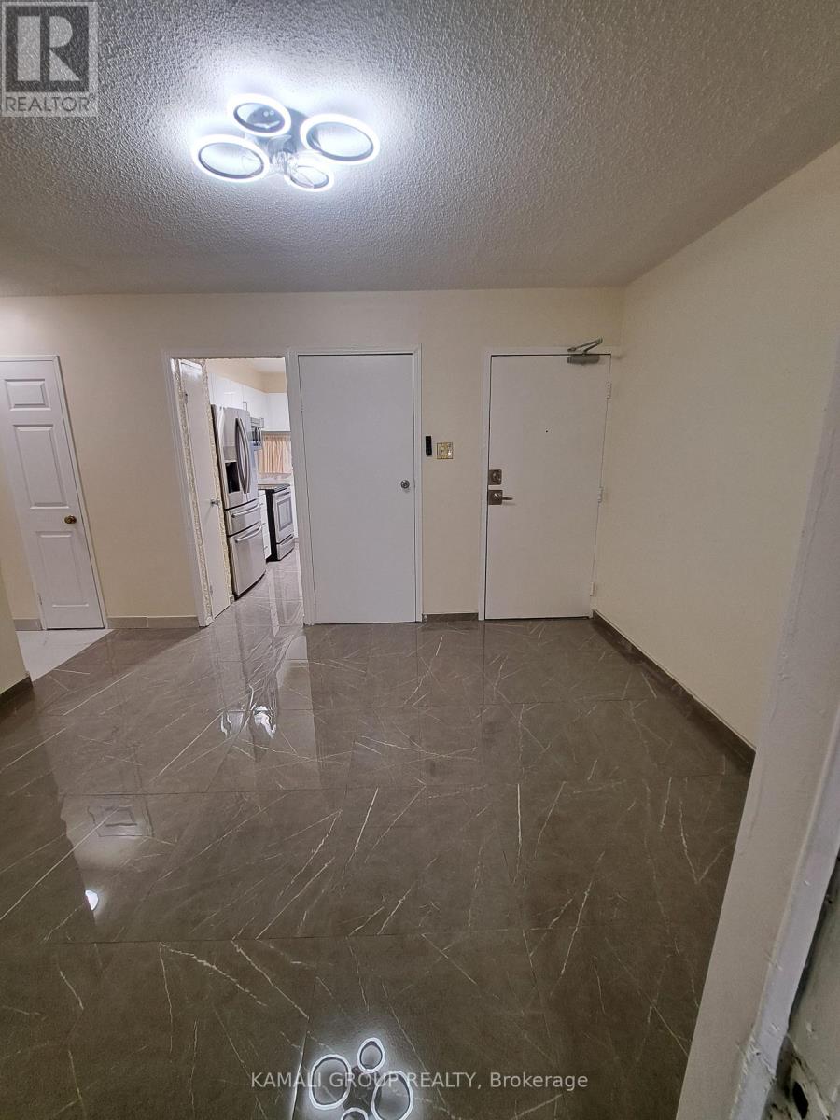
Beautifully renovated three-bedroom condo apartment featuring spacious rooms with ample closet space. Bright open-concept layout. Kitchen with Stainless steel appliances. Brand- new cabinets(2024) never used. In -suit laundry. Brand-new ceiling fans(2024). New window coverings (2024). Just a short walk to York University, the TTC subway, and the LRT. Conveniently located near highways7, 400 and 407, and steps from grocery stores. Enjoy a large walk-out balcony, underground parking. The unit is vacant and move-in ready, with fast closing available. Perfect for personal use or investment. One bonus bedroom thoughtfully added, offering extra flexibility. you can keep or remove it ensure the space suits your needs perfectly. The Seller invites multiple offers and will accept the highest & best offer.
Map data © OpenStreetMap contributors
No open houses are scheduled for this home.
Can't make it? Request a private viewing.
| Living room | Flat | 4.9 x 3.5 m |
| Dining room | Flat | 3.95 x 3.15 m |
| Kitchen | Flat | 3.85 x 3.16 m |
| Primary Bedroom | Flat | 4.85 x 3.25 m |
| Bedroom 2 | Flat | 4.76 x 2.76 m |
| Bedroom 3 | Flat | 2.7 x 3.7 m |




