 For sale 50
$398,888
2 bed1 bath1,000–1,199 sq ft
20 Gilder Drive #1208
Eglinton East, Toronto
16 days agoMLS® E13835778
CENTURY 21 TITANS REALTY INC.
45 Strangford Lane #207
Clairlea-Birchmount, Toronto, Ontario M1L0E5
For sale· Added
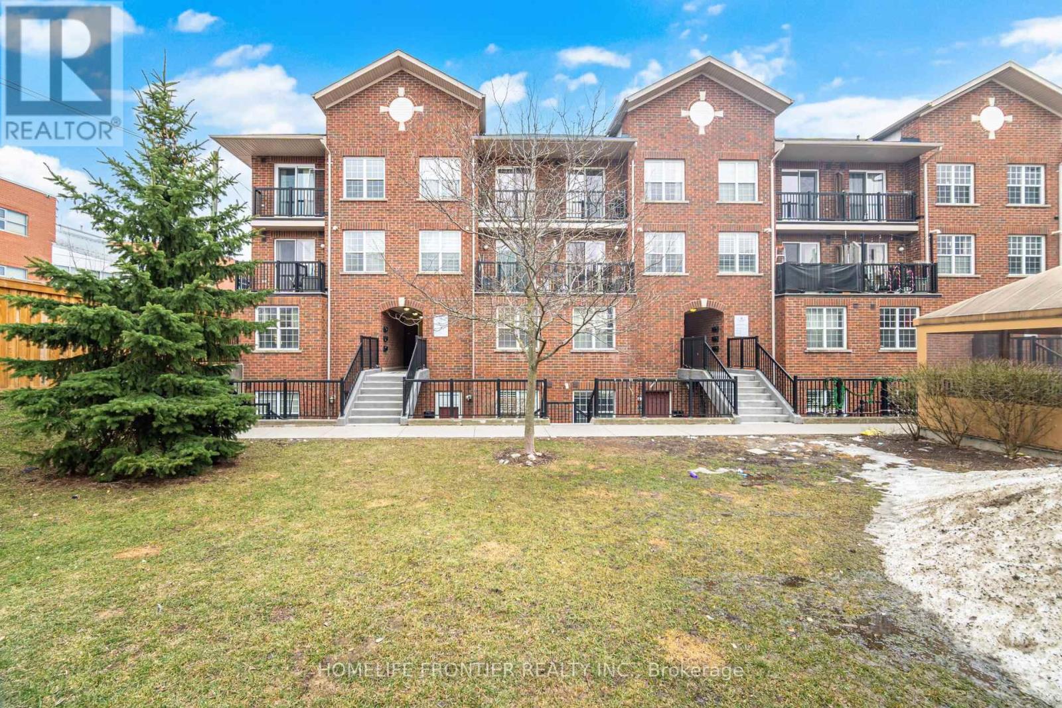
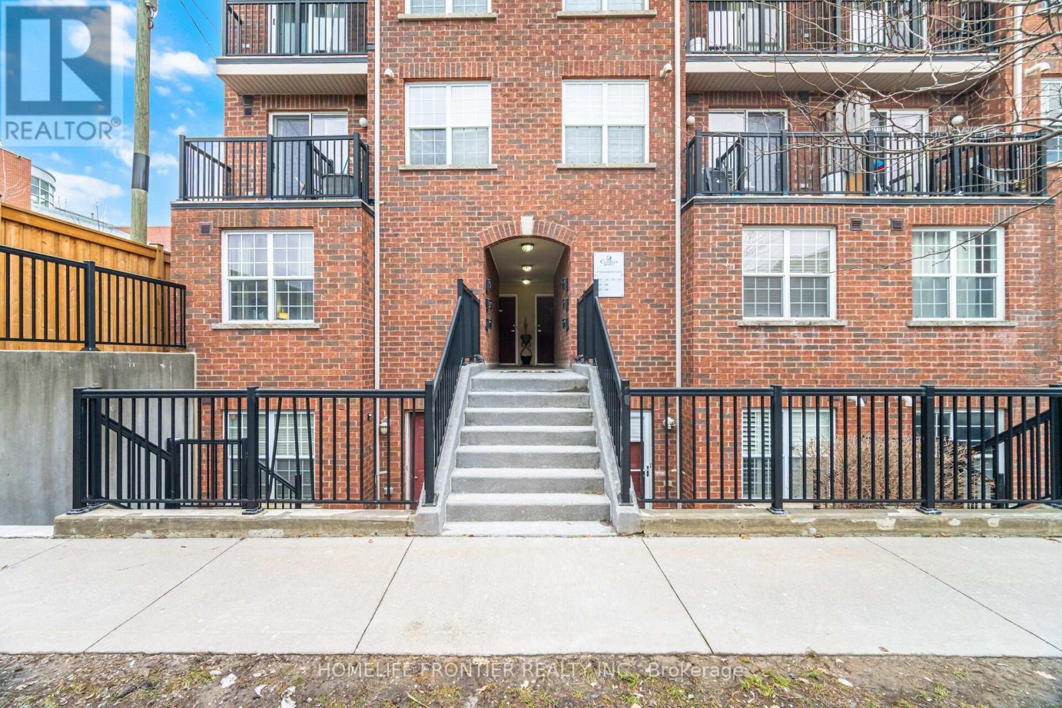
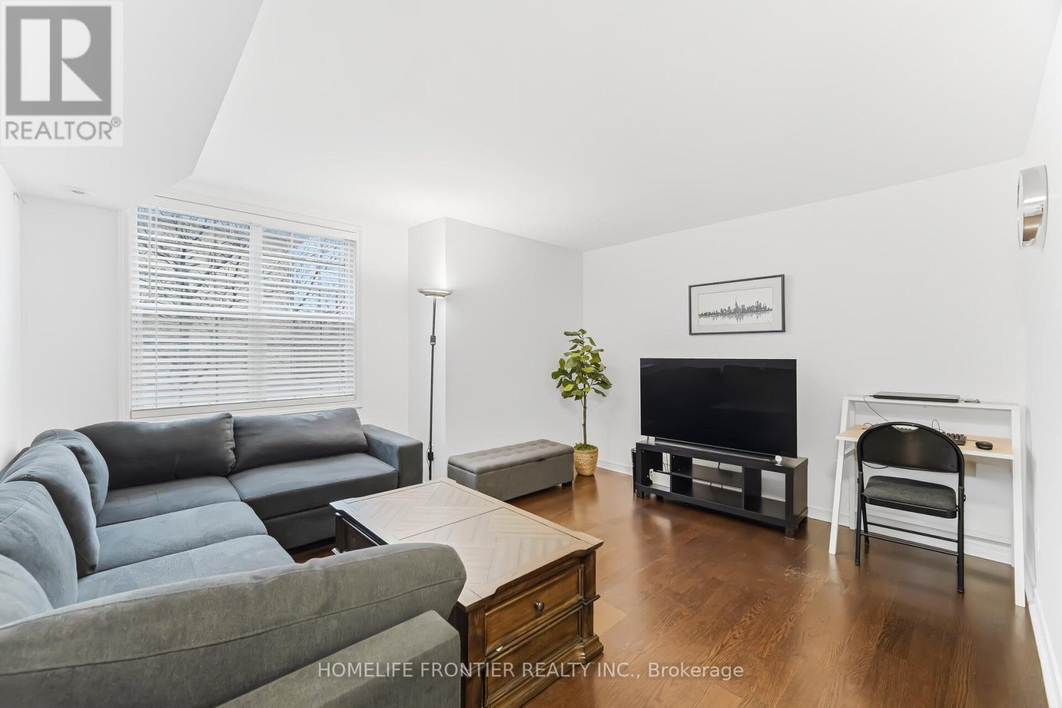
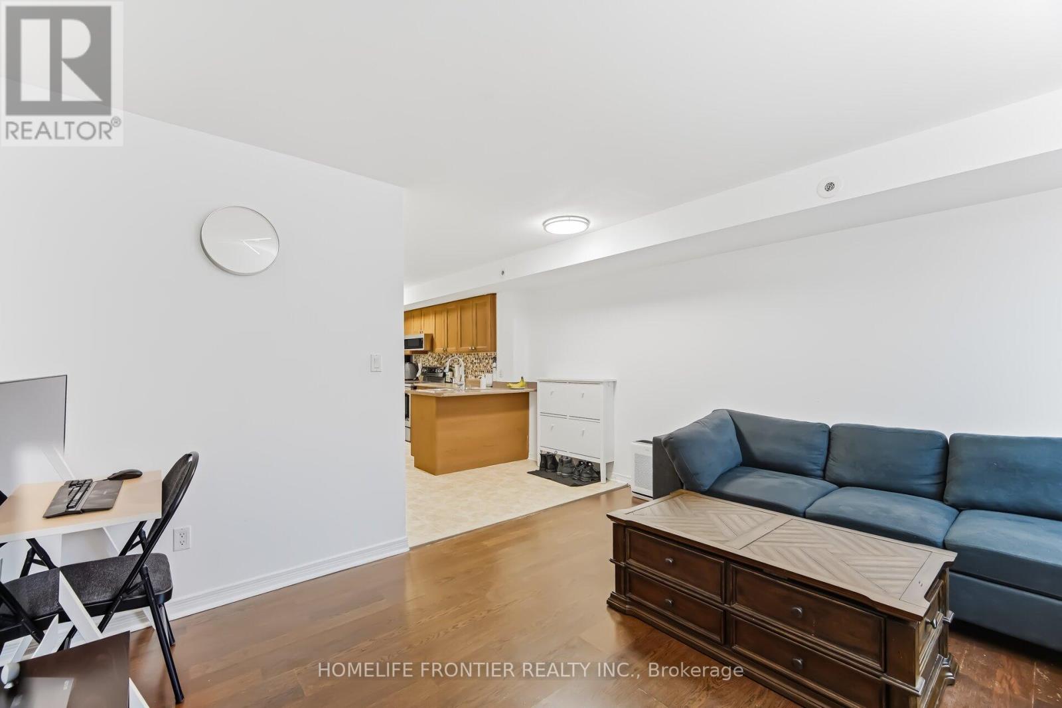
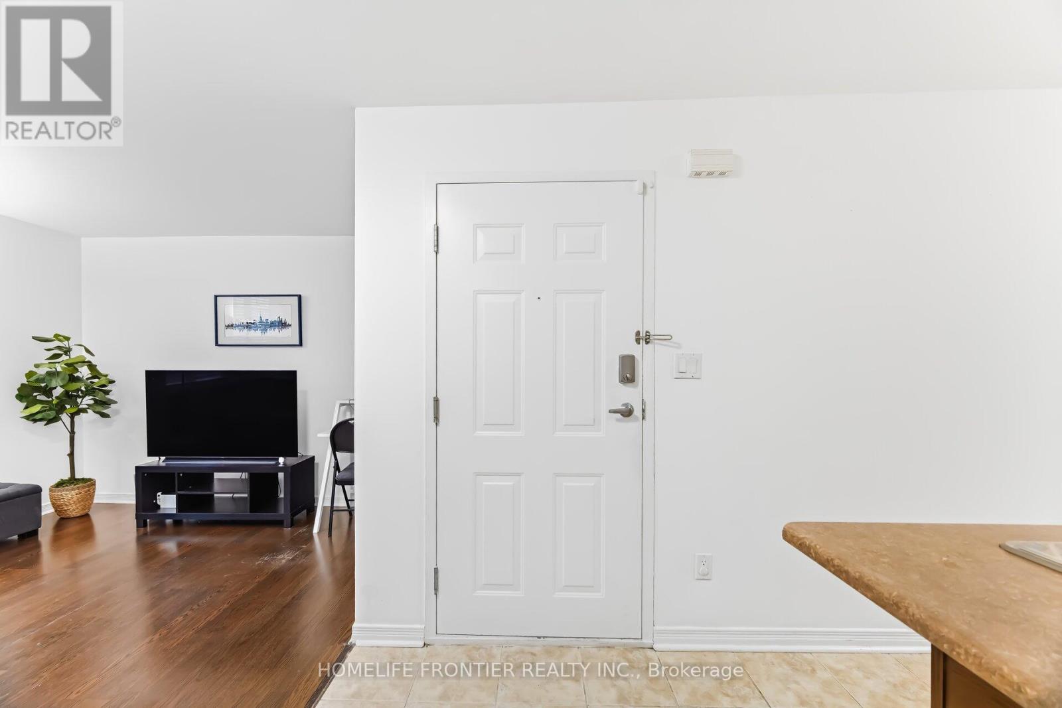
Excellent opportunity to own a spacious one-level condo townhouse! Well-maintained unit featuring 2 bedrooms, 2 full washrooms, functional open-concept layout, and a nicely sized kitchen. Main floor entry with underground PARKING and LOCKER included. Prime location just steps from TTC transit, with easy access to the subway and Eglinton LRT. Only minutes by bus to Victoria Park Station, quick access to Hwy 401, and a convenient commute to downtown.Close to schools, parks, grocery stores, shopping, and dining, including Eglinton Town Centre and local markets. A vibrant neighbourhood offering excellent connectivity, everyday convenience, and great value for first-time buyers, downsizers, or investors.
Map data © OpenStreetMap contributors
No open houses are scheduled for this home.
Can't make it? Request a private viewing.
| Living room | Main level | 5.28 x 4.39 m |
| Dining room | Main level | 5.28 x 4.39 m |
| Kitchen | Main level | 4.47 x 2.51 m |
| Primary Bedroom | Main level | 4.27 x 2.59 m |
| Bedroom 2 | Main level | 3 x 2.51 m |
| Utility room | Main level | 1.98 x 1.52 m |