 For sale 50
$872,868
3+2 bed2 bath1,100–1,500 sq ft
22 Almayo Crescent
West Humber-Clairville, Toronto
12 days agoMLS® W13848872
GET SOLD REALTY INC.
44 Leduc Drive
Rexdale-Kipling, Toronto, Ontario M9W2A9
For sale· Added
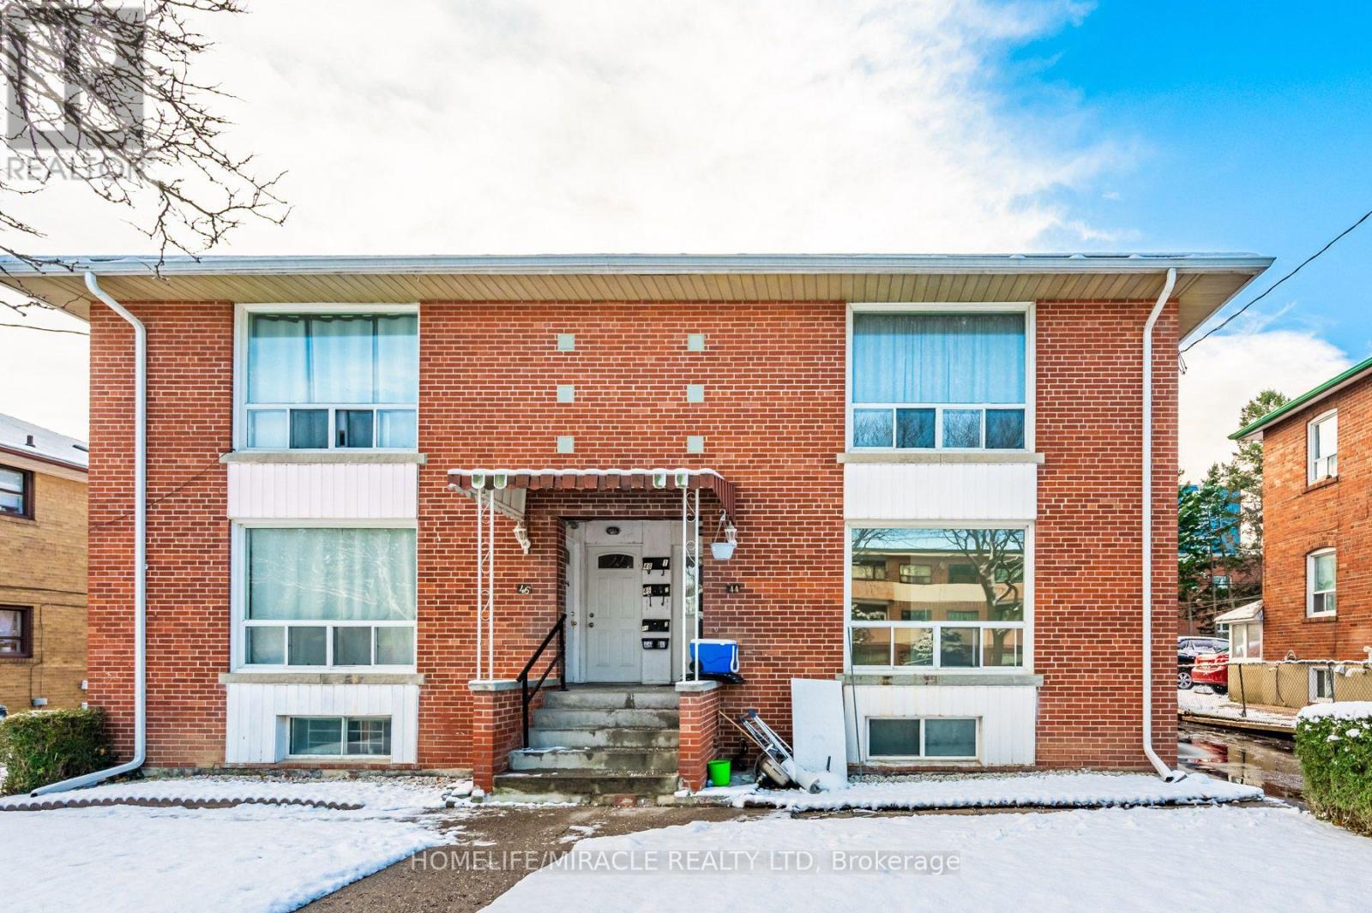
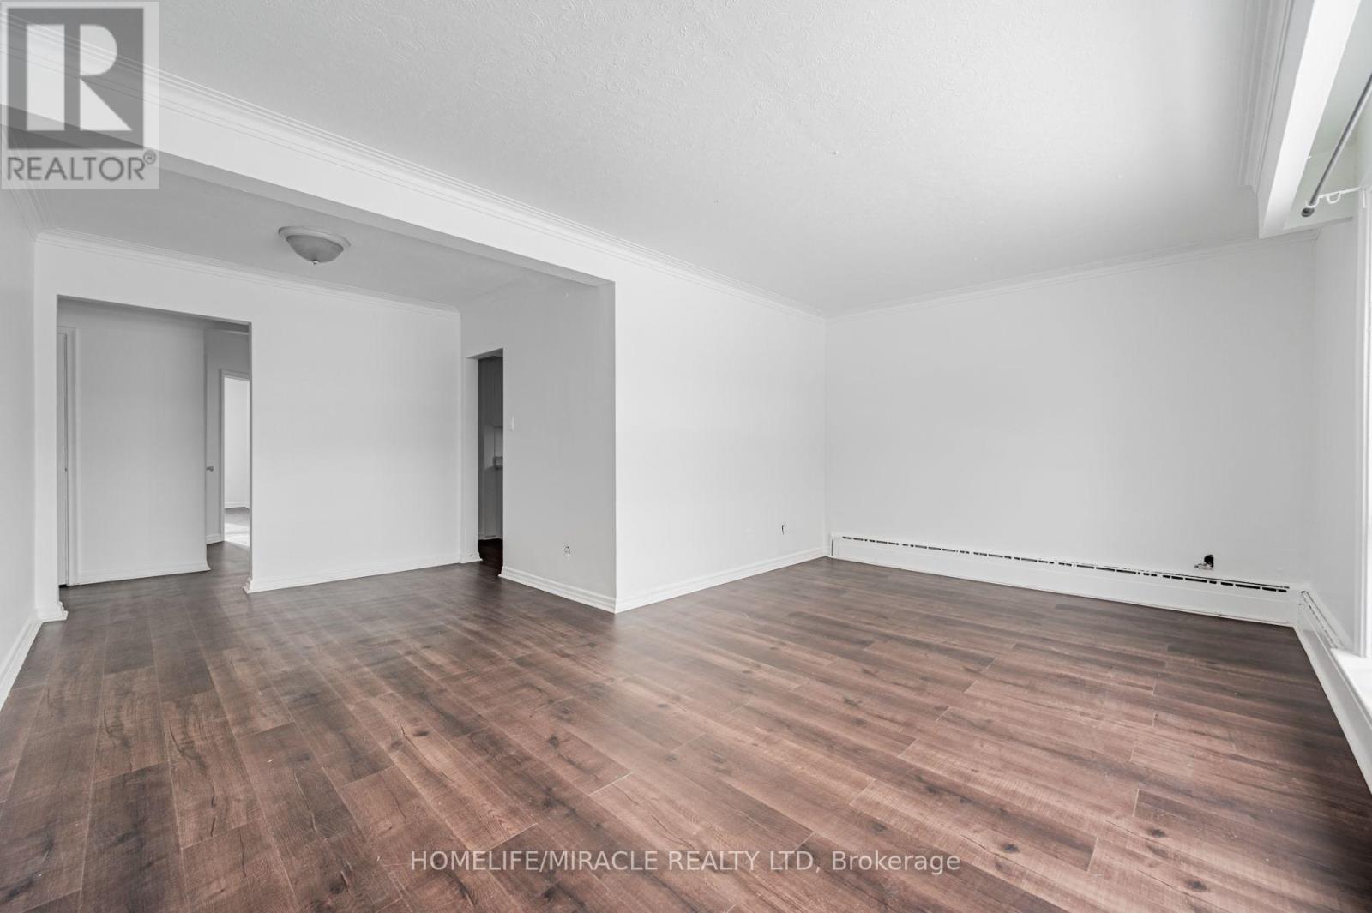
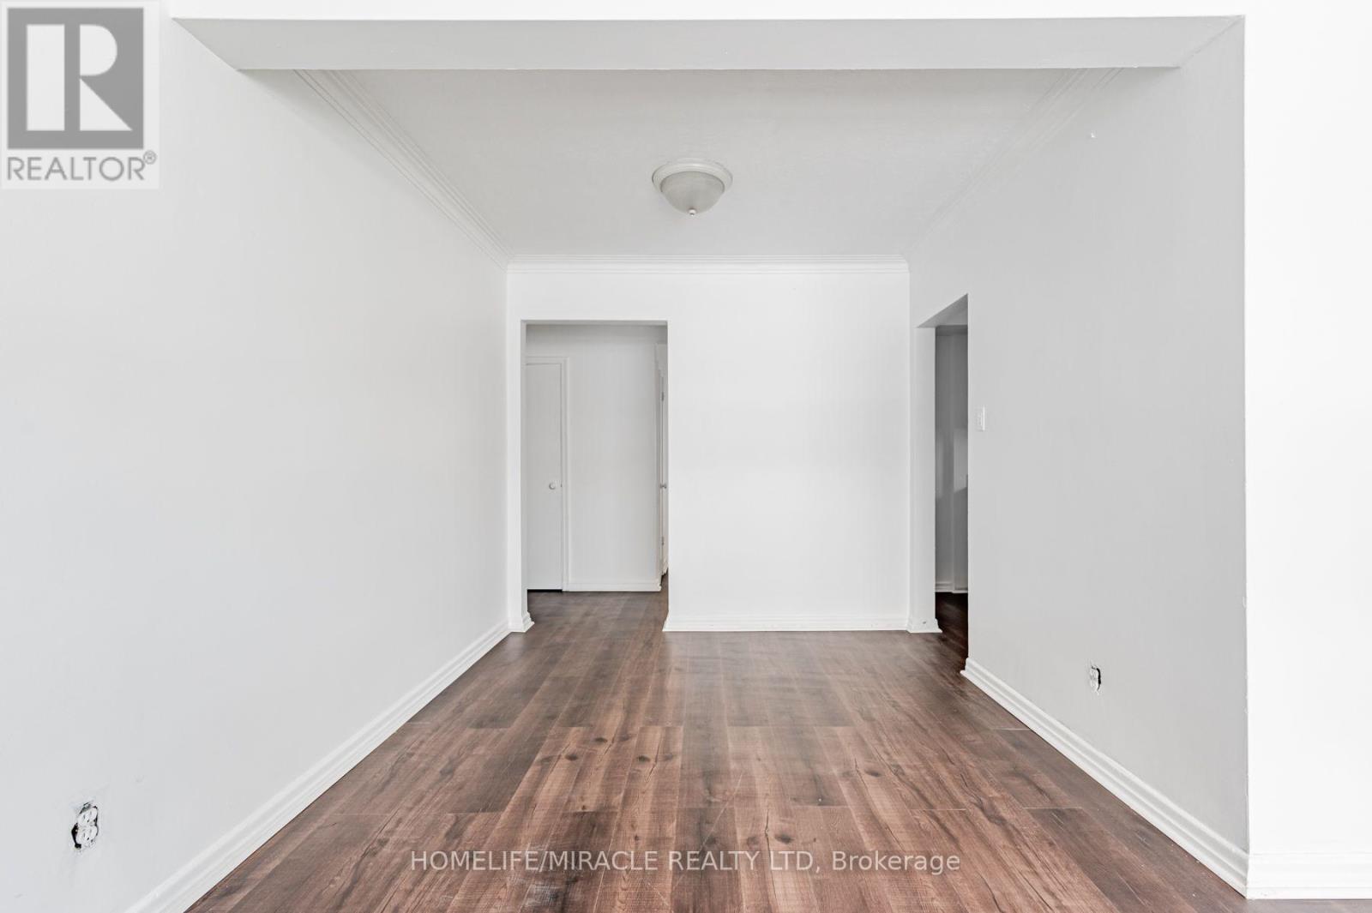
RARE INVESTMENT OPPORTUNITY! Welcome to this well-maintained LEGAL TRIPLEX nestled on a quiet street in a desirable Etobicoke neighbourhood! Featuring THREE spacious, self-contained 2-bedroom apartments, one on each level, offering functional layouts, generous living space and excellent income potential. Perfect for savvy investors, multi-generational families or buyers looking to live in one unit while generating rental income from the others. Major recent upgrades include a BRAND NEW ROOF (2026) and NEW ASPHALT DRIVEWAY (2024)! VACANT POSSESSION AVAILABLE, offering exceptional flexibility for the new owner to maximize rental potential or accommodate extended family. Conveniently located just minutes from Highways 401 and 409, Walmart, Costco, SmartCentres, schools, parks and everyday amenities. A fantastic opportunity to own a versatile, income-generating property in a convenient and sought-after location! EXTRAS: 3 Fridges, 3 Stoves, 3 Separate Hydro Meters and Owned Hot Water Tank.
Map data © OpenStreetMap contributors
No open houses are scheduled for this home.
Can't make it? Request a private viewing.
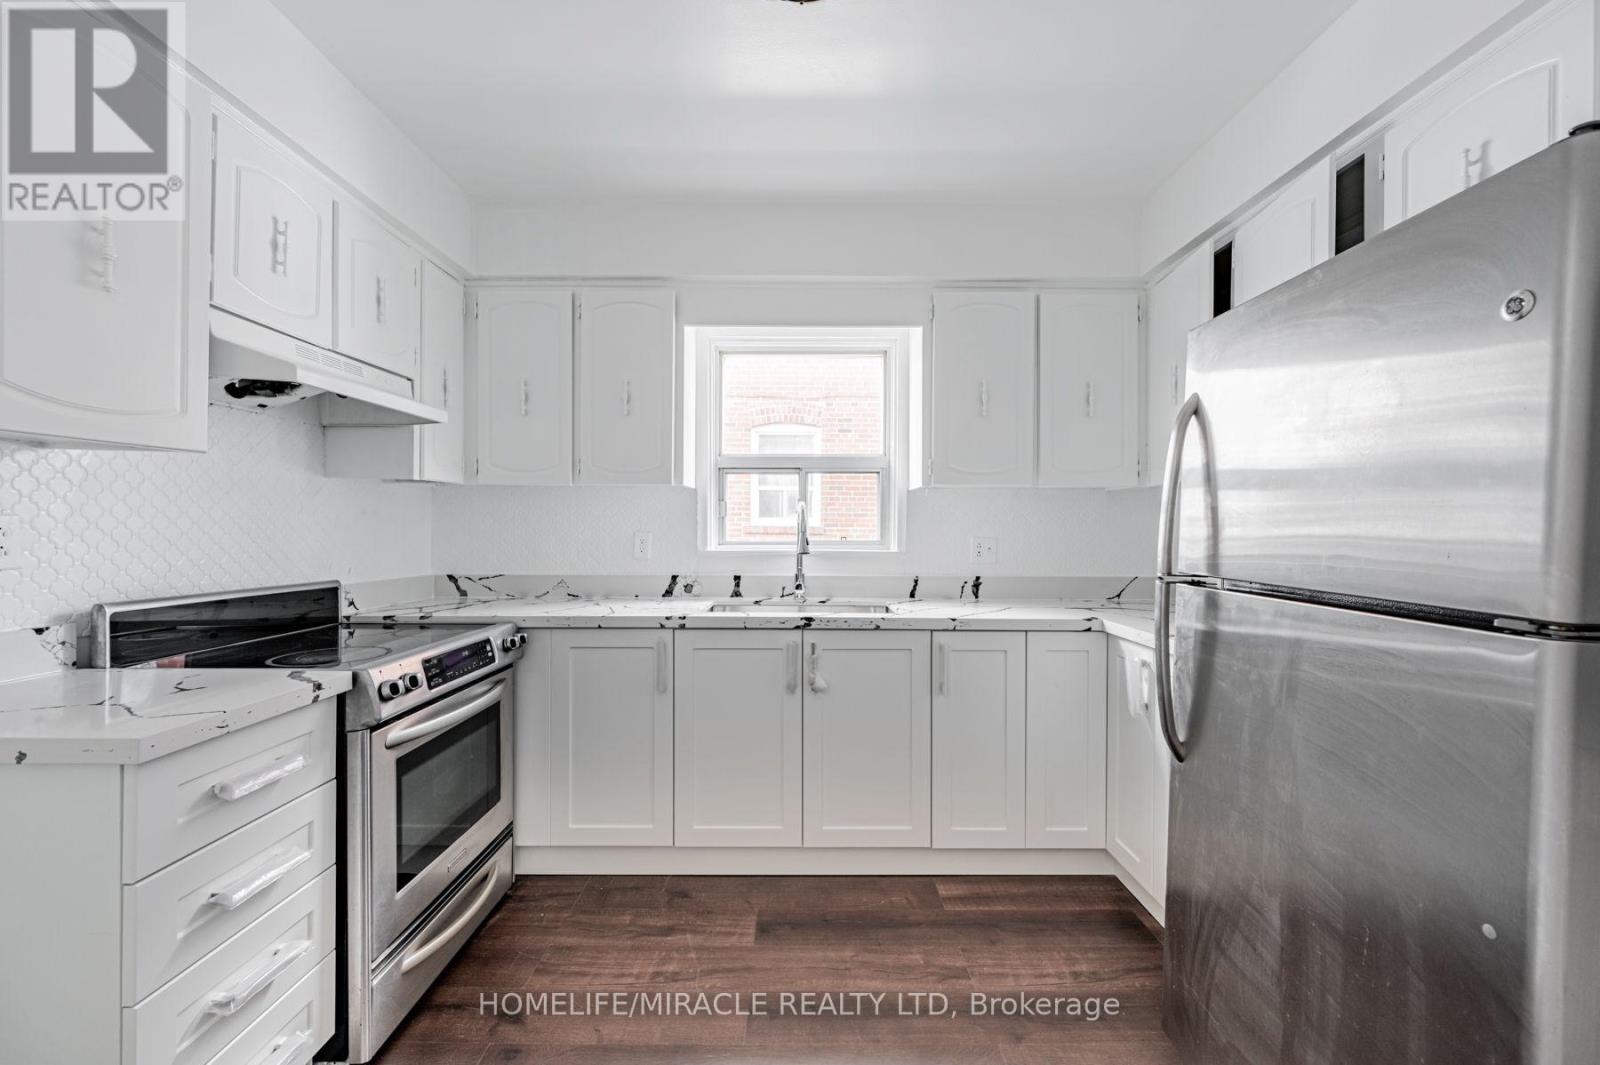
| Kitchen | Main level | 3.9 x 2.2 m |
| Living room | Main level | 4.9 x 3.4 m |
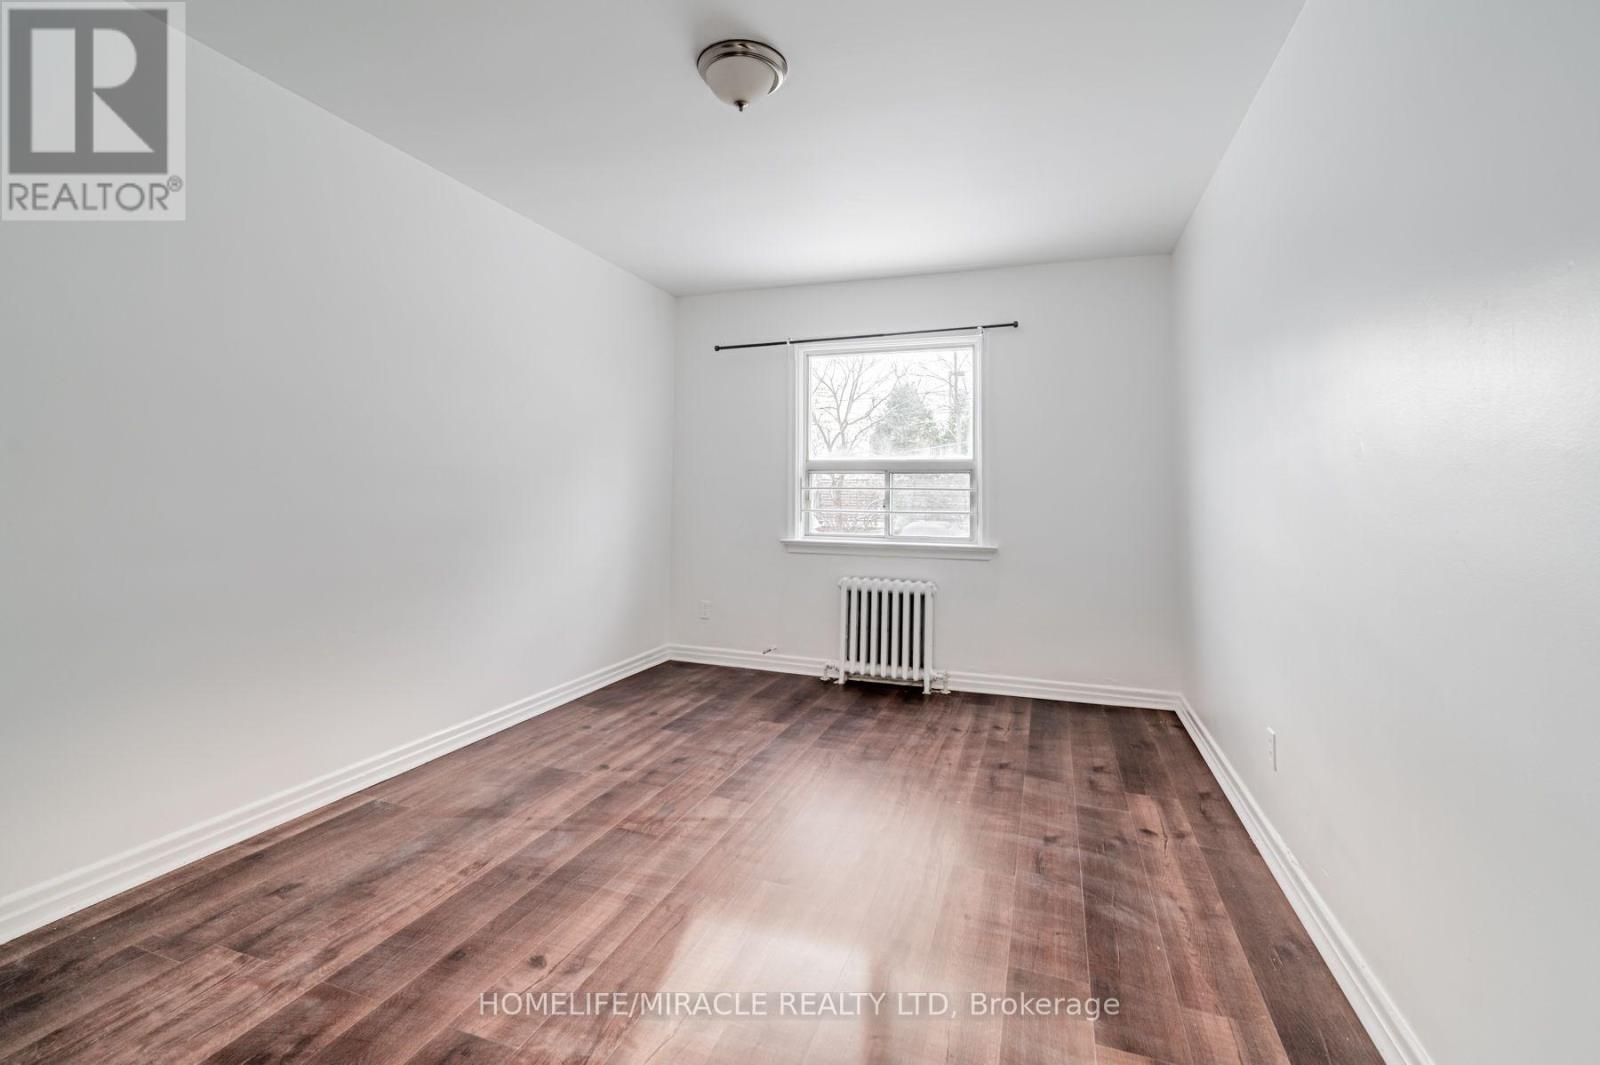
| Primary Bedroom | Main level | 3.85 x 2.8 m |
| Bedroom 2 | Main level | 4.9 x 3 m |
| Kitchen | Second level | 3.85 x 2.2 m |
| Living room | Second level | 4.9 x 3.4 m |
| Primary Bedroom | Second level | 3.8 x 2.85 m |
| Bedroom 2 | Second level | 4.4 x 3.1 m |