 For sale 50
$398,888
2 bed1 bath1,000–1,199 sq ft
20 Gilder Drive #1208
Eglinton East, Toronto
17 days agoMLS® E13835778
CENTURY 21 TITANS REALTY INC.
430 Mclevin Avenue #1008
Malvern, Toronto, Ontario M1B5P1
For sale· Added
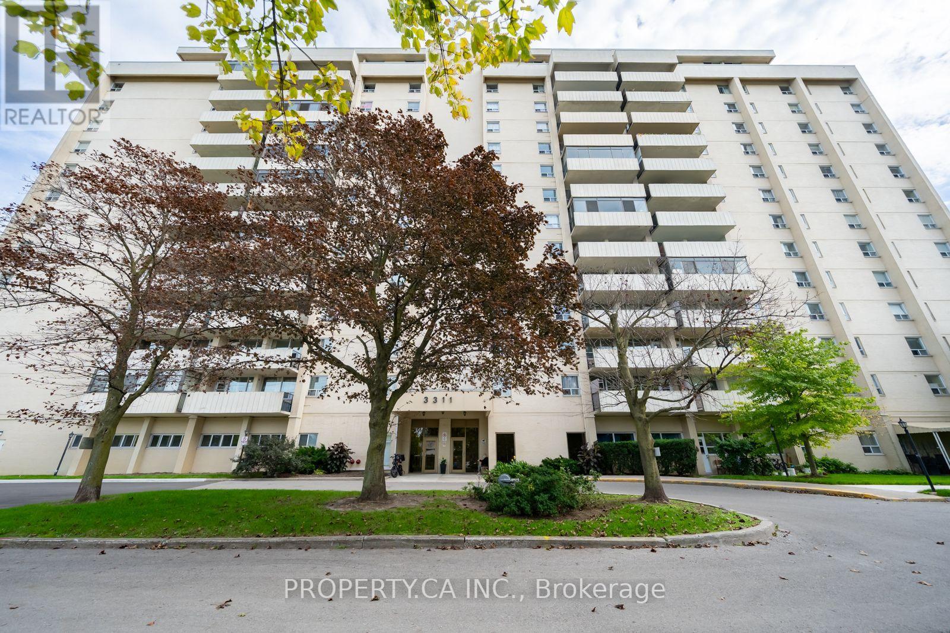
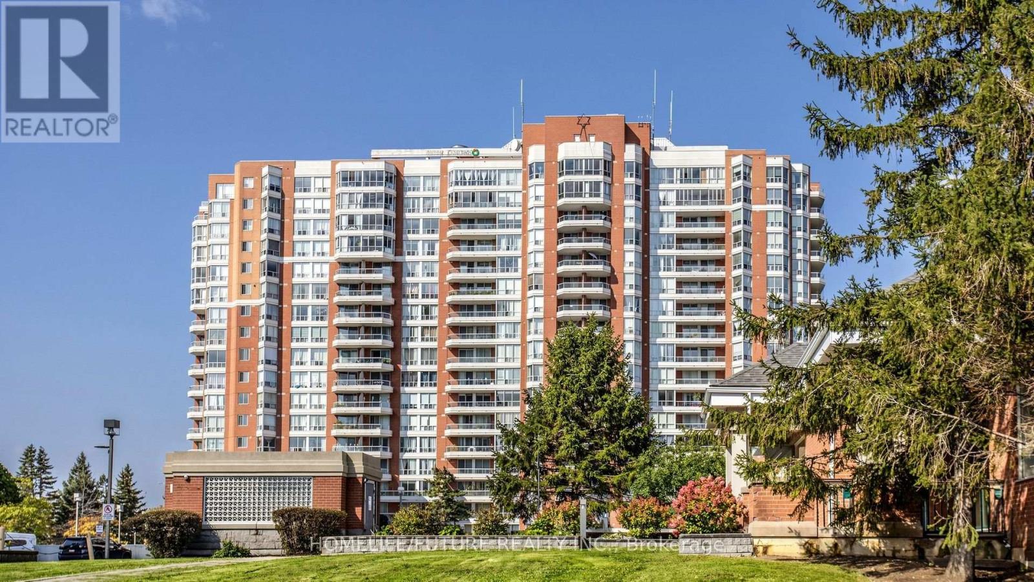
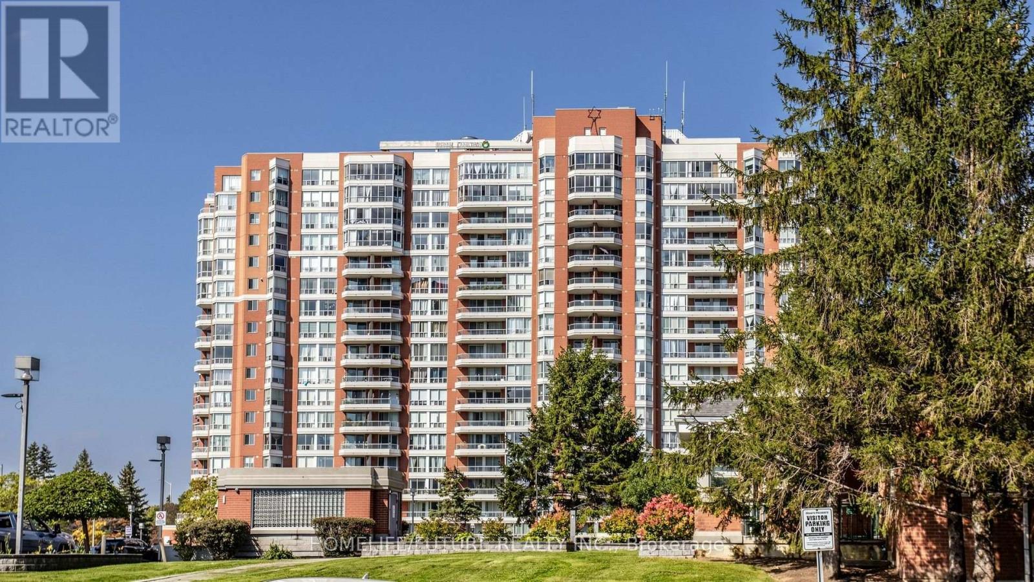
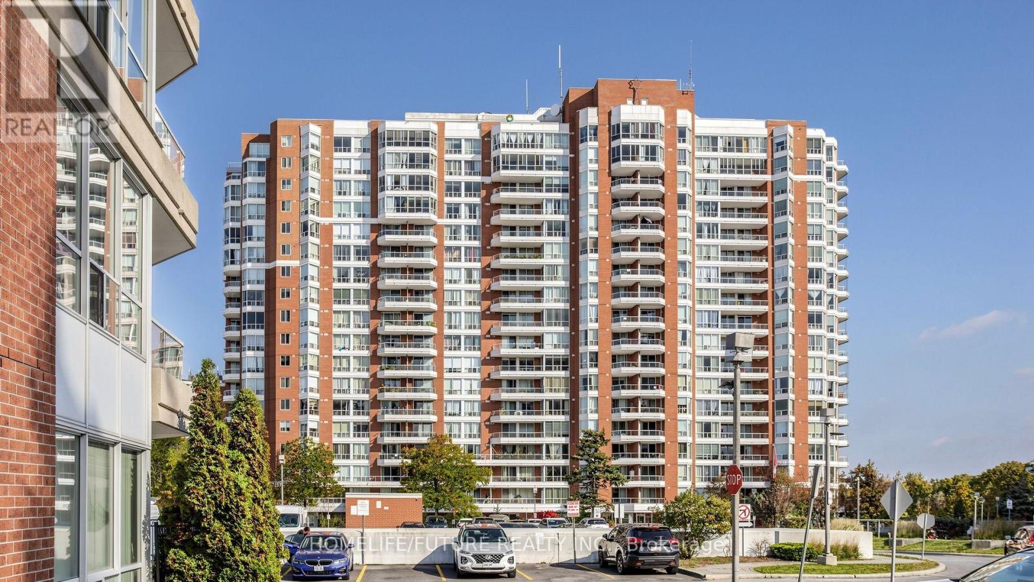
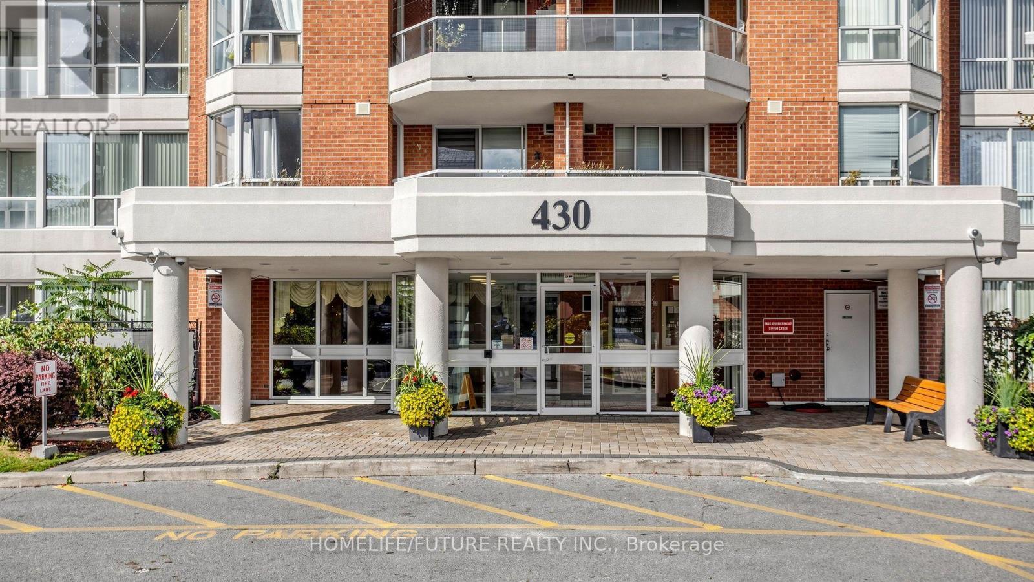
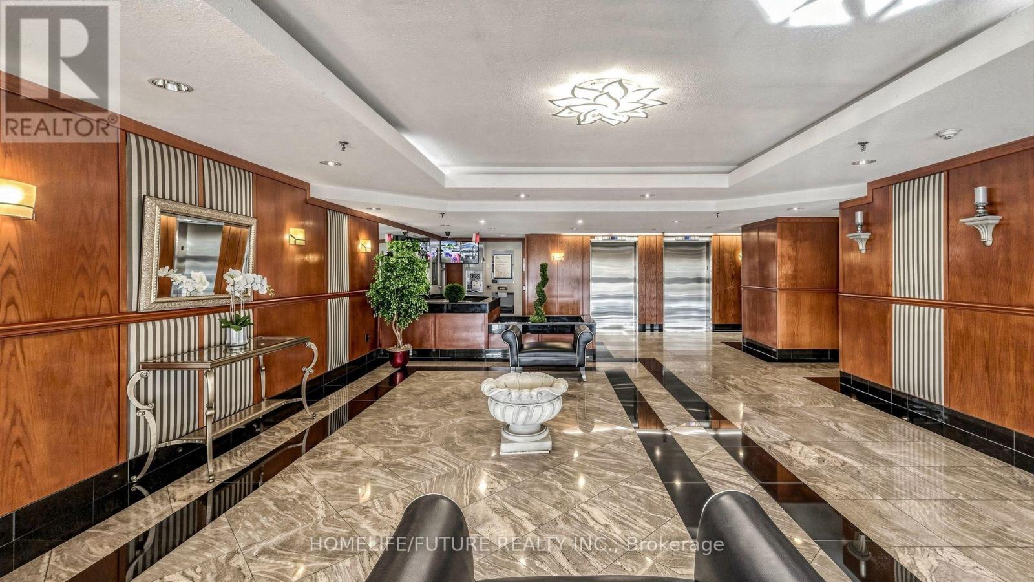
This Spacious 2-Bedroom, 2-Washroom Unit Offers Comfortable Living With Two Underground Parking Spaces, One Locker, And A Large Open Balcony. The Modern Kitchen Features Quartz Countertops, An Undermount Sink, And Stainless-Steel Appliances, Complemented By Durable Laminate Flooring Throughout. Enjoy A Convenient Location Close To Schools, A Recreation Centre, Library, Medical Centre, Shopping, Malls, And Parks. With Easy Access To Highway 401 And TTC Transit Just Steps Away, Commuting And Everyday Essentials Are A Breeze. The Unit Is In Great Move-In Condition And Located In A Very Well-Maintained Building-An Excellent Opportunity For Comfortable And Convenient Livin.
Map data © OpenStreetMap contributors
No open houses are scheduled for this home.
Can't make it? Request a private viewing.
| Living room | Flat | 6.8 x 3.5 m |
| Dining room | Flat | 6.8 x 3.5 m |
| Kitchen | Flat | 3.12 x 2.7 m |
| Primary Bedroom | Flat | 4.91 x 3.18 m |
| Bedroom 2 | Flat | 3.6 x 3.05 m |
| Laundry room | Flat | 2.5 x 2.05 m |