 For sale 50
$1,299,000
4 bed4 bath1,500–2,000 sq ft
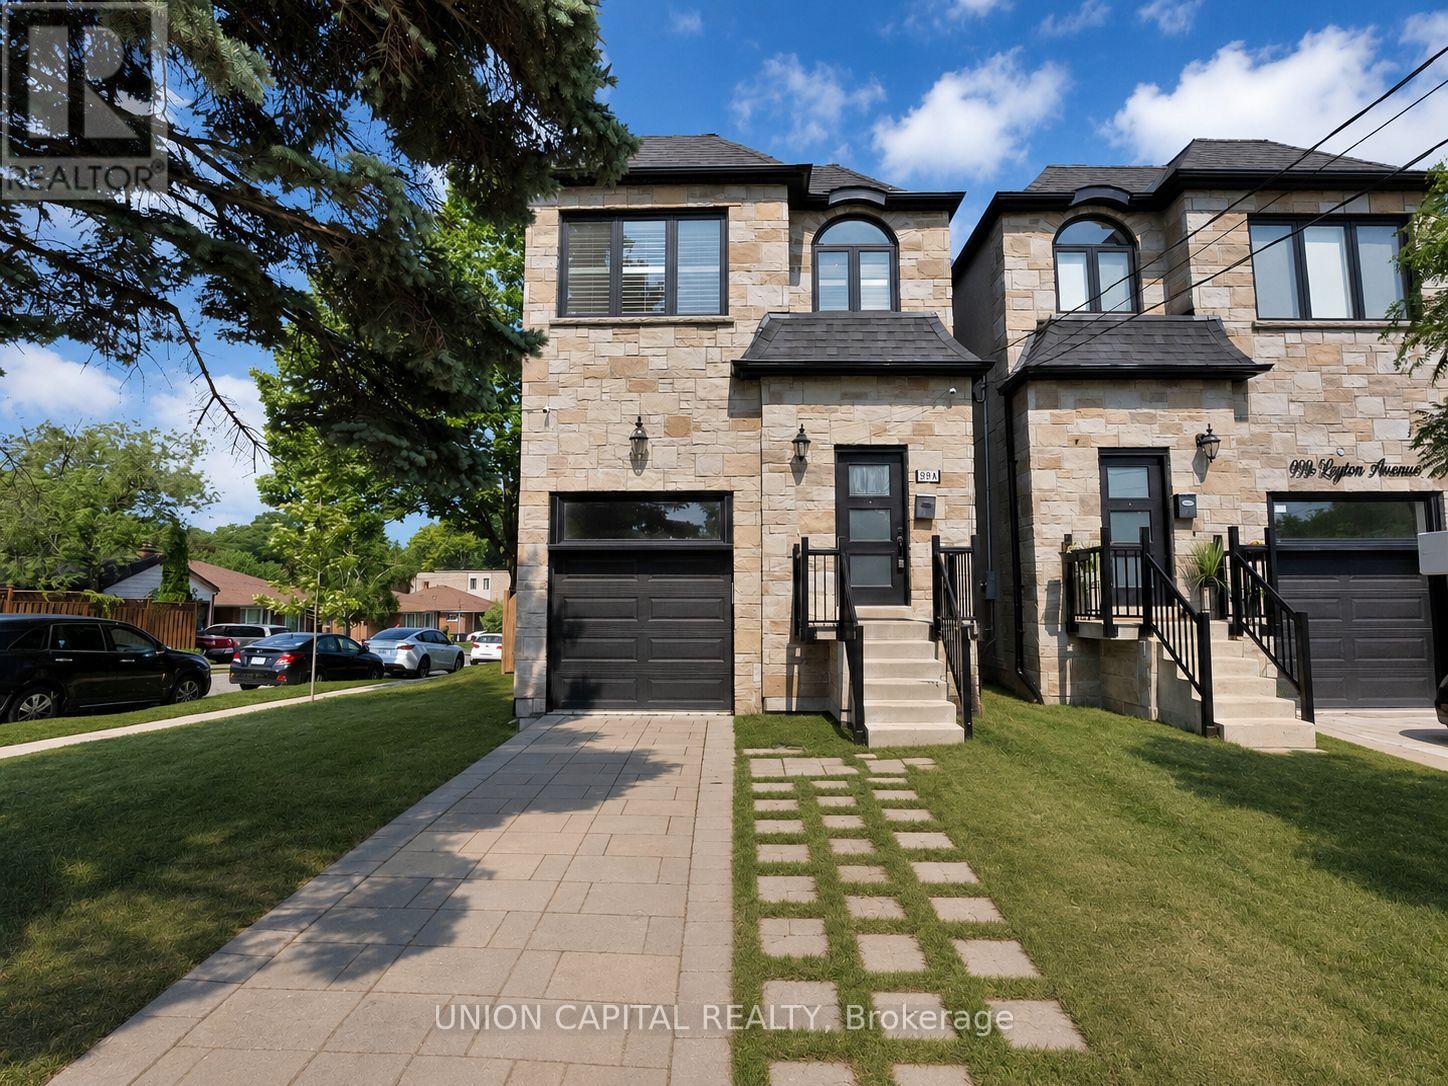
99a Leyton Avenue
Oakridge, Toronto
3 months agoMLS® E13512446
UNION CAPITAL REALTY
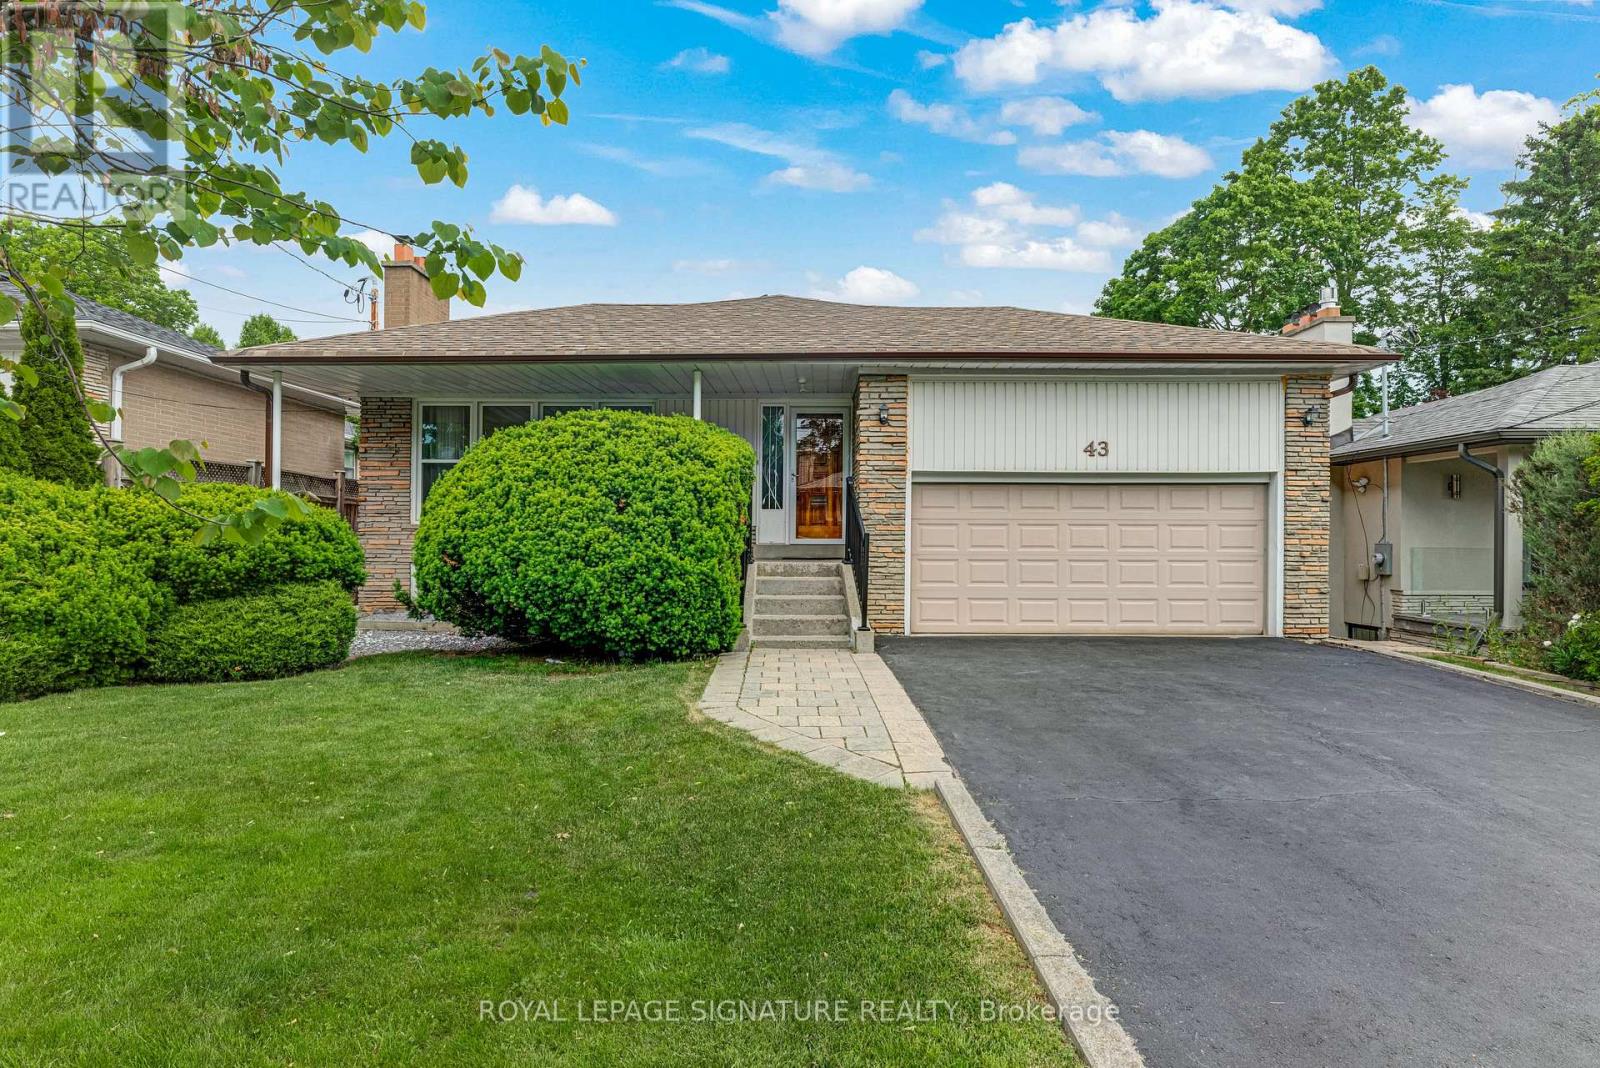
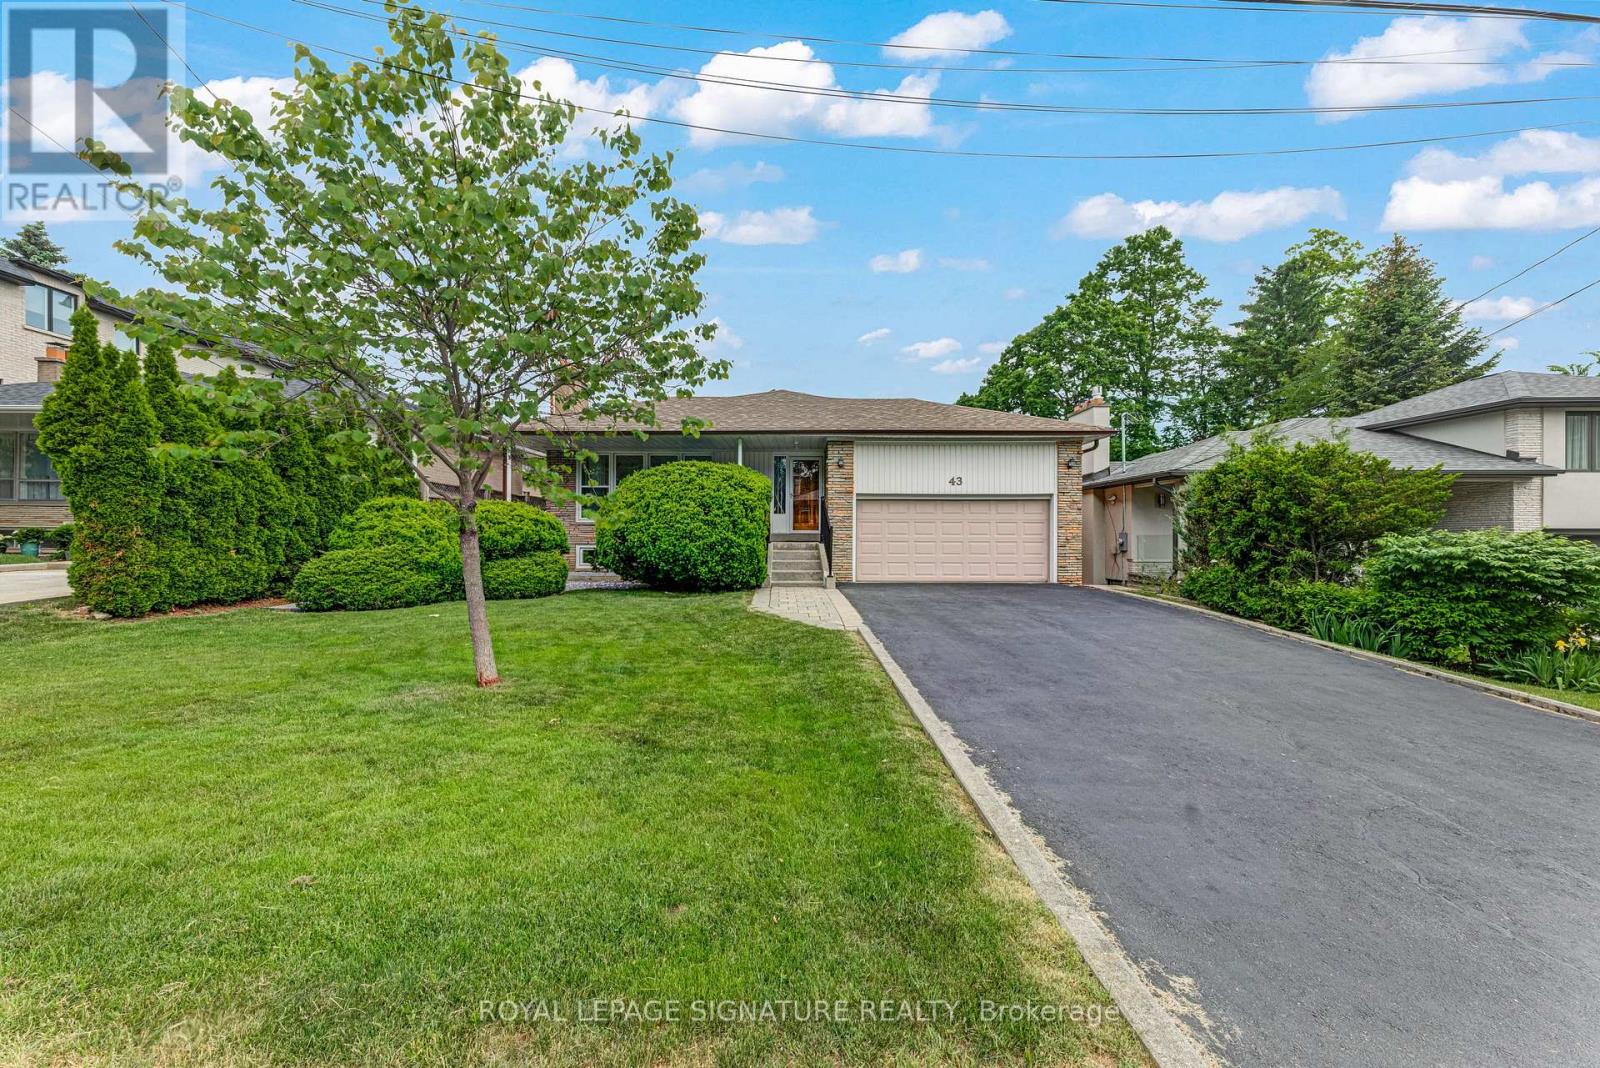
43 Viamede Crescent
Bayview Village, Toronto, Ontario M2K2A7
For sale· Added
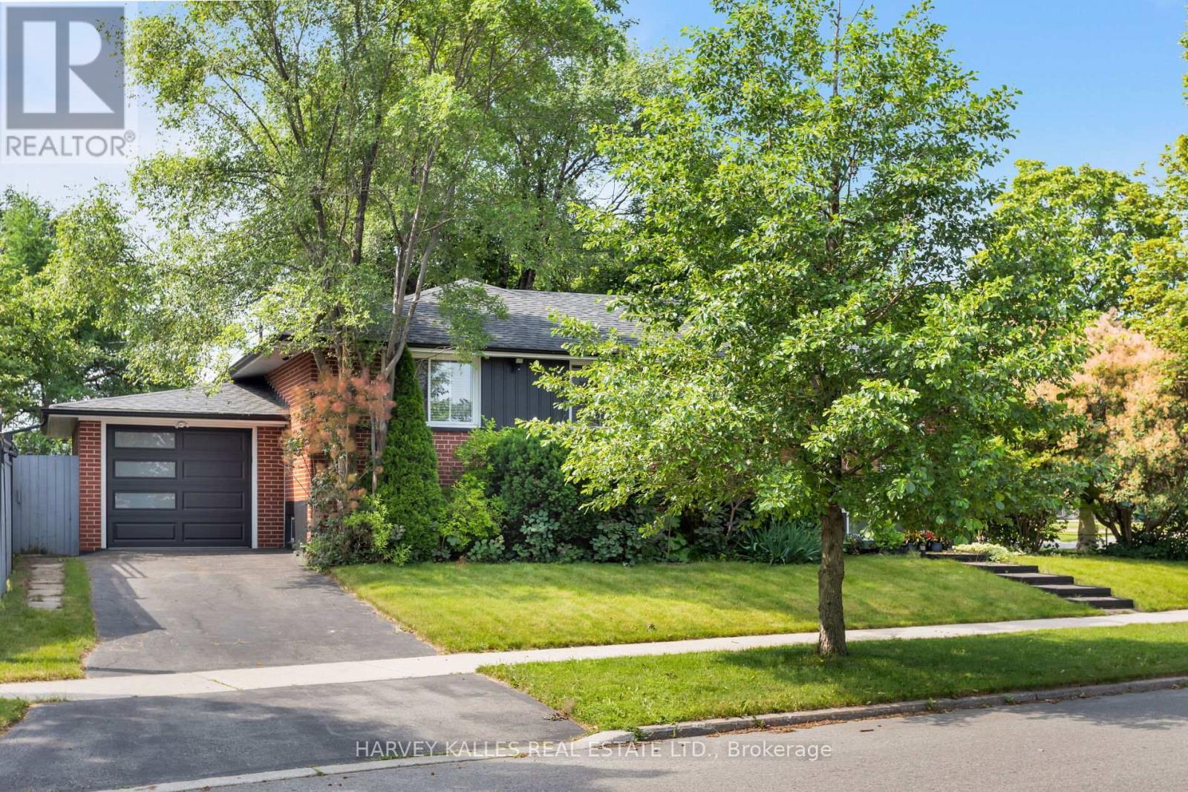
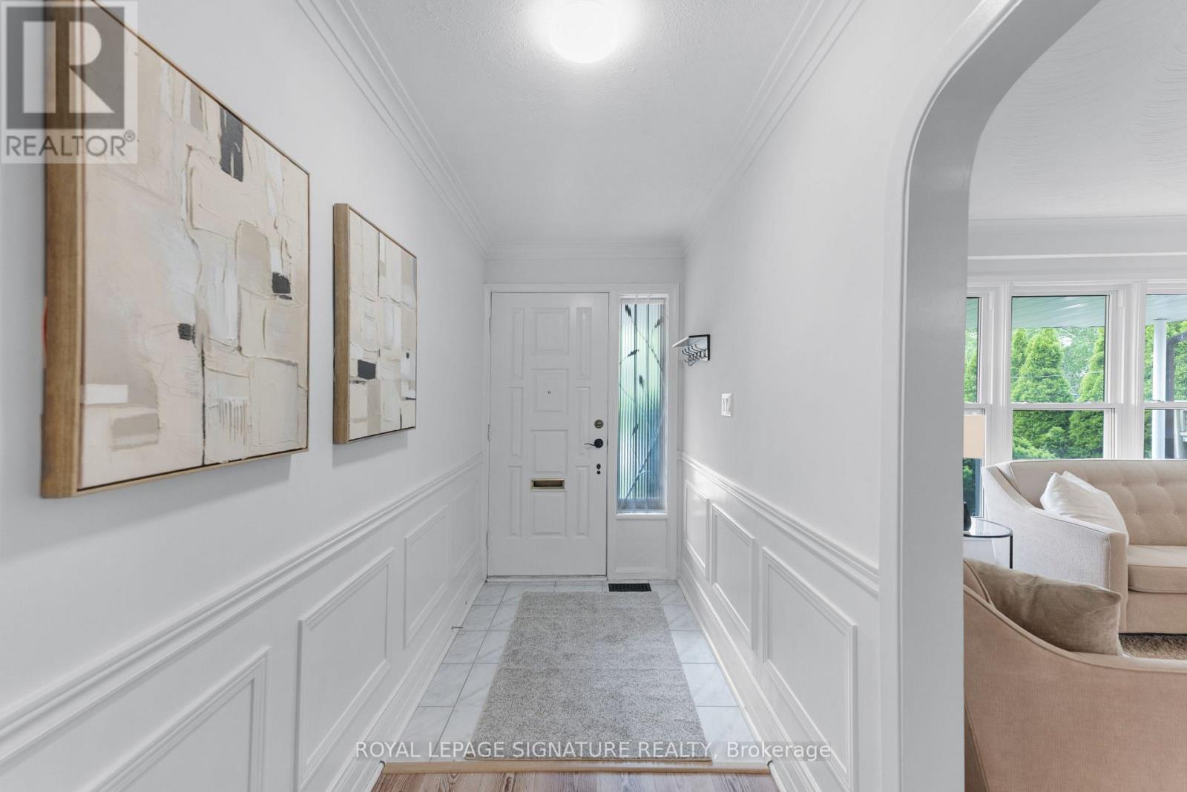
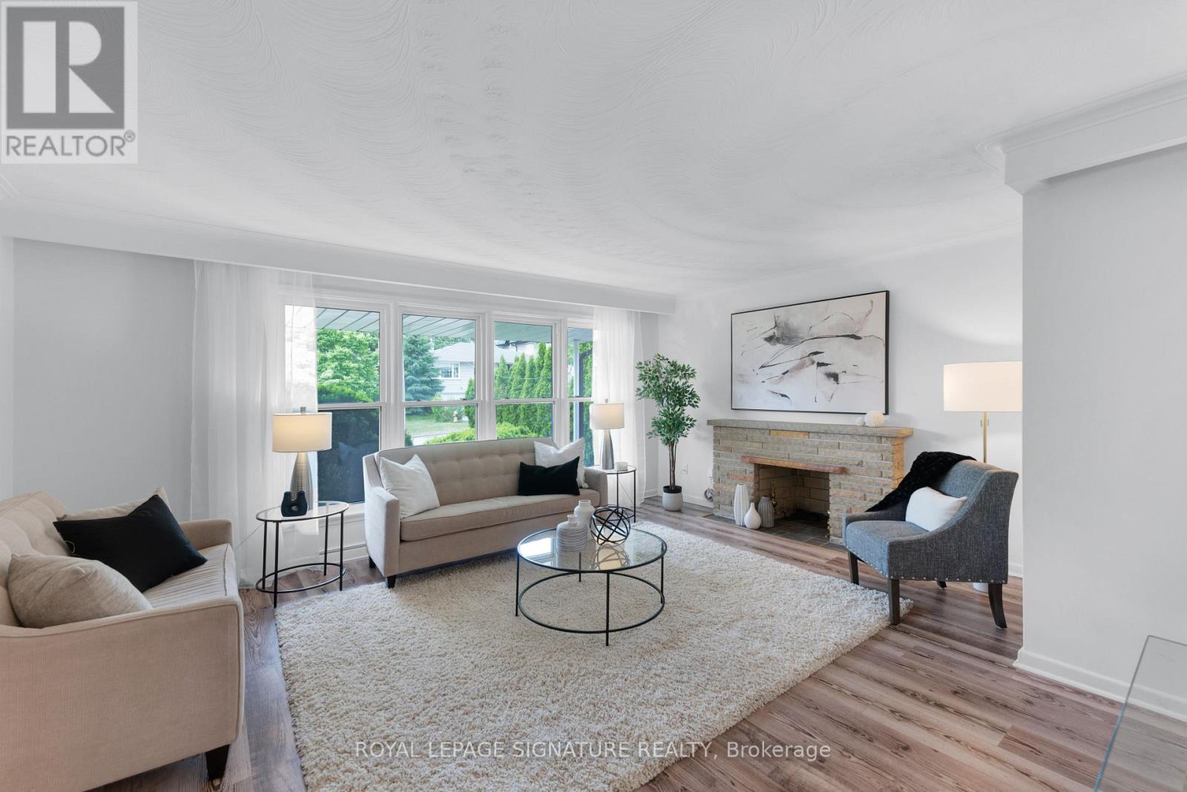
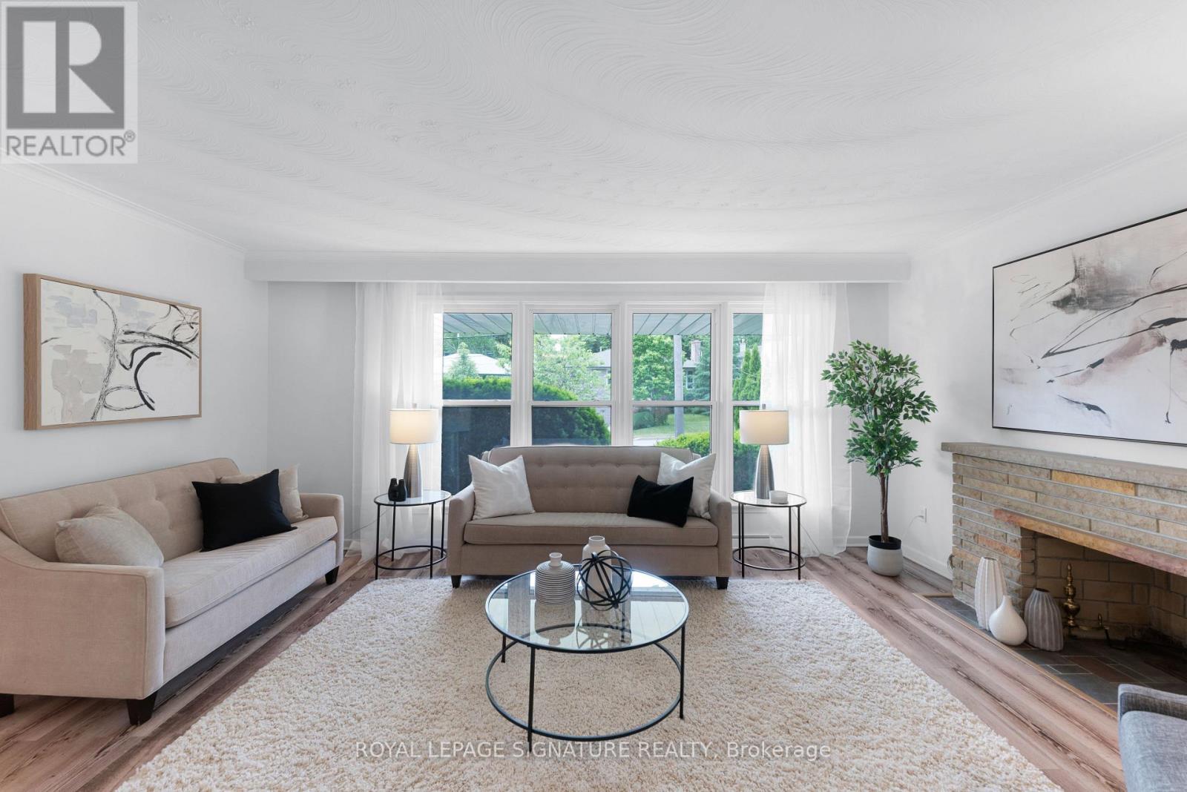
***An Exceptional Bayview Village Opportunity***Fantastic Detached Oversized Brick Bungalow, 3+1 Bedrooms, 3 Baths, Finished Basement w/ Separate Side Entrance Perfect For Future In- law Suite, 2 Fireplaces, 50x120 ft. Lot, Double Garage w/Bonus Storage Loft, Large Driveway With Parking For 4 Cars, Quiet Family Friendly Street, Meticulously Maintained, Thousands Spent In Upgrades Including Windows, Bathrooms, Kitchen, Flooring, Eves & 200 Amp Breakers. Steps To TTC, Parks, Schools & Shopping.
Map data © OpenStreetMap contributors
No open houses are scheduled for this home.
Can't make it? Request a private viewing.
| Living room | Main level | 5.32 x 3.85 m |
| Utility room | Basement | 4.06 x 3.71 m |
| Dining room | Main level | 4.05 x 3.04 m |
| Kitchen | Main level | 4.58 x 3.12 m |
| Primary Bedroom | Main level | 4.4 x 4.2 m |
| Bedroom 2 | Main level | 3.64 x 3.15 m |
| Bedroom 3 | Main level | 3.24 x 2.87 m |
| Bedroom 4 | Basement | 4.48 x 3.62 m |
| Recreational, Games room | Basement | 6.54 x 4.31 m |
| Den | Basement | 6.54 x 4.2 m |
| Laundry room | Basement | 3.24 x 2.87 m |