 For sale 50
$1,049,000
2 bed2 bath1,400–1,599 sq ft
2287 Lake Shore Road West #301
Mimico, Toronto
15 days agoMLS® W13834436
RE/MAX ABOUTOWNE REALTY CORP.
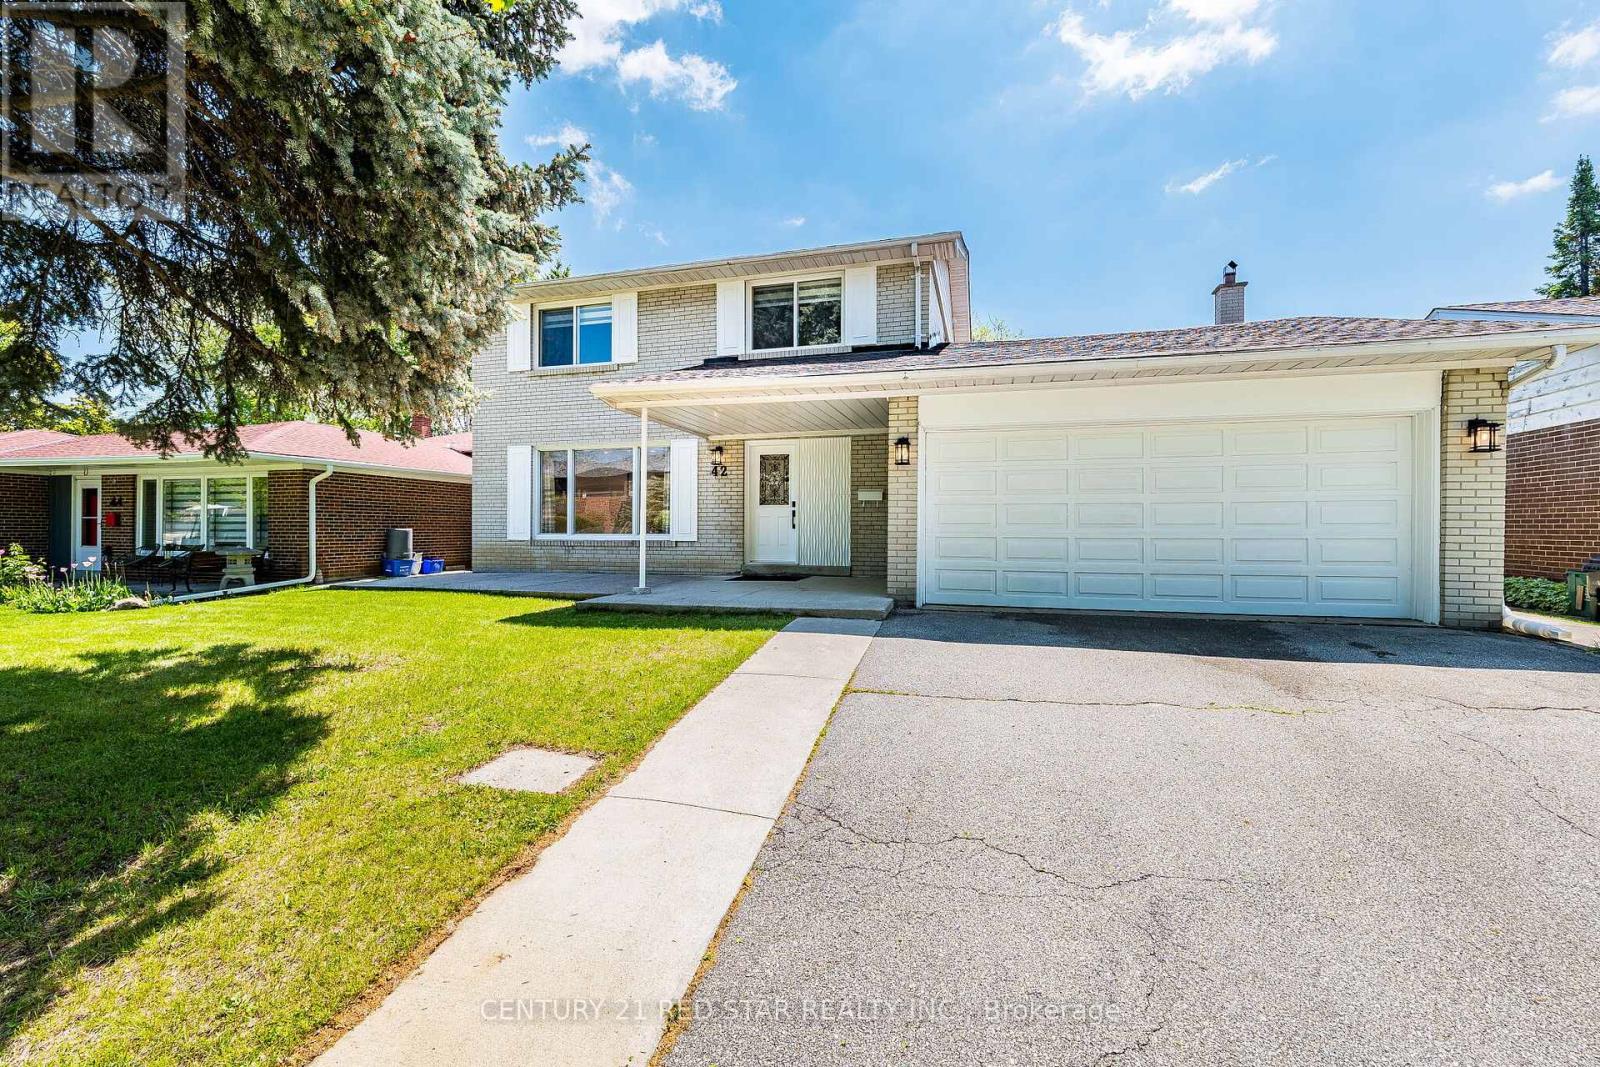
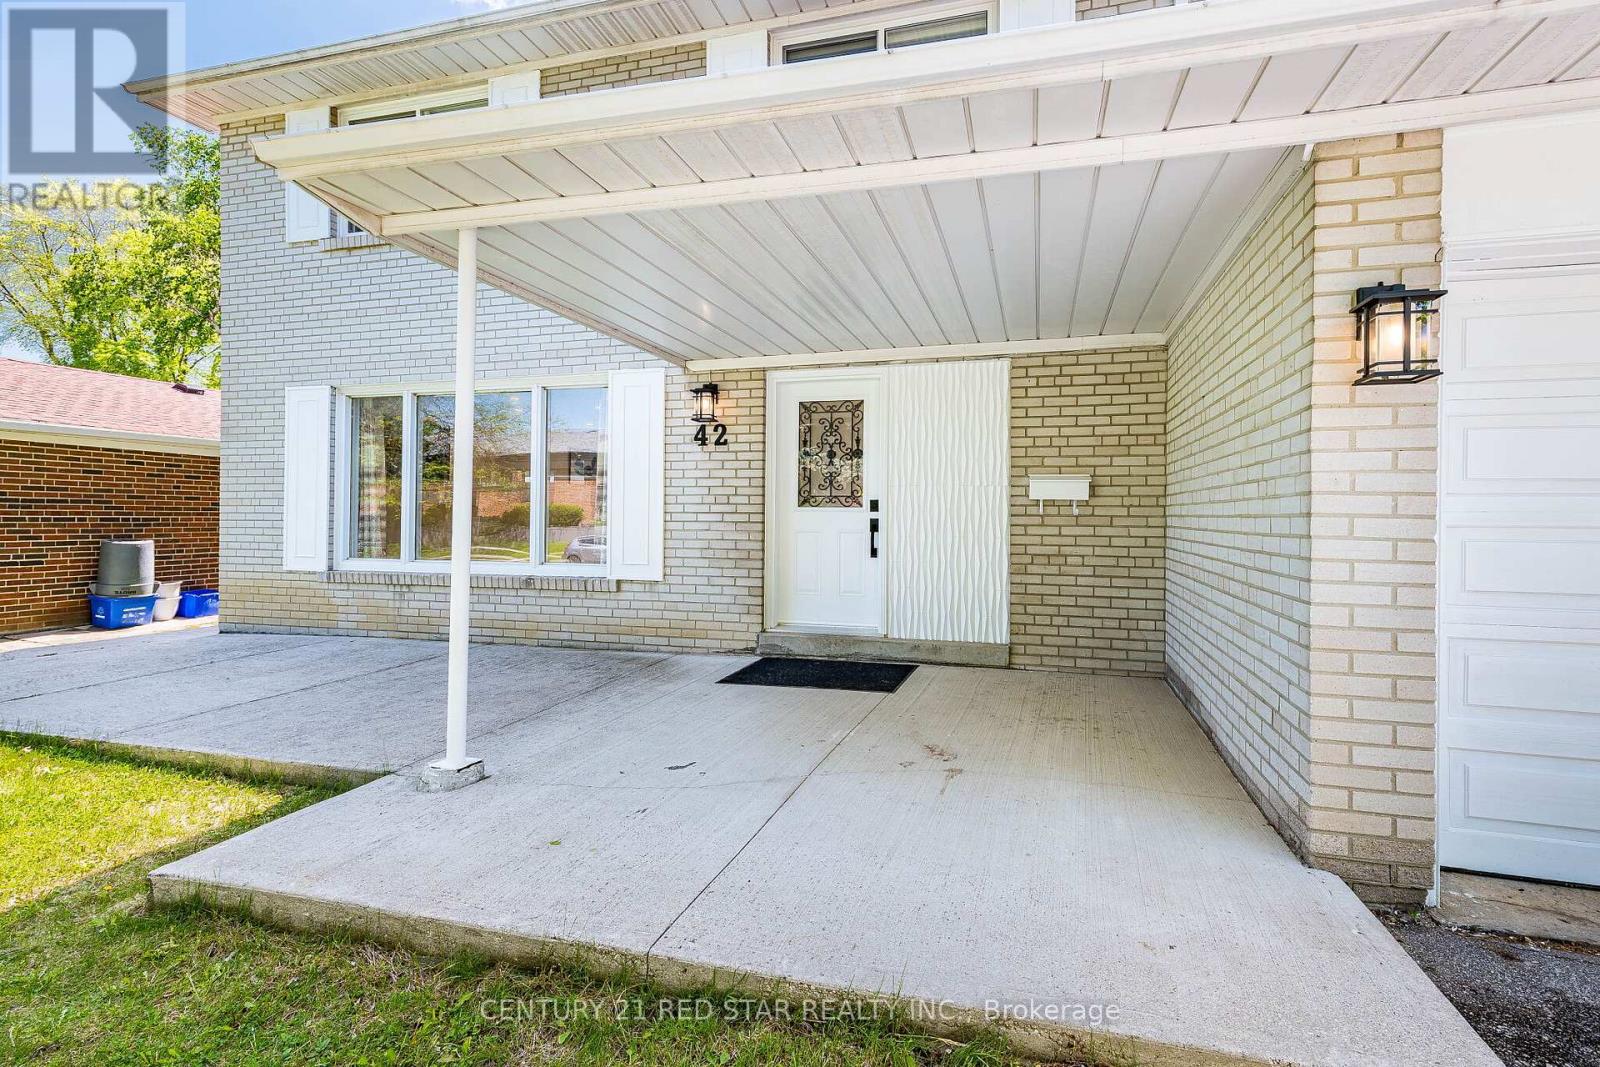
42 Broadfield Drive
Markland Wood, Toronto, Ontario M9C1L7
For sale· Added
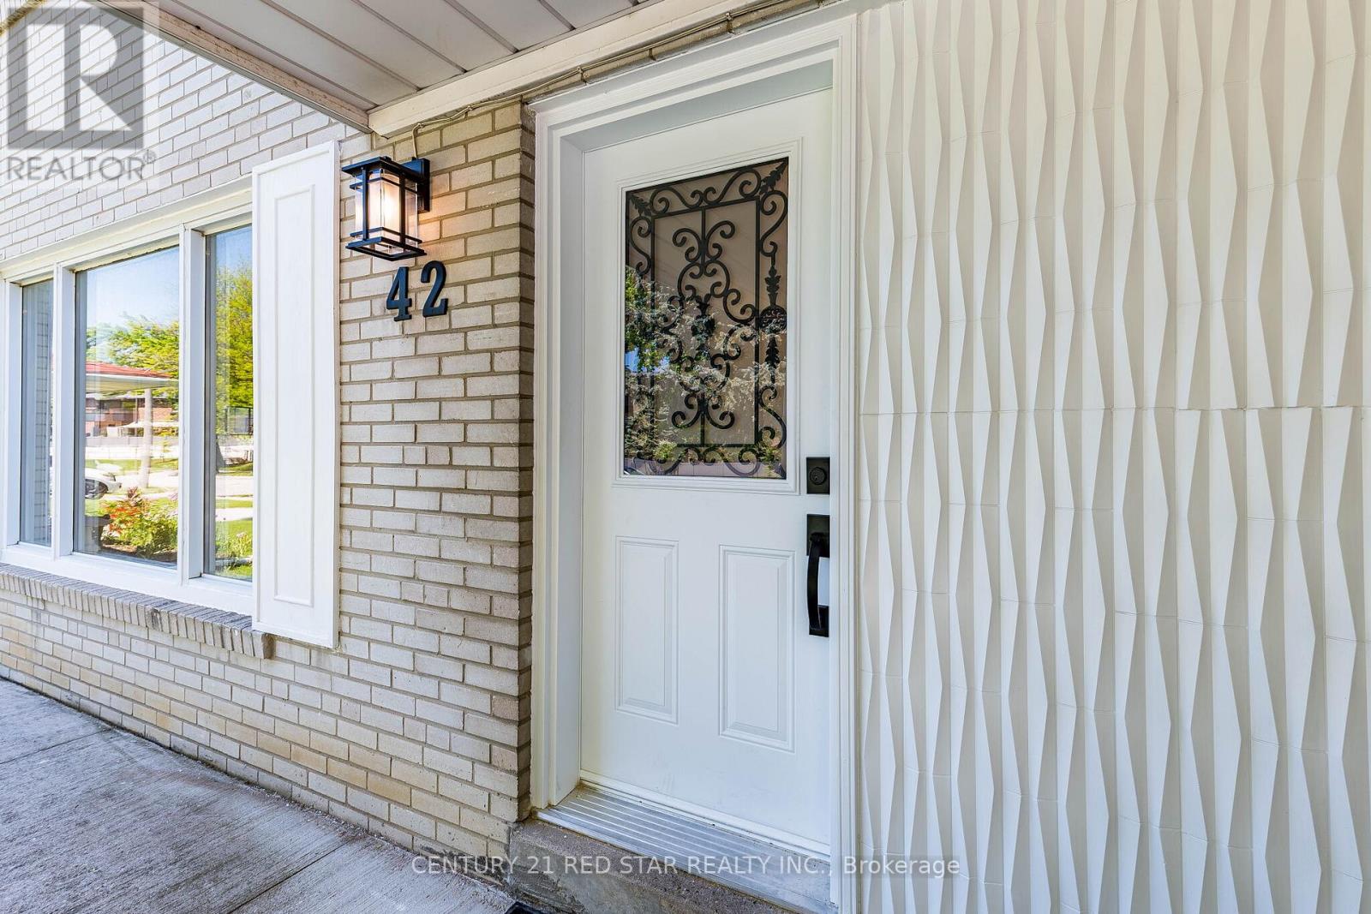
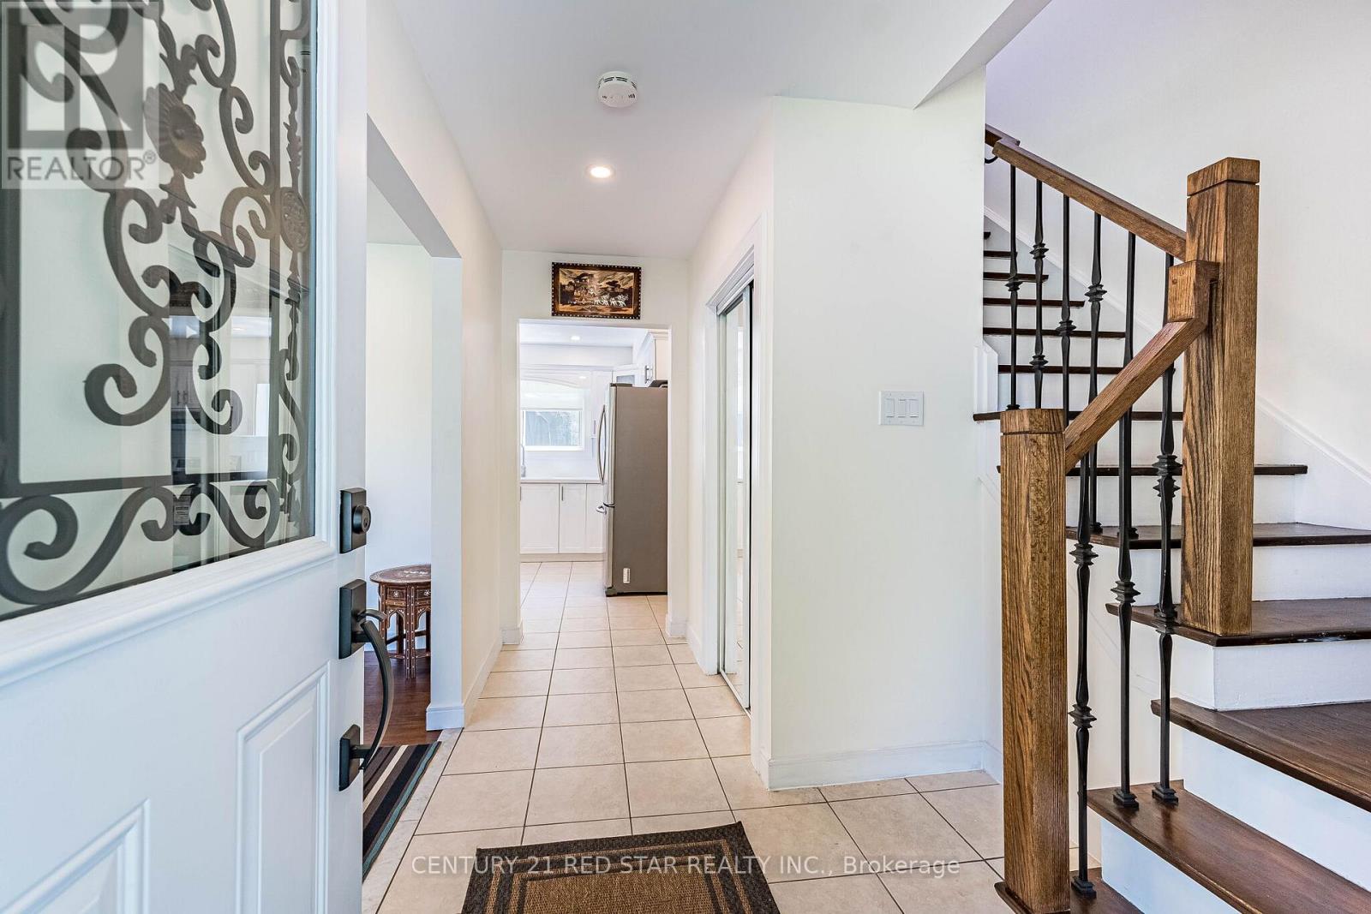
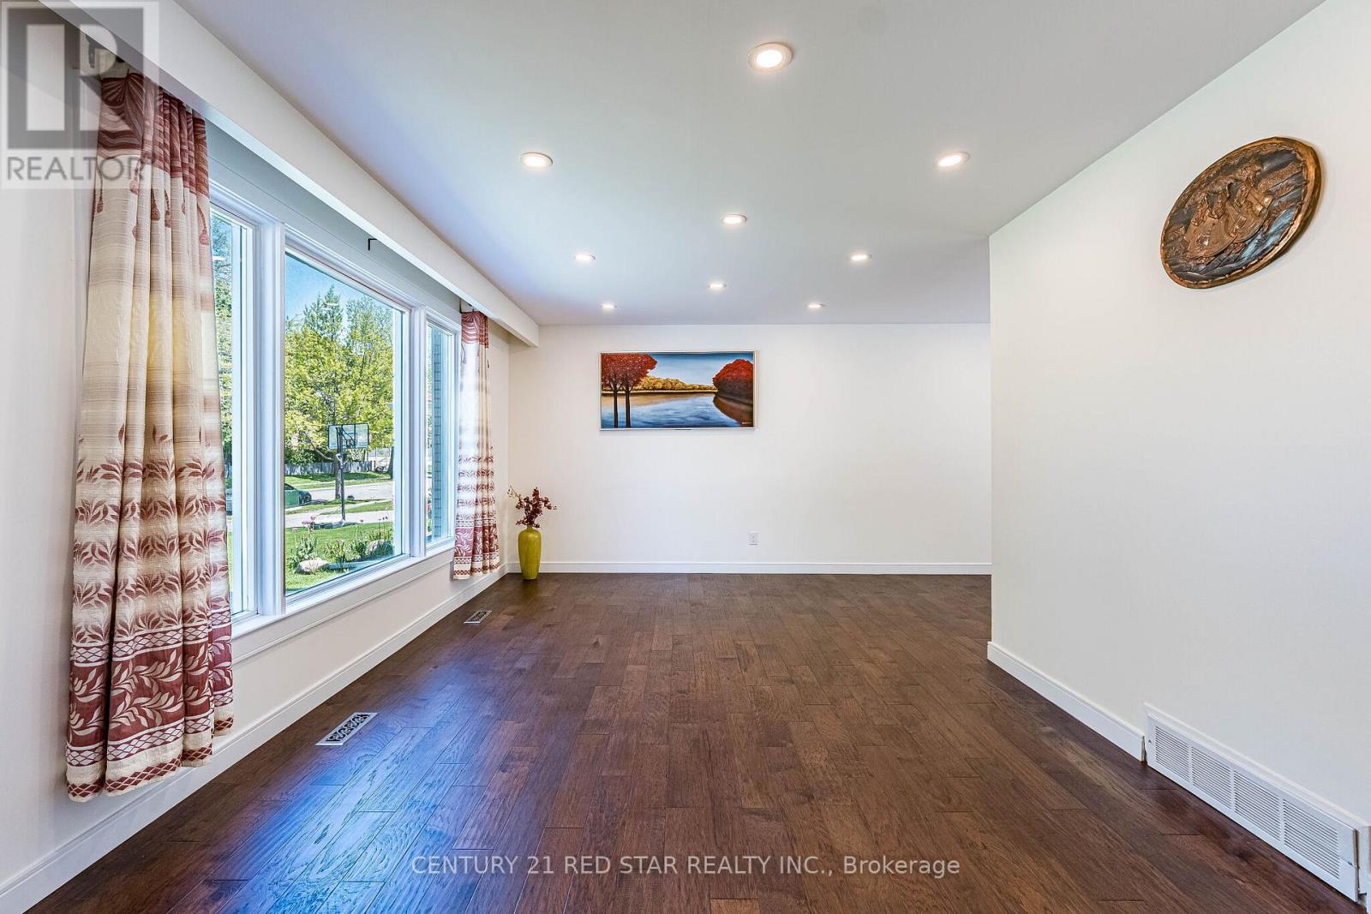
Welcome to 42 Broadfield Drive - stunning property with a full top-to-bottom renovated detached home nestled in one of Etobicoke's most sought-after pockets. This spacious and light full residence offers 4 bedrooms, 3 bathrooms, and an effortless blend of modern finishes and timeless character. The bright, open-concept kitchen showcases sleek stainless steel appliances and Huge Family room flows seamlessly to a large and generous backyard with concrete patio - perfect for entertaining or simply enjoying warm summer evenings. A fully finished basement adds exceptional versatility, ideal for a home office, recreation room, or conversion to a self-contained in-law suite. Complete with 4-private parking and 2-car garage, steps to schools, parks, highway, and convenient transit connections. A turnkey opportunity in a family oriented neighborhood that continues to rise - simply move in and enjoy...Homes of this caliber, in this neighborhood, at this price point simply do not last. Stop scrolling, book your showing today - your next chapter starts at 42 Broadfield.
Map data © OpenStreetMap contributors
No open houses are scheduled for this home.
Can't make it? Request a private viewing.
| Living room | Main level | 5.19 x 3.58 m |
| Recreational, Games room | Basement | 7.02 x 6.61 m |
| Laundry room | Basement | 1.82 x 2.23 m |
| Dining room | Main level | 3.04 x 3.36 m |
| Kitchen | Main level | 3.58 x 3.28 m |
| Family room | Main level | 5.3 x 3.3 m |
| Primary Bedroom | Second level | 4.23 x 3.07 m |
| Bedroom 2 | Second level | 3.77 x 2.84 m |
| Bedroom 3 | Second level | 2.95 x 2.69 m |
| Bedroom 4 | Second level | 3.11 x 2.87 m |
| Foyer | Main level | 3.49 x 1.99 m |
| Primary Bedroom | Basement | 4.97 x 2.94 m |