
 NewFor sale 50
$719,000
2+1 bed2 bath900–999 sq ft
10 Bloorview Place #1014
Don Valley Village, Toronto
1 day agoMLS® C14025834
ROYAL LEPAGE REAL ESTATE SERVICES LTD.
41 Wishing Well Drive
Tam O'Shanter-Sullivan, Toronto, Ontario M1T1H9
For sale· Added
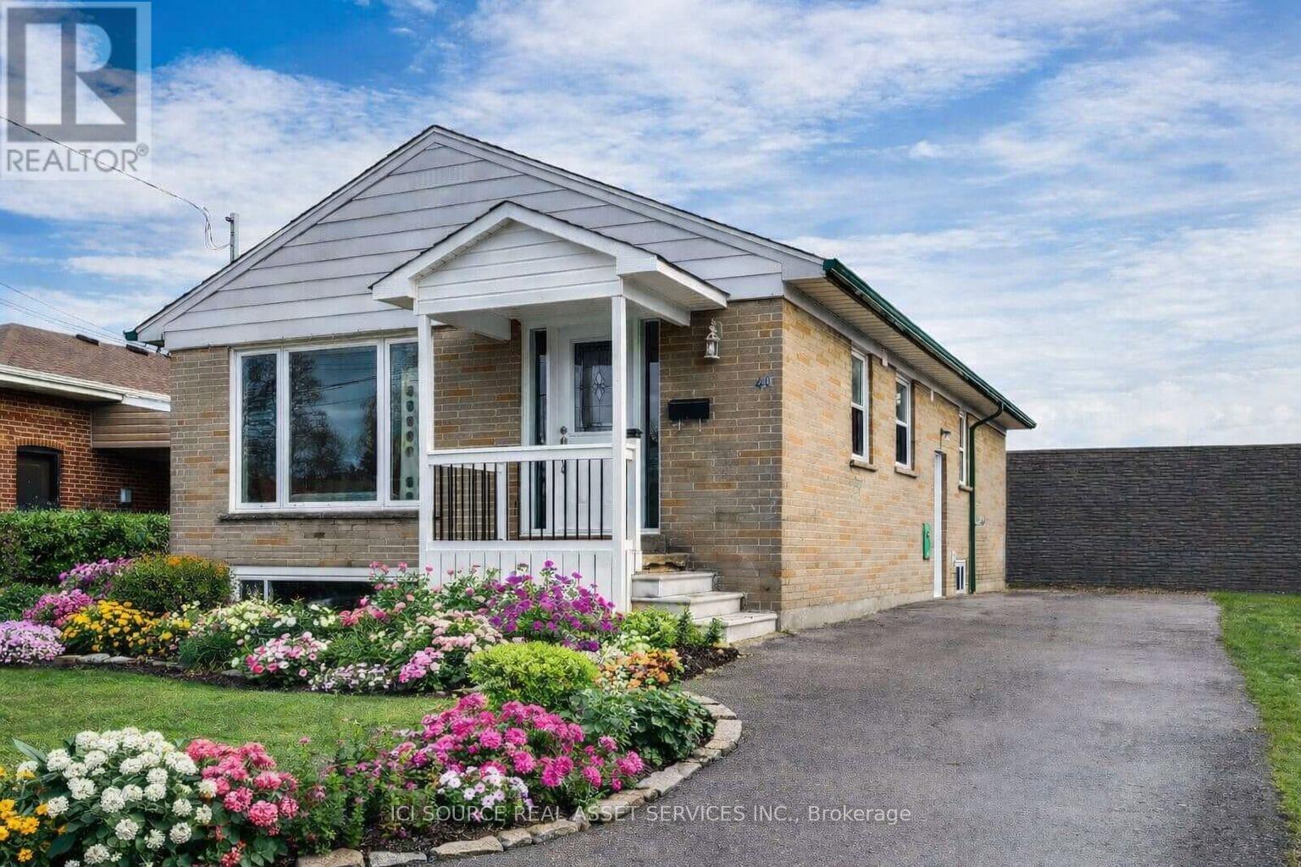
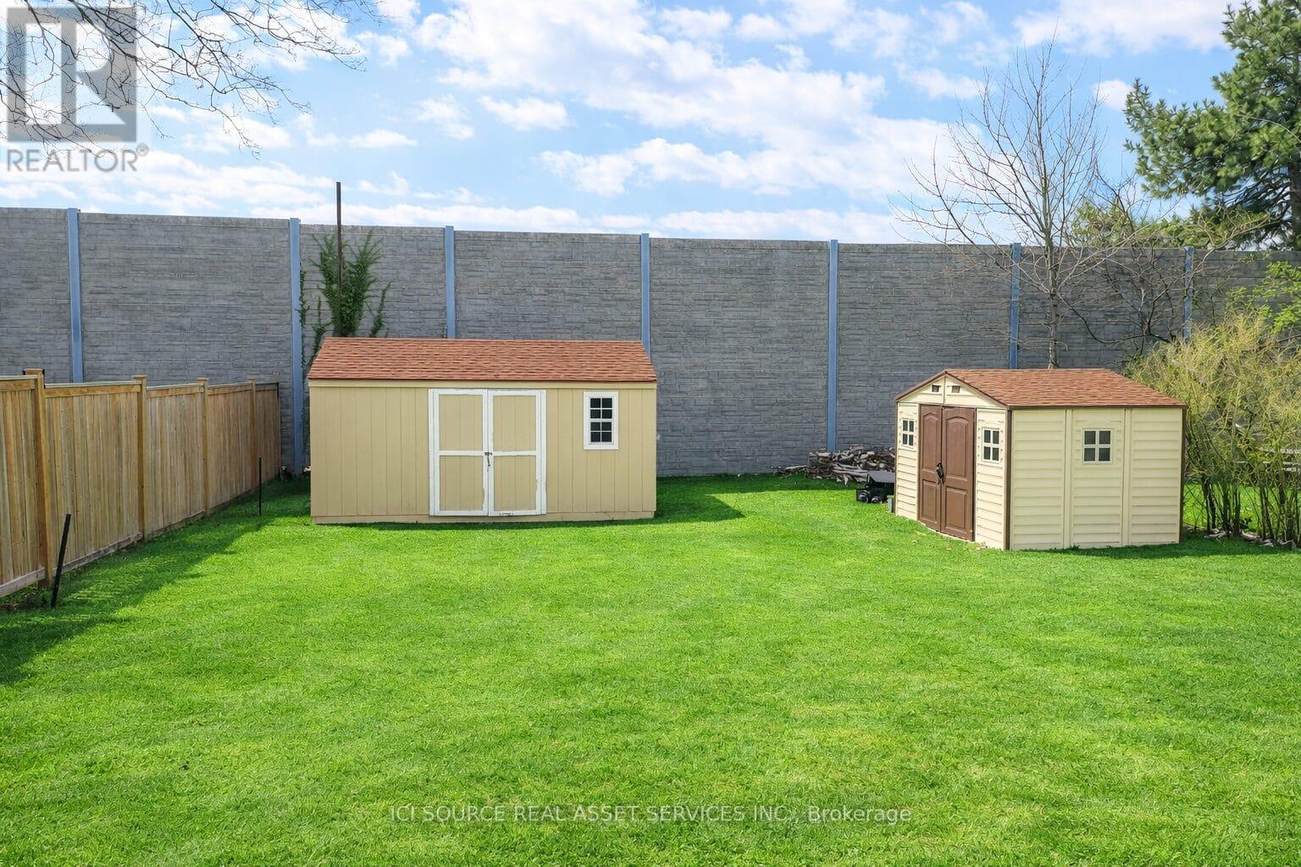
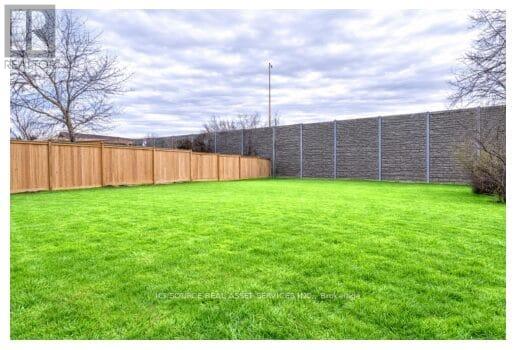
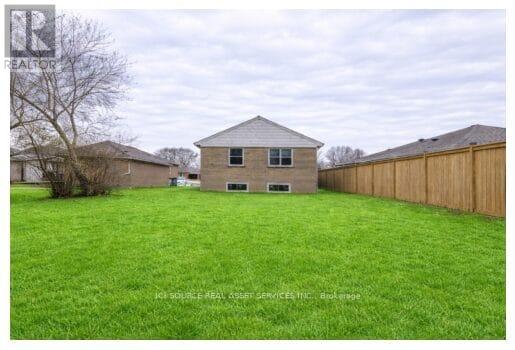
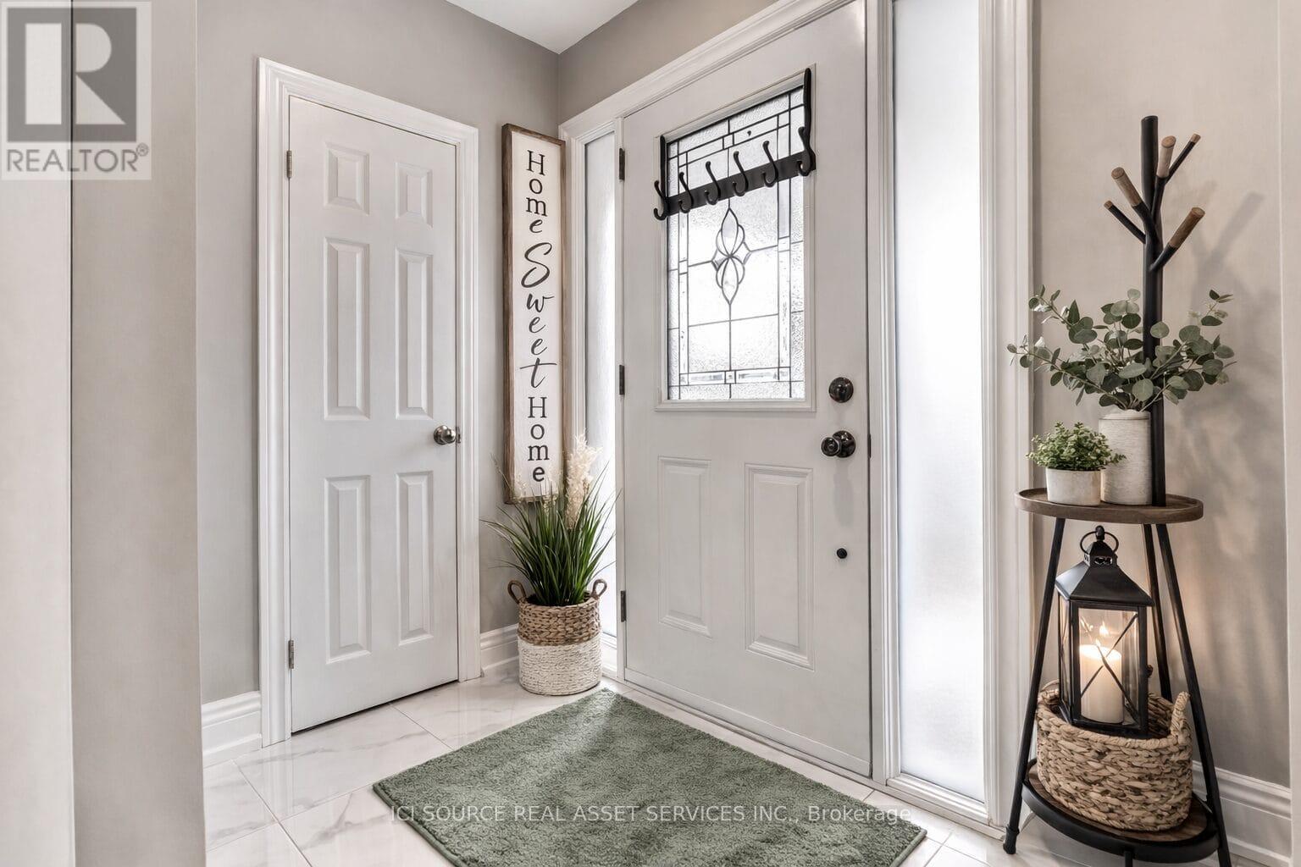
Detached bungalow in a quiet, family-friendly neighbourhood with strong rental potential ($2600+/month). Major updates include windows (2022), roof, furnace, plumbing & electrical (2021), gutters (2023), and new flooring/baseboards (2026).Main floor features 3 bedrooms, a full bathroom with walk-in shower, and a bright open-concept layout with south-facing living room. Modern kitchen with stone countertops, stainless steel appliances (fridge, stove, dishwasher), ample storage, and existing plumbing/electrical for potential main-floor laundry. Finished basement with separate entrance offers 3 bedrooms with large windows, full bathroom with walk-in shower, living area, full kitchen, washer/dryer, and waterproofing-ideal for in-law suite or income potential. Private driveway parking for 4 vehicles. Owned hot water tank and A/C (2021). Spacious backyard with two storage sheds (10x16 ft) on a premium 45 x 125 ft lot, offering potential for expansion, pool, or deck. Convenient location within walking distance to TTC, parks, schools, places of worship, grocery stores, and restaurants, with quick access to Hwy 401. Vacant and move-in ready with flexible closing. Easy to show with lockbox. Offers anytime with 24-hour irrevocable. *For Additional Property Details Click The Brochure Icon Below*
Map data © OpenStreetMap contributors
No open houses are scheduled for this home.
Can't make it? Request a private viewing.
| Living room | Main level | 6.3 x 6.4 m |
| Dining room | Main level | 6.3 x 3.4 m |
| Kitchen | Main level | 4 x 3.3 m |
| Primary Bedroom | Main level | 4 x 3.3 m |
| Bedroom 2 | Main level | 3.3 x 3 m |
| Bedroom 3 | Main level | 3.1 x 3 m |
| Bedroom | Basement | 6.2 x 3.8 m |
| Bedroom 2 | Basement | 2.9 x 2.9 m |
| Bedroom 3 | Basement | 3 x 2.9 m |
| Kitchen | Basement | 3 x 3.1 m |




