 For sale 50
$2,058,800
4+1 bed4 bath1,500–2,000 sq ft
24 Ravenscroft Circle
Bayview Village, Toronto
29 days agoMLS® C13779452
HOMELIFE/BAYVIEW REALTY INC.
407 Lake Promenade
Long Branch, Toronto, Ontario M8W1C3
For sale· Added
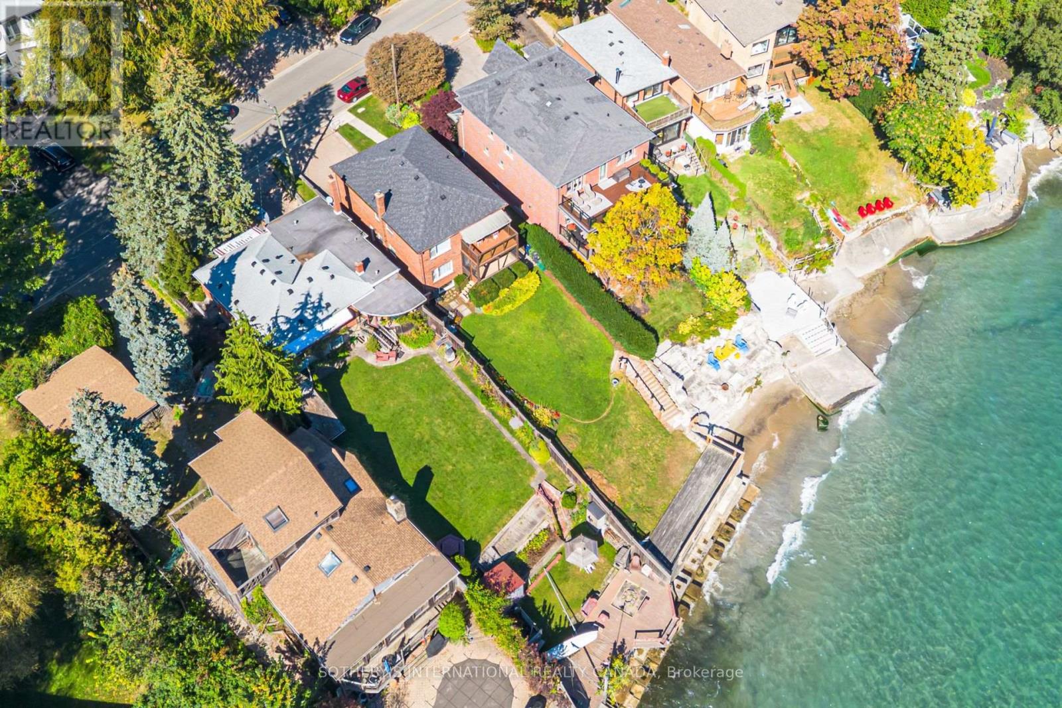
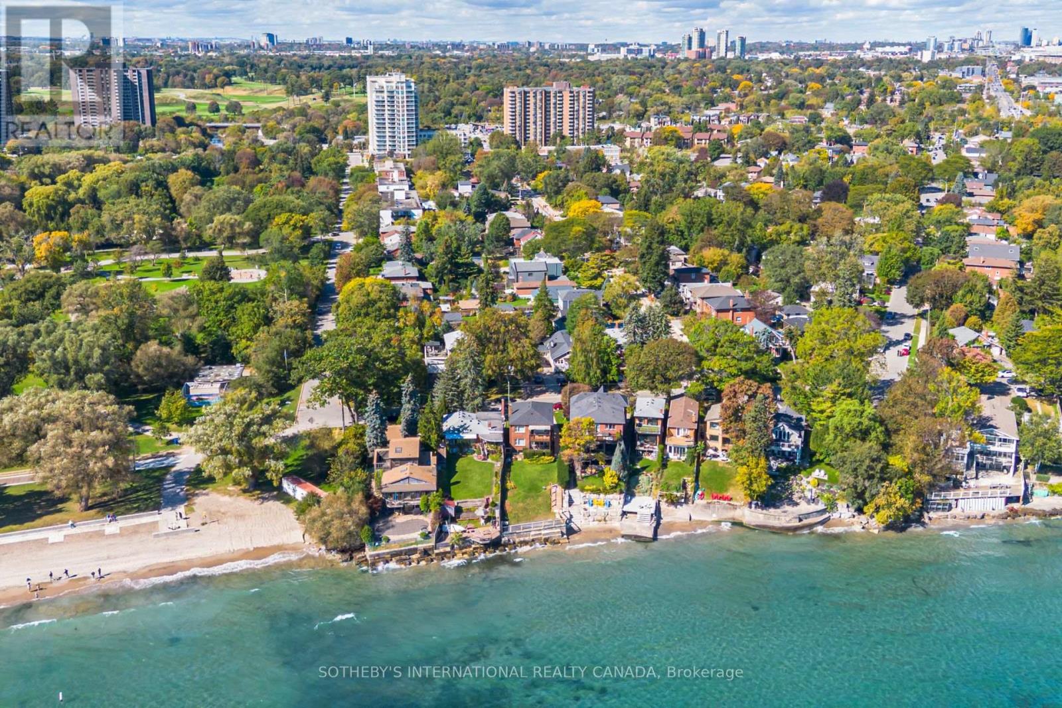
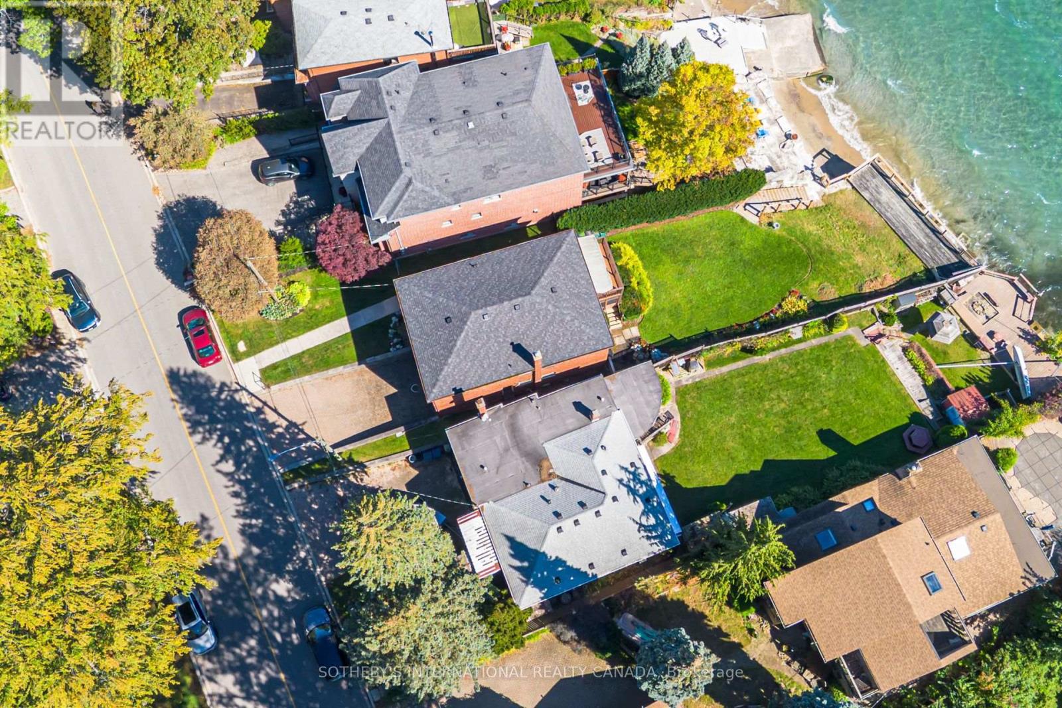
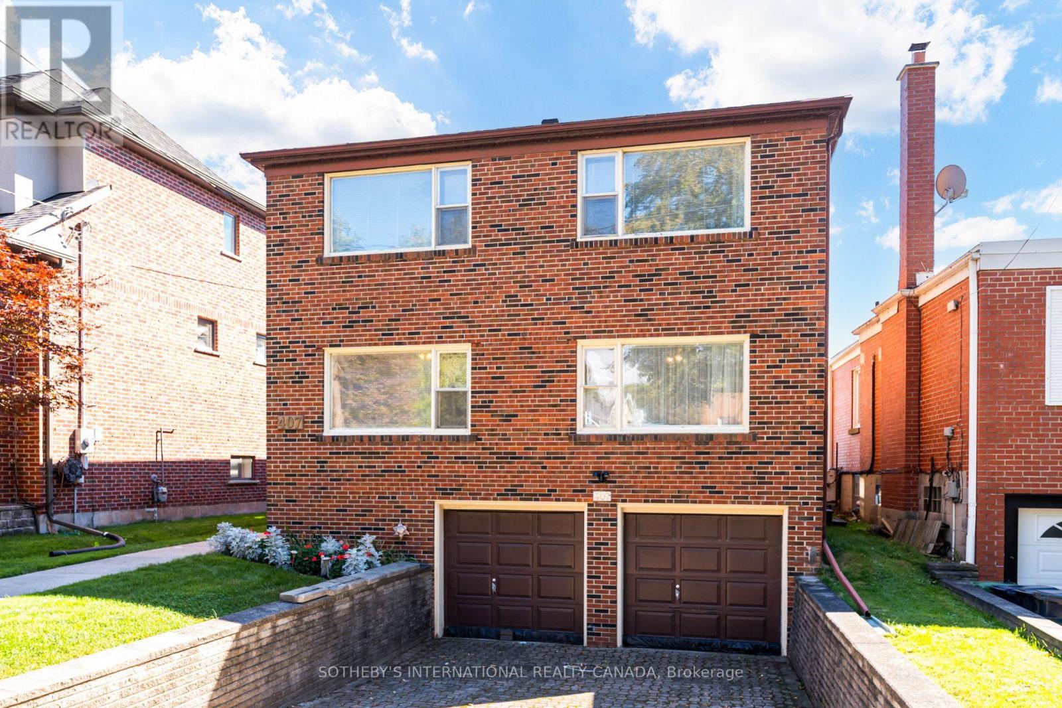
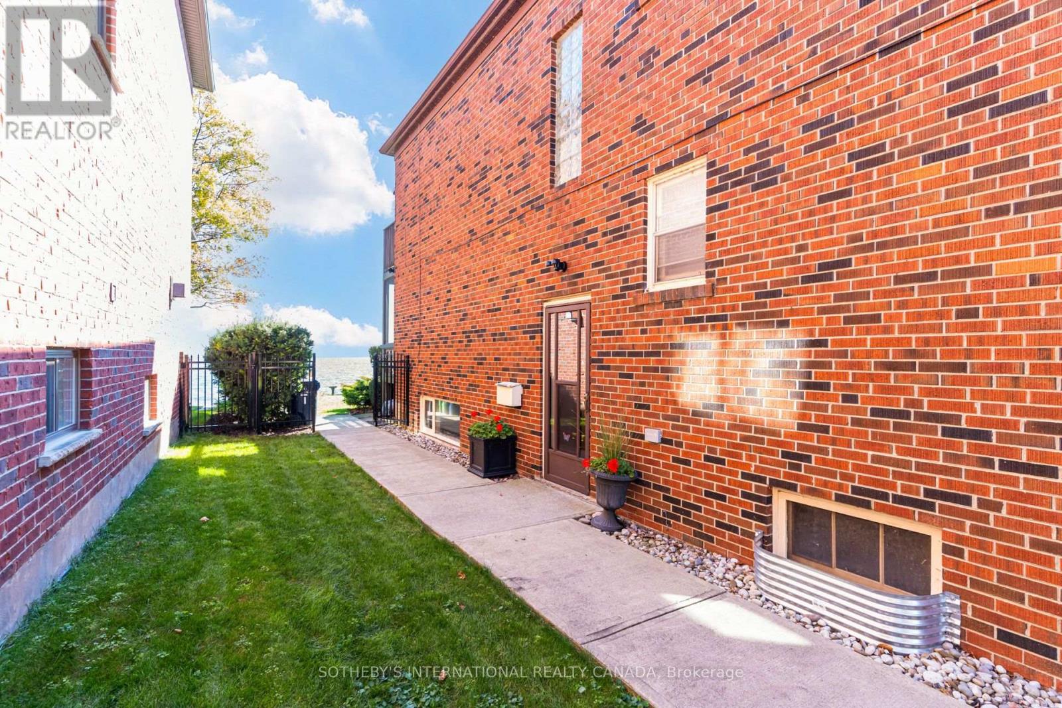
Lakefront living with a lifestyle you'll love, on Lake Promenade. This classic brick detached duplex provides a serene escape from the hustle & bustle of the city whilst offering seamless connectivity. Located in Long Branch, one of Etobicoke's most loved lakeside communities. Steps from Marie Curtis Park beach, trails & the Etobicoke creek and just minutes from the Long Branch GO, the 501 Streetcar and the shops and cafes along Lake Shore Blvd W. 407 Lake Promenade presents a unique opportunity to own a home with direct access to Lake Ontario. Complete with two south facing balconies that overlook the water as well as a deep, private lawn that extends down to a waterfront deck, where you can take in the stunning views of the horizon. Built in the 1950's, and meticulously maintained over the years, giving the next owners a blank canvas to make it their own. With two separate units, plus a double built-in garage and private drive, this property provides utility and waterfront whimsy.
Map data © OpenStreetMap contributors
No open houses are scheduled for this home.
Can't make it? Request a private viewing.
| Living room | Main level | 4.62 x 4.94 m |
| Bedroom 3 | Second level | 4.27 x 3.94 m |
| Bedroom 4 | Second level | 4.15 x 2.99 m |
| Laundry room | Basement | 2.51 x 4.99 m |
| Other | Basement | 4.8 x 4.94 m |
| Other | Basement | 3.43 x 3.07 m |
| Utility room | Basement | 3.43 x 2.88 m |
| Dining room | Main level | 3.49 x 3.09 m |
| Kitchen | Main level | 3.49 x 3.39 m |
| Bathroom | Main level | 2.25 x 2.14 m |
| Bedroom | Main level | 4.12 x 3.78 m |
| Bedroom 2 | Main level | 3.95 x 2.81 m |
| Living room | Second level | 4.79 x 5.17 m |
| Dining room | Second level | 3.62 x 3.23 m |
| Kitchen | Second level | 3.62 x 3.6 m |
| Bathroom | Second level | 2.4 x 2.18 m |