


 For sale 50
$408,000
1 bed1 bath0–499 sq ft
26 Gibbs Road #1033
Islington-City Centre West, Toronto
4 months agoMLS® W13435082
REALTY 7 LTD.
40 Richview Road #1103
Humber Heights, Toronto, Ontario M9A5C1
For sale· Added
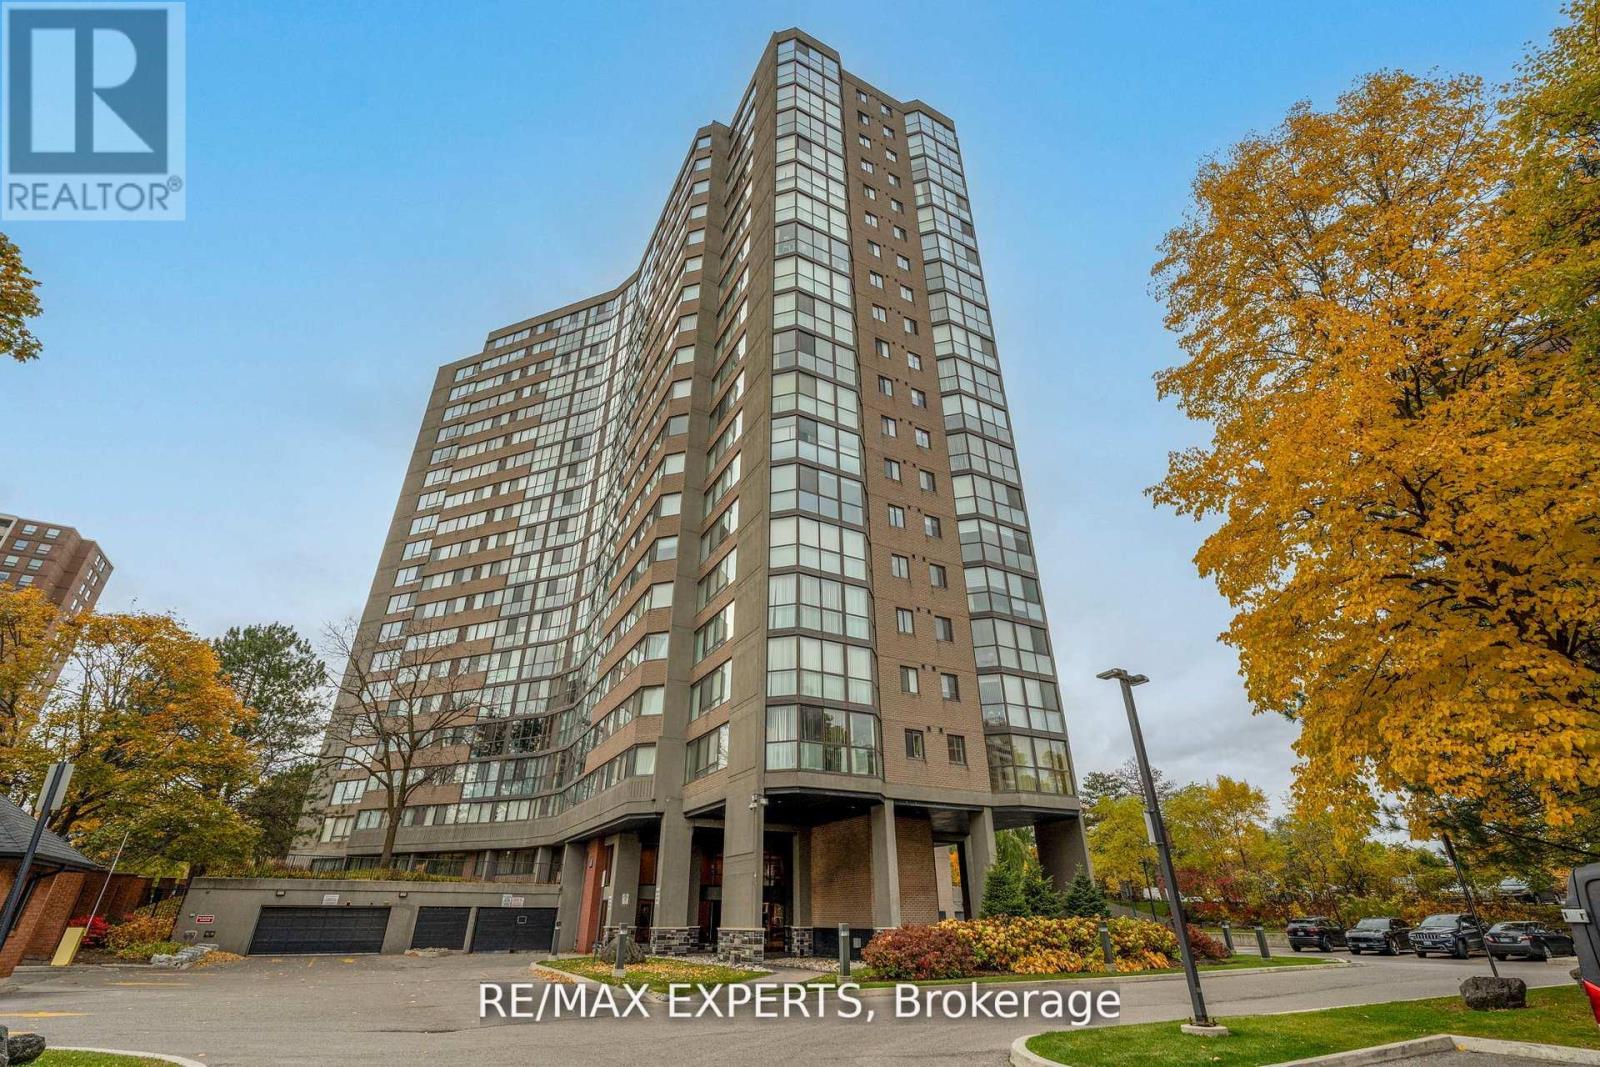
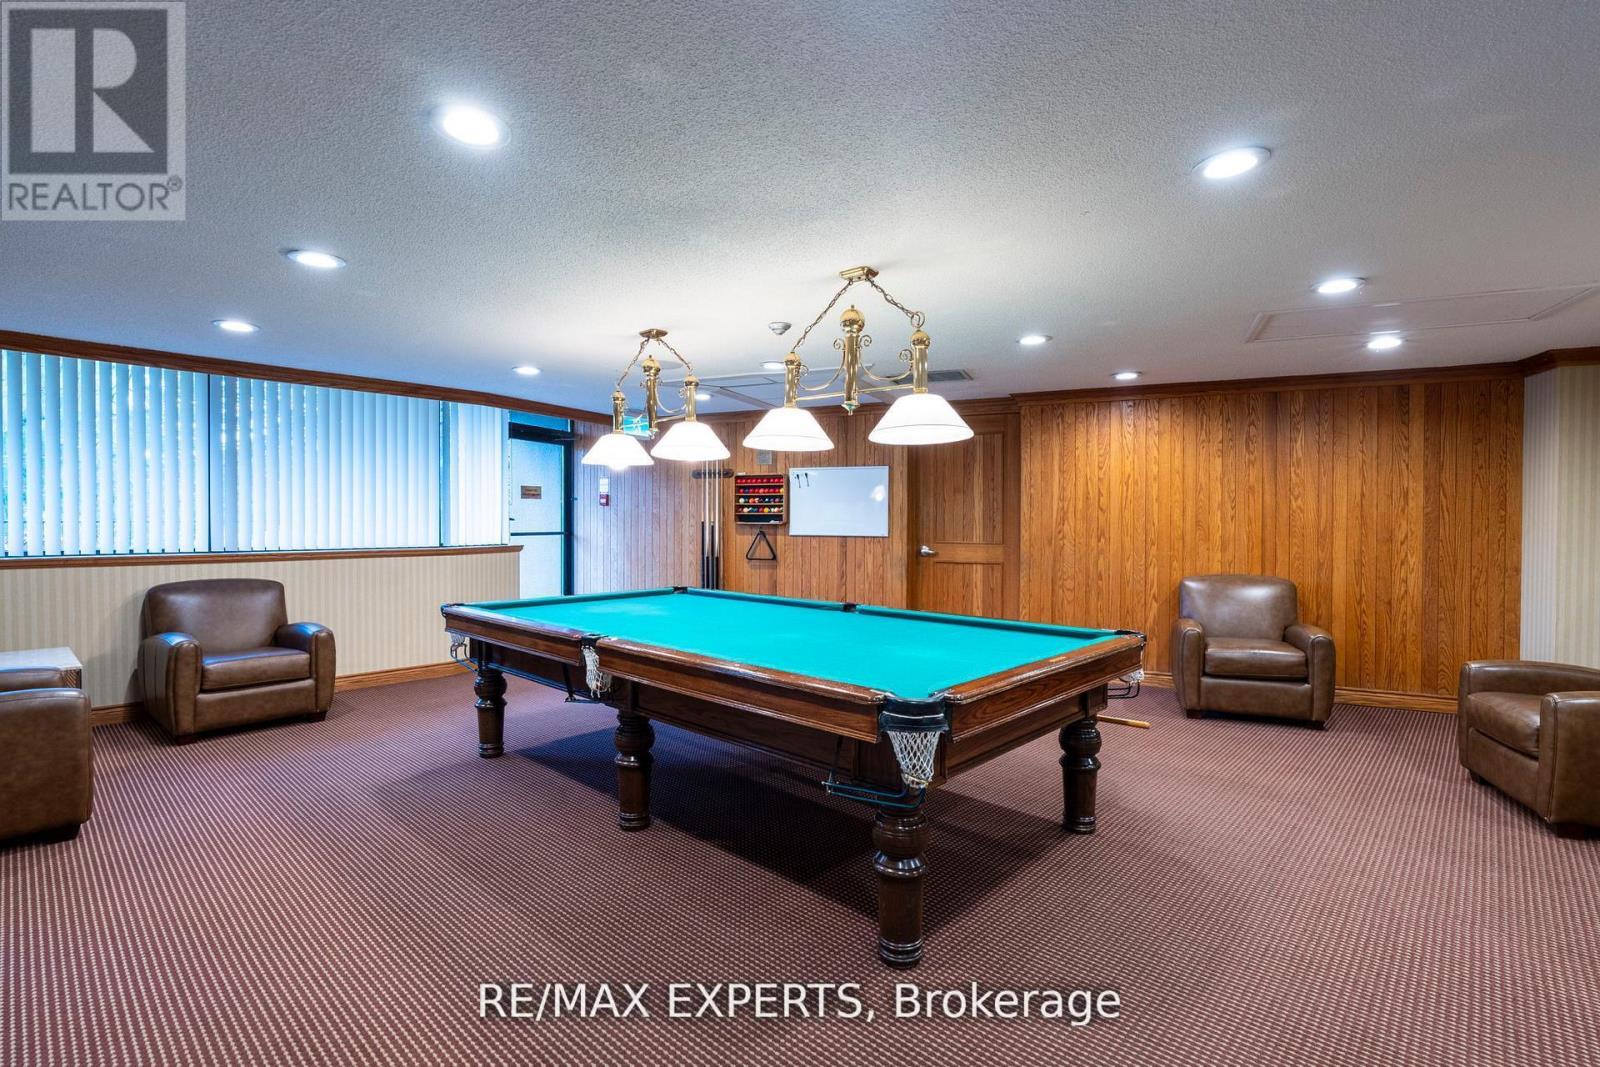
Welcome to Humber view Heights, where elegance meets comfort. This rare corner suite offers over 1,200 sq. ft. of refined living with 2 spacious bedrooms, 2 full baths, and a sun drenched solarium with floor to ceiling windows. The open concept living and dining area provides the perfect flow for both everyday living and stylish entertaining. Enjoy a full array of resort style amenities including an indoor pool, tennis courts, fitness center, games and recreation rooms, guest suites, ample visitor parking and beautifully maintained grounds. Ideally located close to transit, shopping, dining, and parks. This condo offers an exceptional lifestyle in one of Etobicoke's most desirable communities.
Map data © OpenStreetMap contributors
No open houses are scheduled for this home.
Can't make it? Request a private viewing.
| Bedroom 2 | Main level | 3.22 x 4.11 m |
| Family room | Main level | 4.67 x 6.4 m |
| Bathroom | Main level | 1.95 x 2.05 m |
| Kitchen | Main level | 4.34 x 2.66 m |
| Bathroom | Main level | 1.75 x 1.62 m |
| Primary Bedroom | Main level | 4.9 x 3.35 m |
| Solarium | Main level | 1.9 x 2.92 m |




