 For sale 50
$1,495,000
3+2 bed3 bath1,500–2,000 sq ft
2522 Lake Shore Boulevard West
Mimico, Toronto
29 days agoMLS® W13783016
KELLER WILLIAMS REFERRED URBAN REALTY
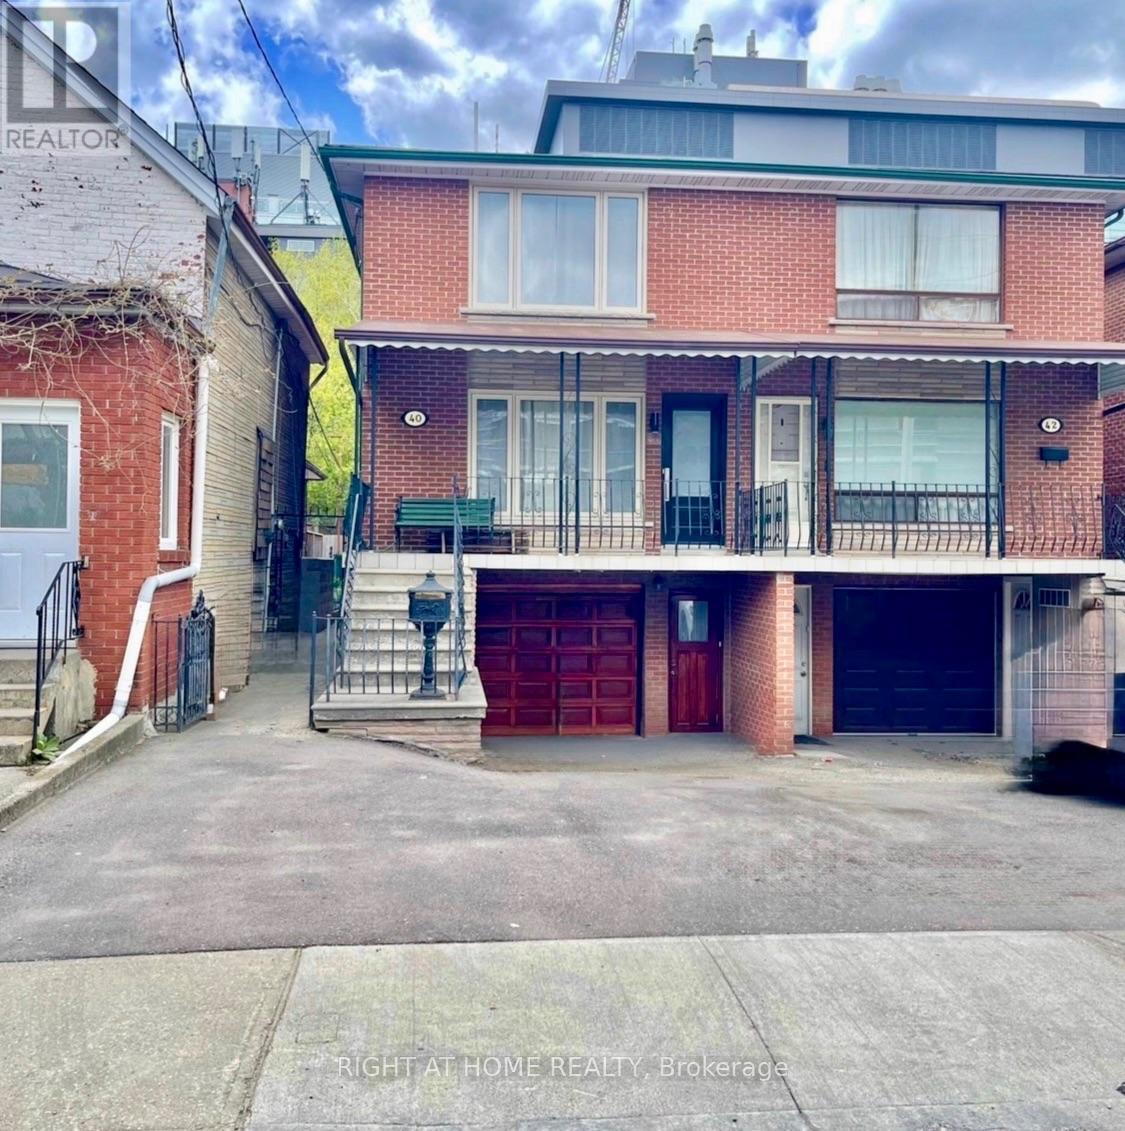
40 Bellevue Avenue
Kensington-Chinatown, Toronto, Ontario M5T2N4
For sale· Added
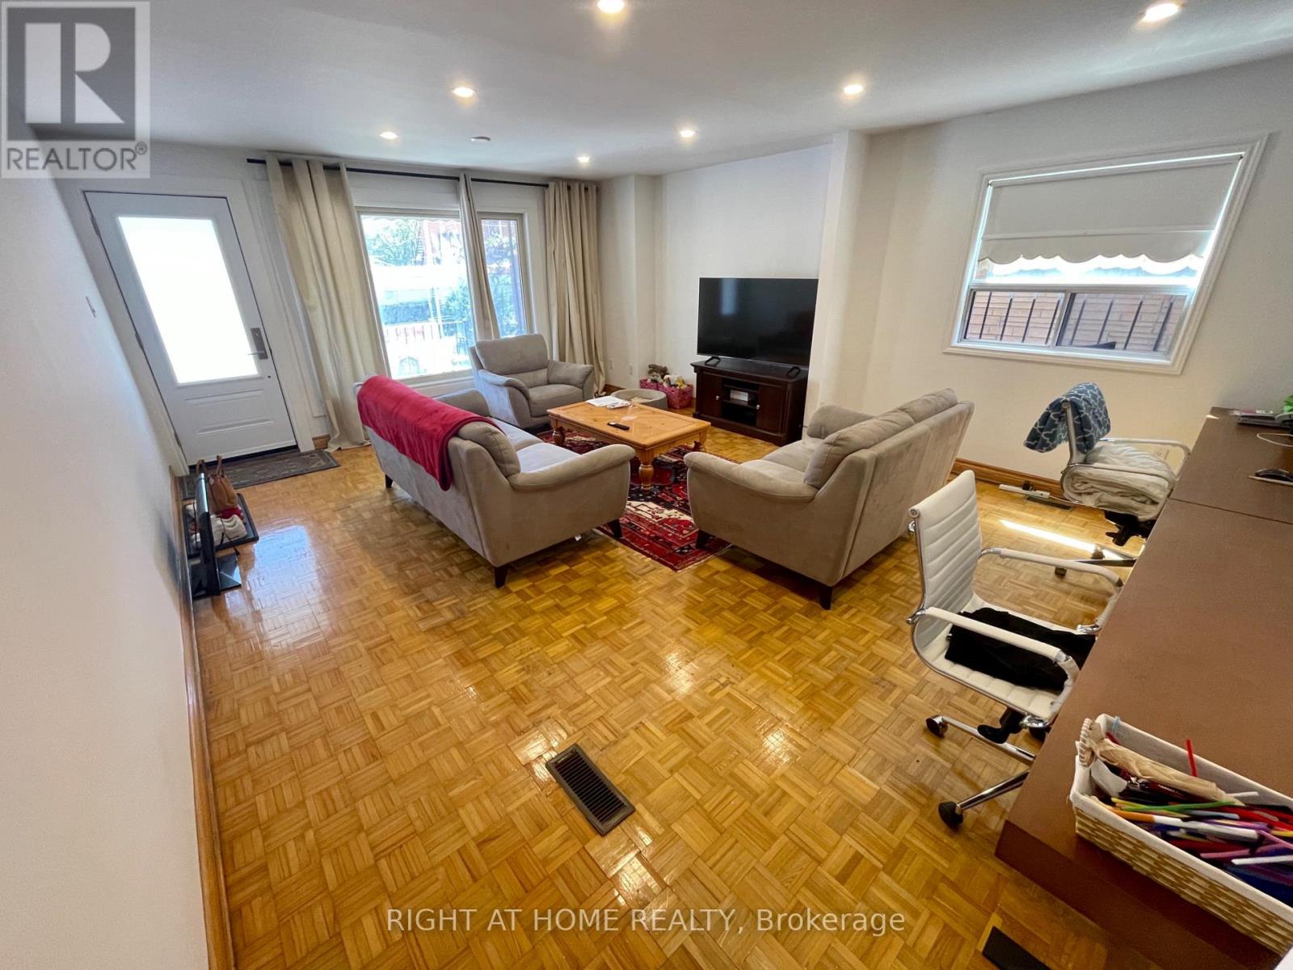
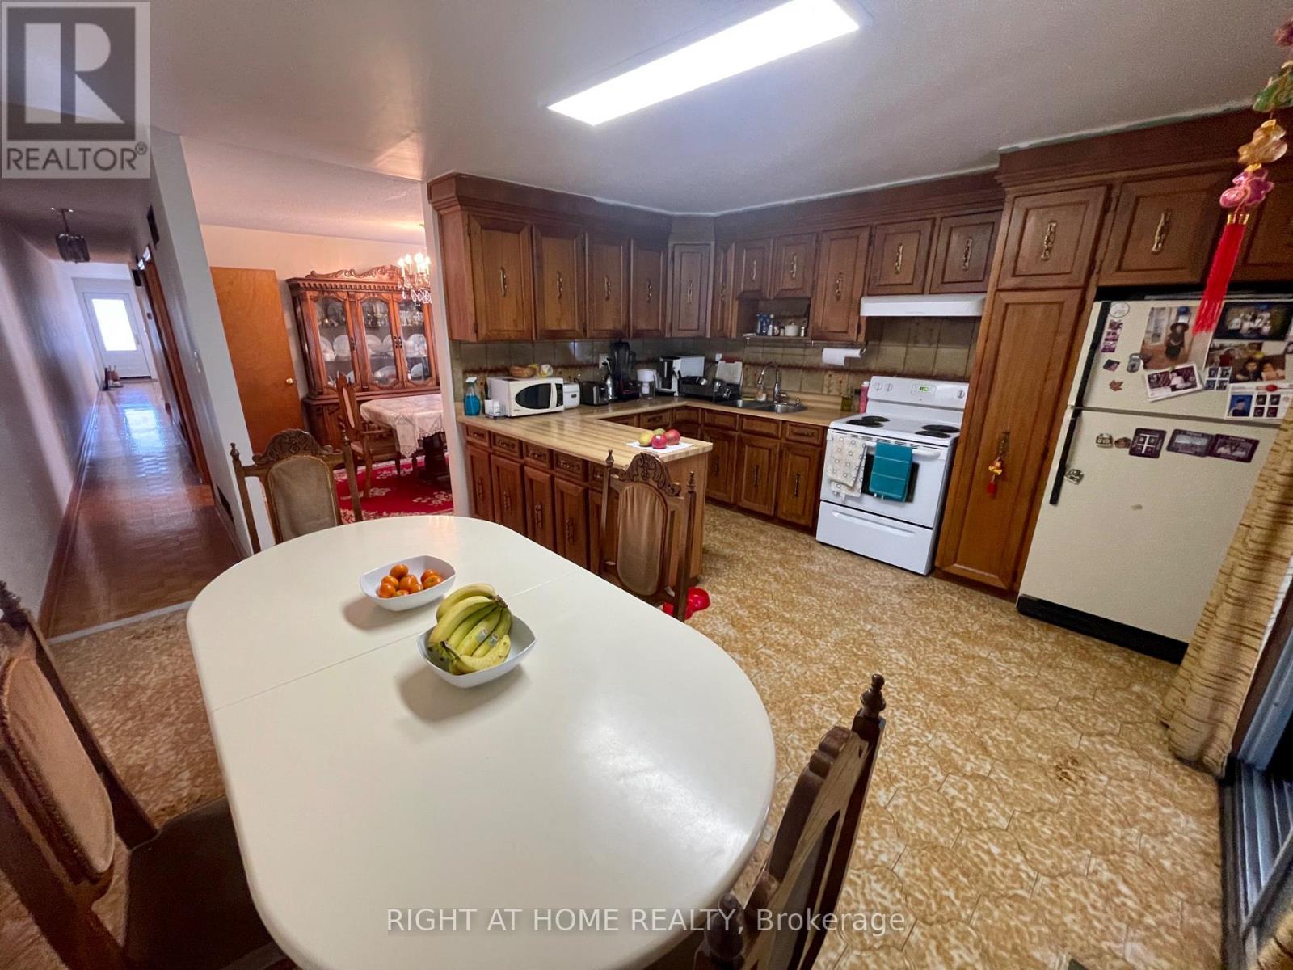
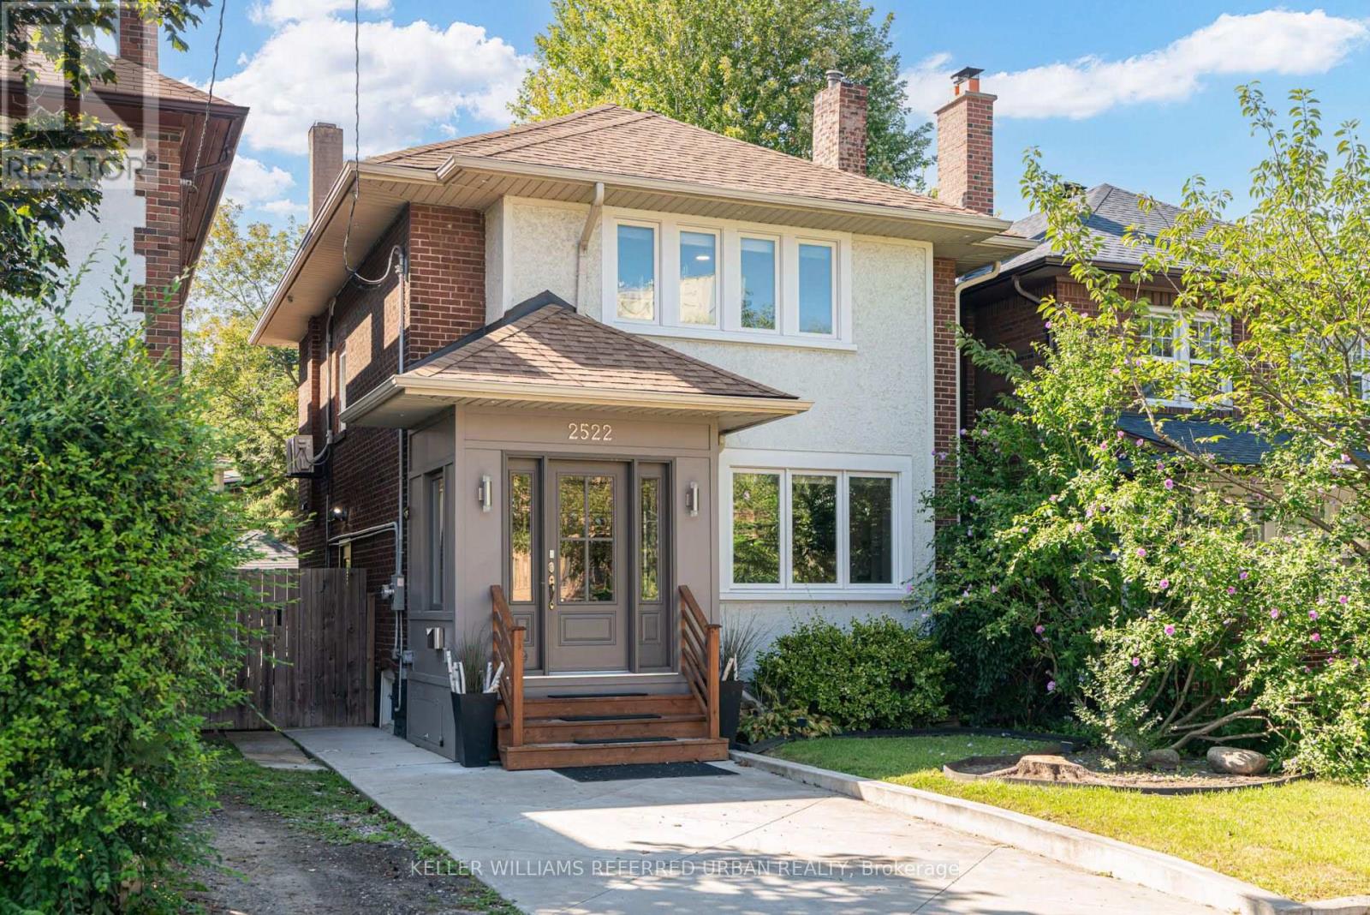
Welcome To Your Home. Step Into a Piece of Toronto's History With This Large Five Bedroom Semi-Detached Two Storey Home. Perfectly Situated In The Vibrant and Eclectic Neighborhoods of Kensington Market and Chinatown. This Home Offers 2288 Square Feet of Above Ground Living Space. A One Car Garage, With Double Private Driveway. For A Total Of Four Parking Spaces, Something Rare In Downtown Toronto. Ideal For a Large Family or as an Income-Generating Property. Basement Boasts Separate Multiple Entrances and Backyard Walk-Out Through The Kitchen. Prime Location Steps To Kensington Market, Chinatown, U of T, Hospitals, Trendy Cafes, And Public Transit. Investment Potential A Rare Find With Significant Rental Income Opportunities in One of Toronto's Most Sought-After Neighborhoods.
Map data © OpenStreetMap contributors
No open houses are scheduled for this home.
Can't make it? Request a private viewing.
| Kitchen | Main level | 4.88 x 4.15 m |
| Bedroom 4 | Second level | 4.88 x 3.05 m |
| Bathroom | Second level | 2.15 x 1.75 m |
| Kitchen | Basement | 4.88 x 2.15 m |
| Recreational, Games room | Basement | 5.85 x 4.88 m |
| Laundry room | Basement | 1.88 x 1.88 m |
| Bathroom | Basement | 2.45 x 2.15 m |
| Dining room | Main level | 3.05 x 3.82 m |
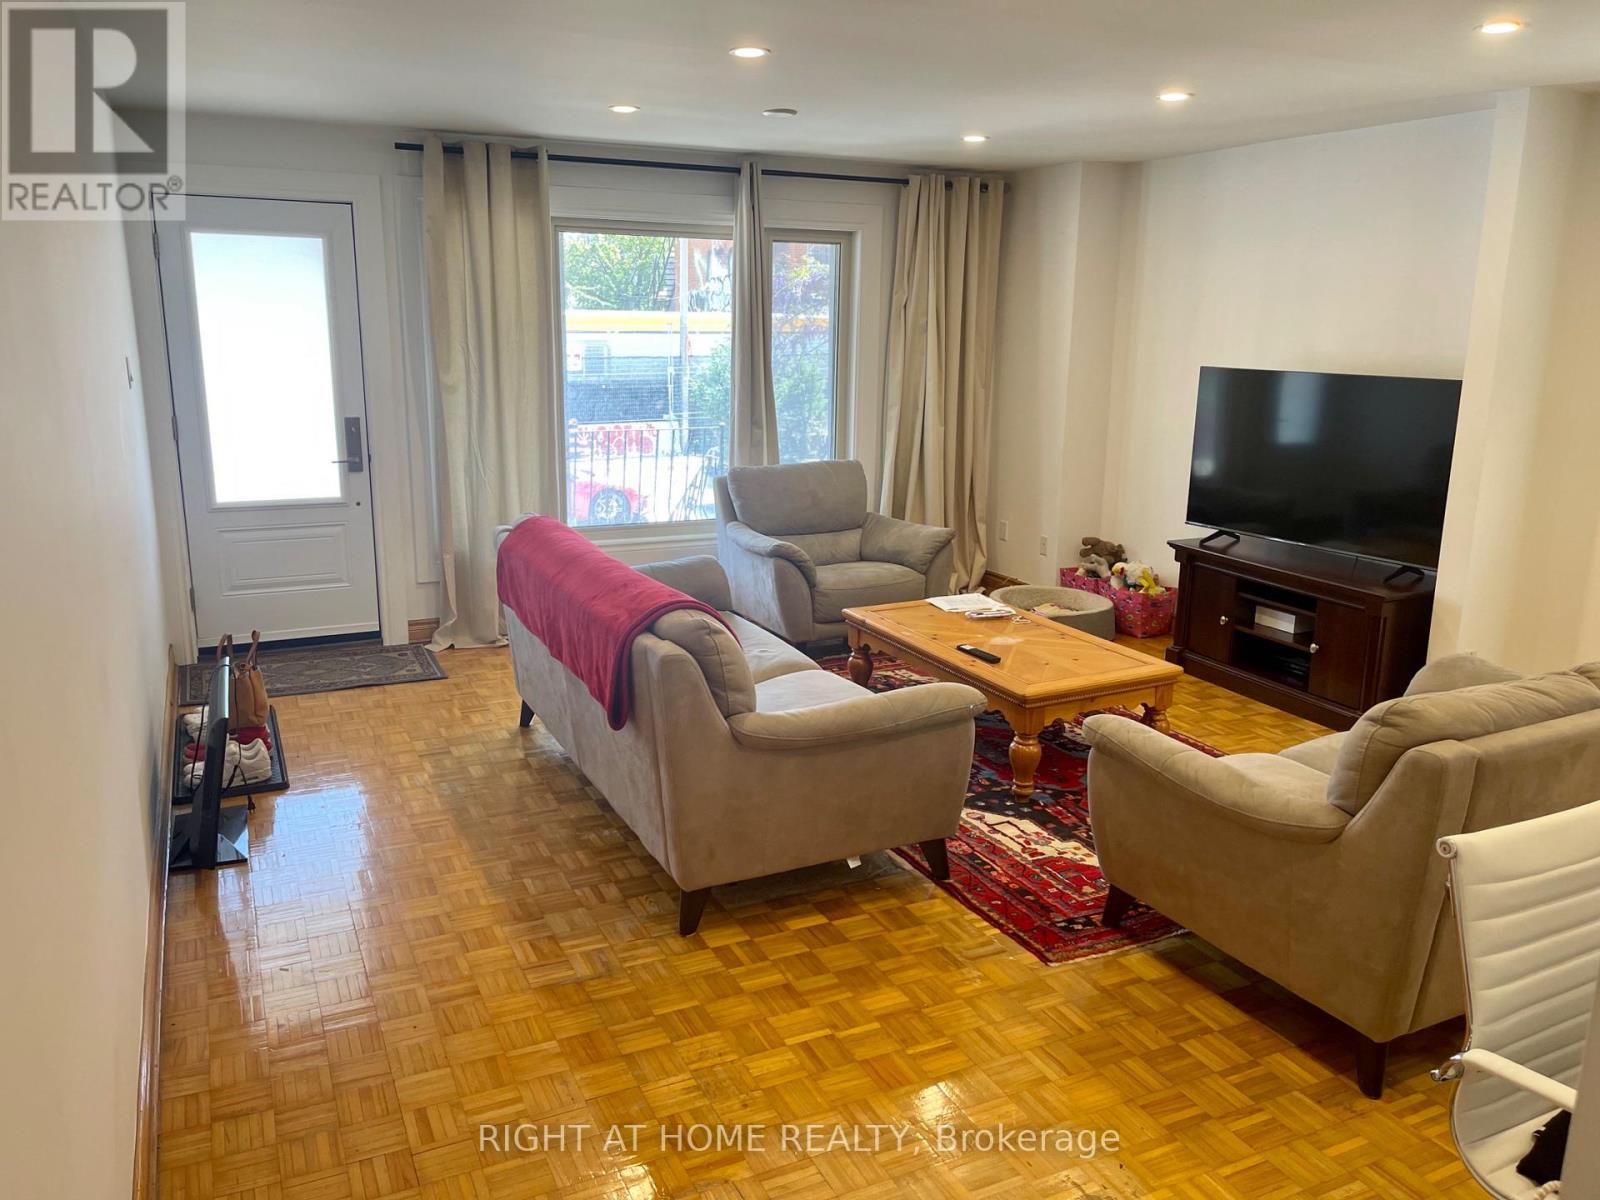
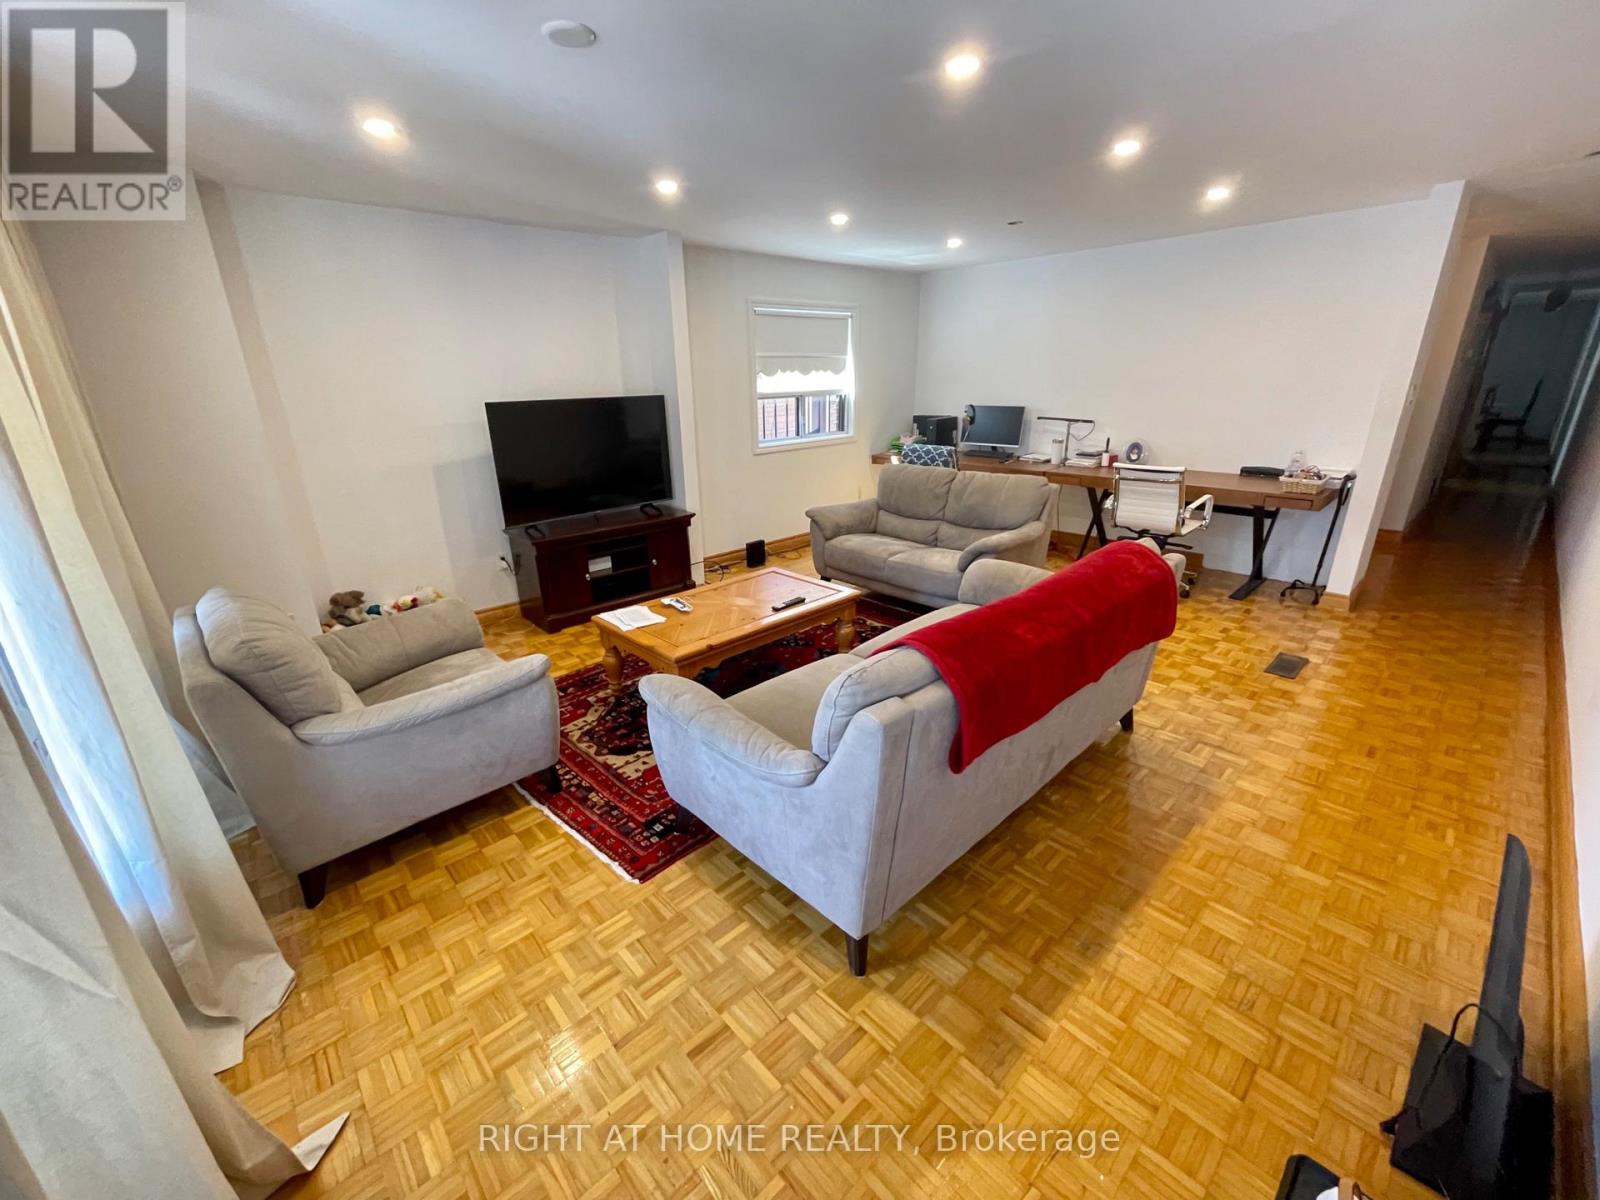
| Living room | Main level | 6.55 x 4.88 m |
| Family room | Main level | 6.55 x 4.88 m |
| Bedroom 5 | Main level | 3.66 x 2.75 m |
| Bathroom | Main level | 2.75 x 1.25 m |
| Solarium | Main level | 4.88 x 2.45 m |
| Bedroom | Second level | 5.95 x 3.66 m |
| Bedroom 2 | Second level | 4.88 x 3.35 m |
| Bedroom 3 | Second level | 3.35 x 3.05 m |