
 For sale 50
$599,999
2 bed2 bath800–899 sq ft
100 Harrison Garden Boulevard #602
Willowdale East, Toronto
1 month agoMLS® C13679430
RE/MAX EXCEL REALTY LTD.
40 Avon Avenue
Rockcliffe-Smythe, Toronto, Ontario M6N3W7
For sale· Added
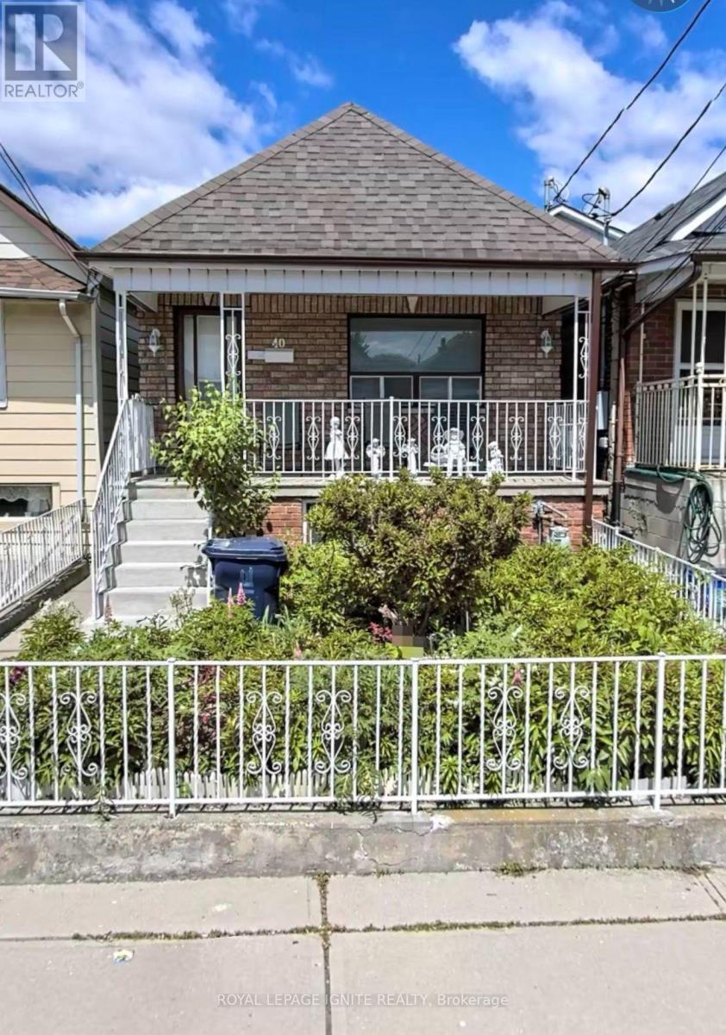
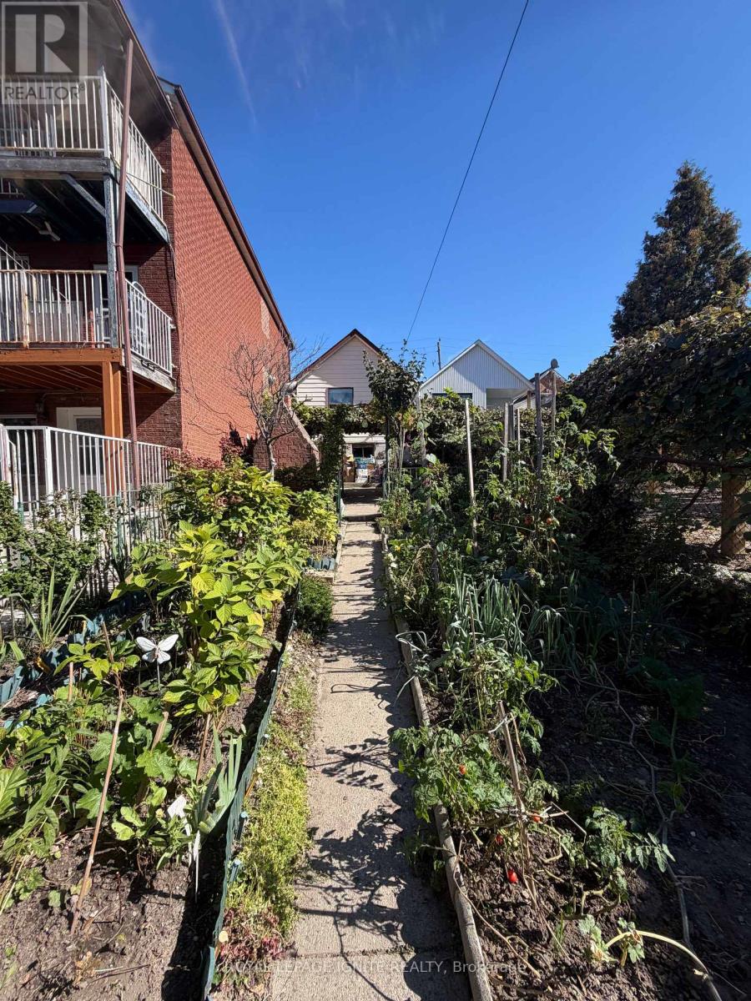
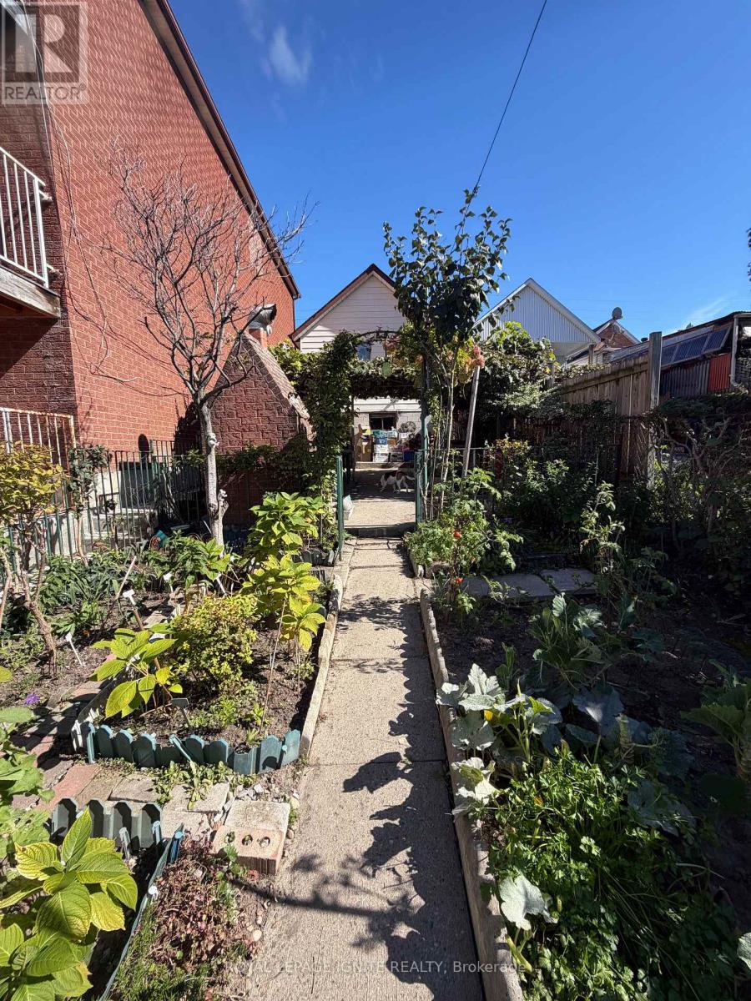
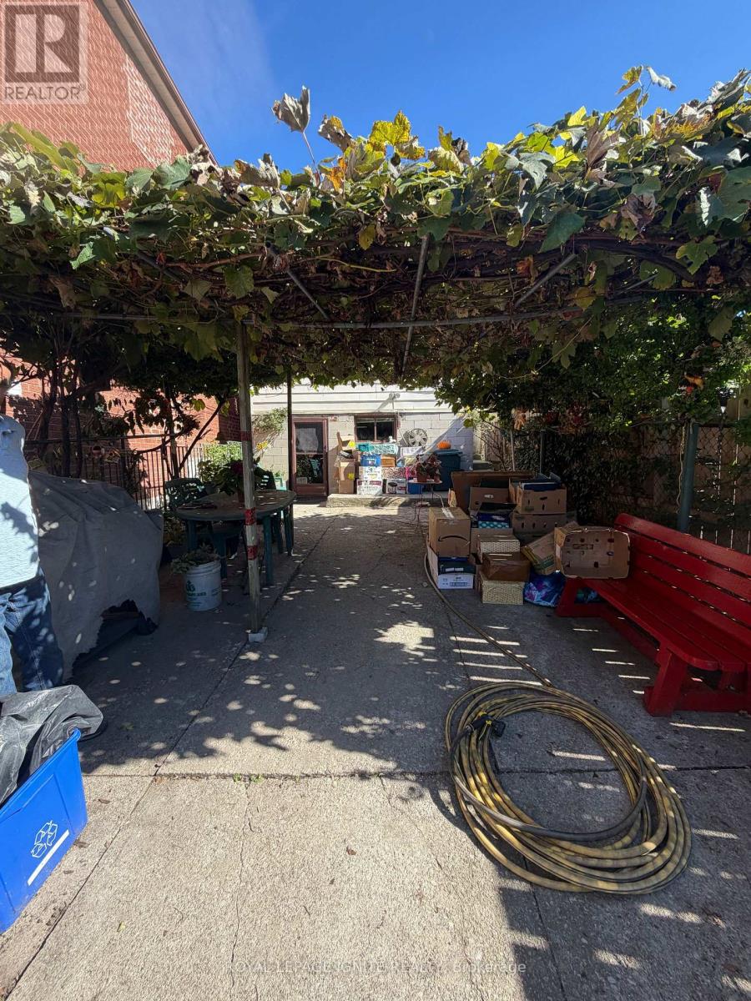
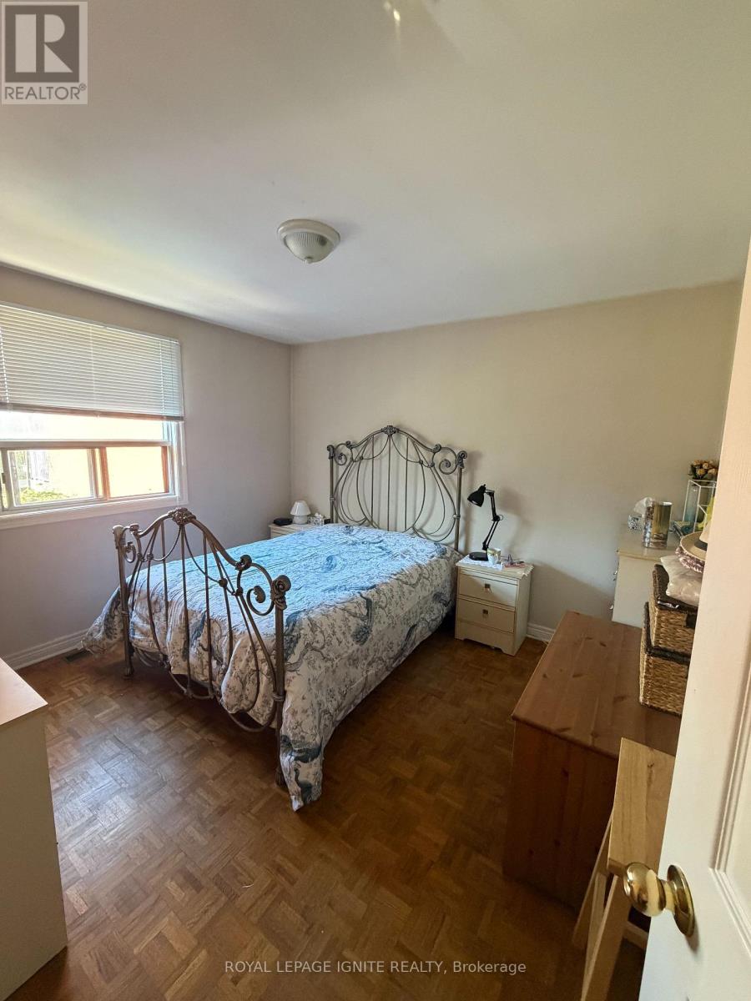
Welcome to this charming and spacious Detached bungalow on a Deep lot in the desirable Rockcliffe-Smythe neighborhood. This long well laid out Home features 2 Bedrooms on the main floor & 2 additional Bedrooms in the Basement, with 2 kitchens offering great flexibility for extended family or additional living arrangements. The main floor includes a bring Living room & 4 Piece bath, while the basement offers a generous family Room, wet bar & a walkout to a beautiful patio, perfect for family gatherings & Summer BBQ's. Enjoy a large back yard ideal for gardening & growing Vegetables plus a 1 Car garage &, 2 additional laneway Parking Spaces A wonderful family home with space, comfort, and endless possibilities! Close to everything just steps away including, Hwy's, Shops, bakeries, Restaurants and so much more. Don't miss this one!
Map data © OpenStreetMap contributors
No open houses are scheduled for this home.
Can't make it? Request a private viewing.
| Oct 13, 2026 | $799,000 | ▼ $50,000 |
| Sep 30, 2026 | $849,000 | First recorded price |
Price changes since Sep 30, 2026.
| Living room | Main level | 4.39 x 3.63 m |
| Cold room | Basement | 4.5 x 1.37 m |
| Kitchen | Main level | 3.73 x 3.64 m |
| Primary Bedroom | Main level | 3.17 x 3.5 m |
| Bedroom | Main level | 3.15 x 2.69 m |
| Other | Main level | 3.59 x 1.17 m |
| Bathroom | Main level | 2.47 x 1.54 m |
| Kitchen | Basement | 5.92 x 3.3 m |
| Family room | Basement | 10.51 x 2.73 m |
| Bedroom | Basement | 3.98 x 1.9 m |
| Bedroom | Basement | 3.45 x 2.99 m |




